Schloss Naundorf (Dippoldiswalde): A Saxon Manor Estate and Castle Complex

Site at a Glance
- Rating
- 4.1
- Popularity
- Very Low
- Country
- Germany
- Primary era
- Early Modern
- External website
- Open
- Eras represented
- Medieval, Early Modern, Modern
- Civilizations
- Electorate of Saxony, German, Holy Roman Empire
- Site type
- Domestic
- Remains
- Castle
On this page14 sections
History
Schloss Naundorf (Dippoldiswalde) is a historic manor castle in Germany that developed from an estate first recorded in 1404. Its history combines landed ownership, mining administration, agricultural use, institutional reuse, and modern preservation. The castle-like building took shape around 1608, incorporating parts of a sixteenth-century predecessor.
Medieval Estate and Mining Administration
Naundorf was recorded in 1404 as an allodial estate and manorial seat. An allodial estate was property held directly by its proprietor rather than as a fief dependent on a superior lord. From 1473, Naundorf held the lower mining regalia, the ruler’s legal rights over certain mining activities and their revenues. The estate operated as an independent mining office, an institution that regulated mining and supervised its officials, until the office was incorporated into Altenberg in 1851.
By 1551, Naundorf had become a knightly estate within the Pirna administrative district. Such an estate was both a landed manor associated with the nobility and an agricultural and administrative centre with dependent holdings. Settlement gradually expanded in the valley of the Rote Weißeritz, forming what is now Unternaundorf, while the manor remained higher on the hillside.
The surrounding land was difficult to cultivate. Forest clearance created new arable ground, but steep slopes and stony fields made farming arduous and sometimes economically unviable. These conditions contributed to frequent changes of ownership. The wider estate community included three full-holding farms, four half-holding farms, one quarter-holding farm, eleven cottagers’ houses, four garden holdings, and a smithy. The Weißeritz valley also contained a bar-iron hammer mill, a tool hammer mill, a weapons hammer mill, an oil and saw mill, a grain mill, and two residential buildings, one of which was licensed to serve food and drink.
Ownership from the Sixteenth to the Nineteenth Century
Around 1473, Rudolph von Bünau sold the estate to the Saxon dukes Ernst and Albrecht, who enfeoffed Mulich von Carlowitz. Around 1607, Wilhelm von Schönberg exchanged his estate at Ehrenberg with his son-in-law Georg Kölbel von Geising. Heinrich von Bernstein acquired Naundorf around 1622 and sold it in 1628 to Günther von Bünau. Günther’s descendants retained the estate for several generations.
Around 1726, Samuel Klemm, the elector’s timber-floating master, acquired Naundorf. His son sold it in 1776 to Johanna Friederike Katsch, née von Katzsch. She was the widow of privy councillor Joachim Friedrich Annisius and of a royal Prussian privy councillor. In 1820, her family’s eldest son sold the estate to the Saxon war councillor Anton von Carlowitz, an administrator associated with military affairs.
In 1846, Saxon Justice Minister Albert von Carlowitz sold Naundorf to the economic councillor Wilhelm Eduard Otto. Otto remodelled the castle according to his preferences and gave its interiors a representative finish during the 1870s and 1880s. After Otto’s death in 1897, the leather manufacturer Oskar Bierling became the owner. Bierling’s family was dispossessed without compensation and expelled in 1945, although the family survived the land reform in emergency accommodation at Schmiedeberg.
Institutional Reuse and Preservation
Between 1945 and 1949, the buildings accommodated displaced persons, resettlers, and war refugees. From 1949 to 1999, the castle served as a nursing home. Its interiors were substantially reorganized for this use, and limited maintenance contributed to the building’s deterioration.
After the nursing home moved to a new building in Schmiedeberg, the castle buildings and park continued to deteriorate. During the East German period, only the tower had historic-monument protection. The entire castle, including its three wings and additions, is now designated as a monument.
In 2001, the local heritage association Otto’s Eck was founded to preserve the park and the observation tower of the same name. Its work brought both into good condition. The municipality sold the estate in 2004 to a French real-estate company that did not use the building. In later years, Dr Konstantin Hermann of Frauenstein became the owner; he is a great-grandson of Arthur Göpfert. Security work followed, and nursing-home furniture, East German partition walls, PVC, and chipboard flooring were removed, revealing historic floorboards and parquet.
Local residents founded the Friends of Schloss Naundorf association in November 2018. The association undertakes preservation and maintenance at the castle and in the castle garden, as well as organizing events. These efforts form part of the continuing preservation of an estate whose history extends from medieval landholding and mining administration to modern institutional use.
Remains
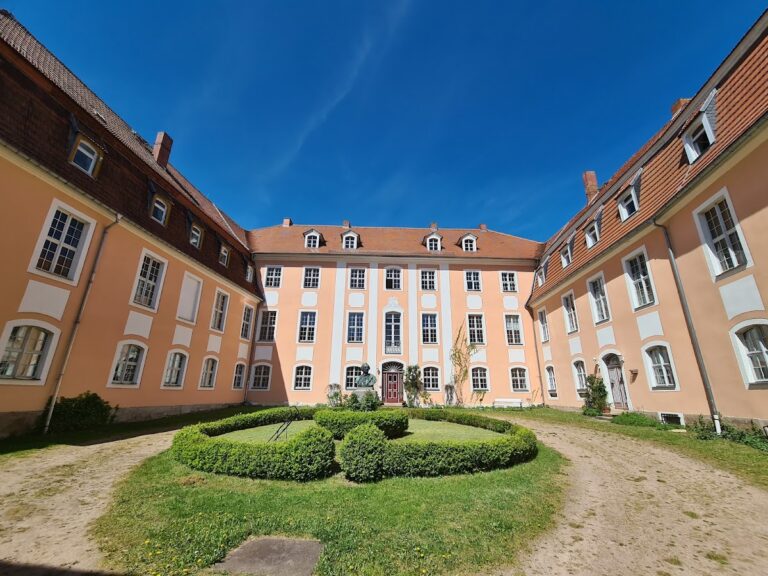
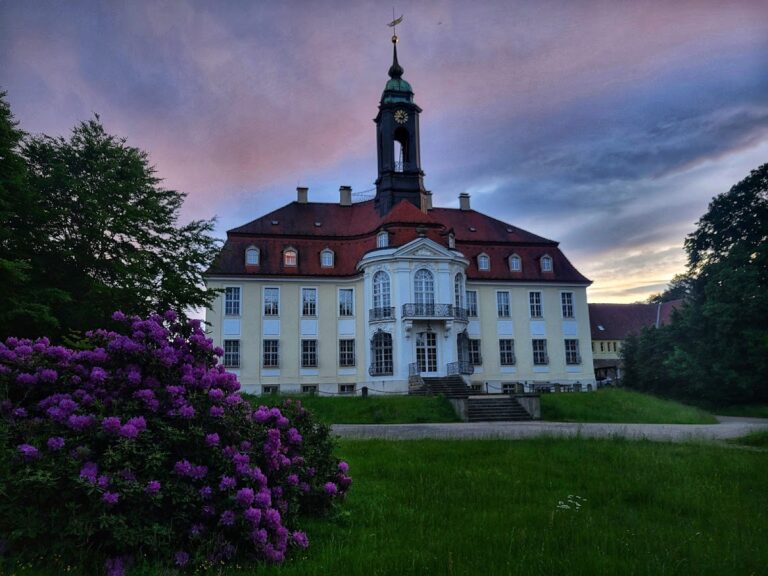
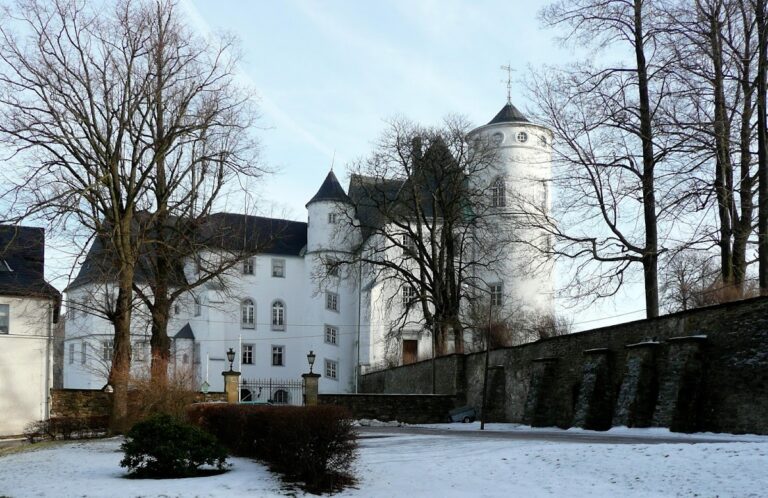
Schloss Naundorf stands at the upper end of Naundorf between the Ochsenbach and Saubach valleys, near the road leading toward Sadisdorf. The castle-like building occupies the higher estate site, while the park lies opposite. The main structure is a simple, nearly undecorated, two-storey building with a slate-covered hipped roof, a roof form sloping on all sides, and three standing dormer windows. Its surviving fabric combines a sixteenth-century predecessor with the manor house’s transformation around 1608 and later nineteenth- and twentieth-century alterations.
Castle Building
Main House
Parts of the predecessor building from the second half of the sixteenth century survive on the ground floor. A late Gothic door frame from the fifteenth century remains in the cellar. The ground-floor rooms contain elaborate wooden panelling and stucco ceilings. Lightning protection was installed in 1819 by Johann Michael Seidel’s firm of Wellerswalde near Oschatz, and further structural alterations took place between 1825 and 1834.
Wilhelm Eduard Otto’s remodeling after 1846 gave the interior its representative character during the 1870s and 1880s. Small ornamental elements and additional decorative gables were added to the facade. After 1897, Oskar Bierling made minor alterations, including work associated with the wrought-iron balcony railing, which bears his monogram. Central heating had been installed by 1928.
Octagonal Stair Tower
An octagonal stair tower projects in front of the main facade. It contains a sandstone portal dated 1608, which came from the former owner Wilhelm von Schönberg, and a von Bünau coat of arms. Above the portal is a coat of arms belonging to W. E. Otto, linking the tower’s earlier fabric with the nineteenth-century owner’s alterations.
The tower contains a bronze striking bell made by the Dresden bell foundry of A. E. Weinholdt. Its roof is an early Baroque lantern-shaped cap, topped by a gilded sphere and weather vane. The tower was the part of the complex protected as a historic monument during the East German period; protection now extends to the entire castle and its additions.
Farmyard and Service Buildings
U-Shaped Farmyard
The U-shaped farmyard was built around 1879. Its agricultural buildings formed part of the estate’s working complex. Later improvements included the renewal and enlargement of the greenhouse in 1912 and 1935. The winter garden from Bierling Villa at Kaitzer Straße 8 in Dresden was also reused at Naundorf.
From 1916 onward, repeated alterations included the construction of a garage for an automobile. In 1918, the chicken house and pond, together with the manure area and feces pit, were repaired. Several silos were placed in the farmyard between 1930 and 1933, and a new settlement project for the locality was created in 1933.
Surviving Agricultural Buildings
A fire in 1985 destroyed part of the farmyard’s service buildings, and the damaged buildings were later demolished. The surviving castle, its additions, and the coach houses and service buildings opposite retain the physical evidence of the estate’s agricultural and residential functions.
Castle Park and Otto’s Eck
Landscape Park
The castle park lies opposite the building. Its owners established and maintained it in the fifteenth century. After 1846, Wilhelm Eduard Otto renewed the grounds, introducing valuable native trees and reshaping the park in the Baroque style, a European tradition of formal planning and elaborate decoration.
Around 1877, the master builder Höhne of Lauenstein redesigned the park and laid out new paths. Official work on renewing the paths and carrying out pond works followed in 1878. In 1911, Capellenberg was renamed Schlossberg. Around 1925, a new fountain was added, together with numerous inscribed stones and sculptures. The front part of the park was then used for berry-fruit gardens and orchard trees.
Observation Tower
Otto’s Eck was built between 1865 and 1867 on a rocky plateau some distance from the castle. It is an observation tower with a pavilion in the Moorish style, a nineteenth-century European revival drawing on architectural forms associated with western North Africa and Iberia.
After 1945, neglect, vandalism, and uncontrolled vegetation damaged or destroyed sculptures and other parts of the park. The Otto’s Eck heritage association repaired and restored the park and tower after its foundation on 1 March 2001. A new fountain figure was unveiled in 2003, and the fountain was repaired in 2011. The extensive castle-garden grounds are designated as an archaeological protection area, a legally protected zone safeguarding archaeological remains.
Nearby sites