Schloss Frauenstein: A Renaissance Palace in Germany


Site at a Glance
- Rating
- 4.4
- Popularity
- Low
- Country
- Germany
- Primary era
- Early Modern
- External website
- Open
- Eras represented
- Early Modern
- Civilizations
- Electorate of Saxony, Holy Roman Empire
- Site type
- Civic
- Remains
- Palace
On this page10 sections
History
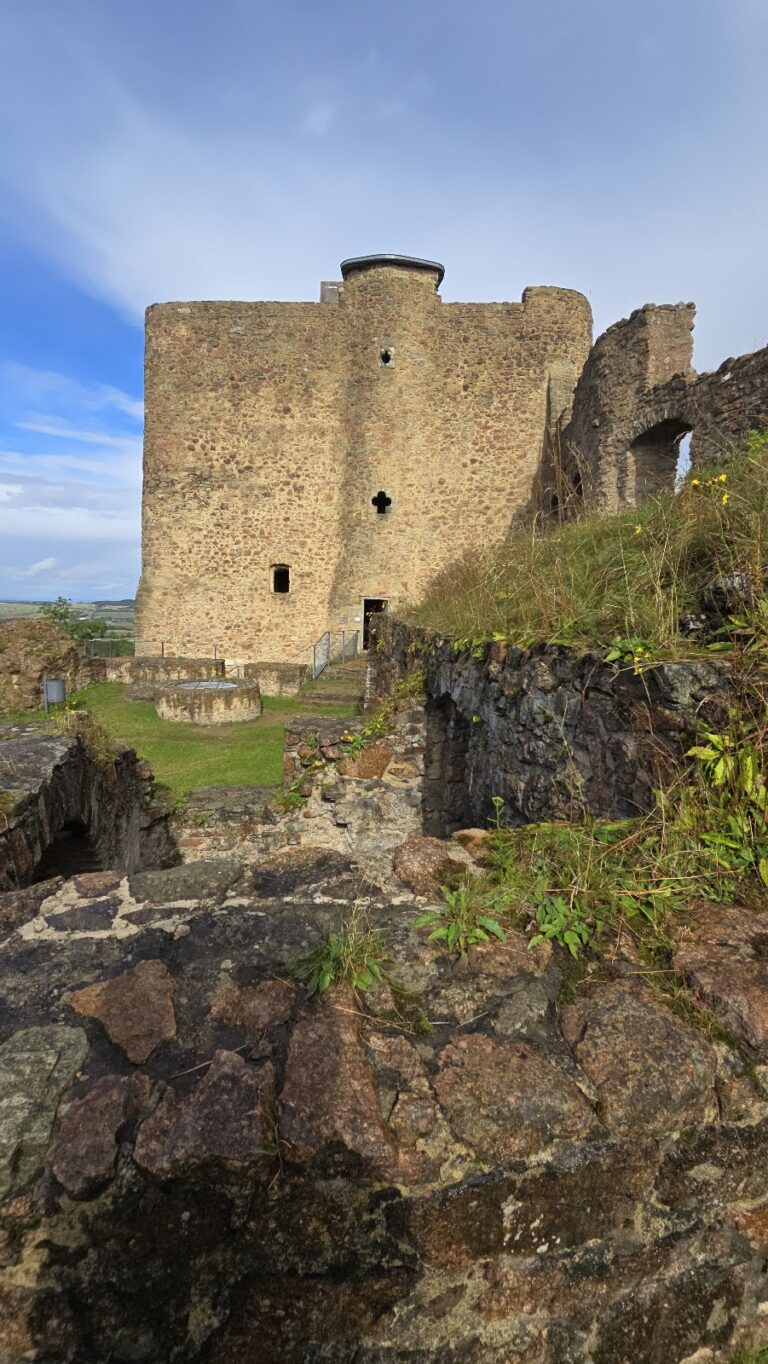
Schloss Frauenstein is a Renaissance palace in Frauenstein, Germany, built between 1585 and 1588 under the Saxon electoral administration. It was commissioned by Heinrich von Schönberg after the residential facilities at the neighboring Burg Frauenstein no longer met the needs of its occupants.
From castle residence to Renaissance palace
In 1473, the brothers Bernhard and Caspar von Schönberg acquired Burg Frauenstein for 3,000 guilders. As the castle became inadequate as a residence, Heinrich von Schönberg commissioned a new palace below it from Hans Irmisch, the electoral master builder. The palace was constructed in the Renaissance, a European period that revived classical forms in art and architecture.
Before construction, the castle’s outer ward, including its stables and barns, was demolished. The older Burg Frauenstein then ceased to be inhabited and gradually fell into decay, while the new palace became the principal residence and administrative building.
War, fire, and administrative use
The palace suffered its first damage during the Thirty Years’ War, the European conflict of 1618 to 1648 that brought religious, dynastic, and political struggles and widespread destruction to the German lands. Valuable interior furnishings were especially affected. The Schönberg family incurred debts during the war and sold the palace in 1647 to Johann Georg I, elector of Saxony. An elector was a prince entitled to help choose the Holy Roman Emperor.
Under Saxon electoral administration, the palace became the seat of the Frauenstein office, an administrative district and the institution responsible for managing it in the Ore Mountain District. Its officeholders frequently lived in the building. At the beginning of the eighteenth century, ownership passed to Carl Gottlob von Leubnitz, who served both as master of the regional gamekeepers and as Frauenstein officeholder. The Leubnitz family retained the palace until 1746.
A major town fire in 1728 severely damaged the palace. Its Renaissance gables, still visible in an illustration from 1720, were not rebuilt after the fire because the building was then used chiefly for administrative purposes.
Changing public functions
The administrative reform of 1873 established the Dippoldiswalde district administration and ended the palace’s principal administrative role. A Frauenstein royal judicial office and a revenue office continued to operate there. At the beginning of the twentieth century, the last authority in the building was the Frauenstein district court, alongside apartments for officials.
A local-history museum began in 1900 with a small exhibition in the gatehouse. During and after the Second World War, the palace accommodated refugees and expellees, and it later housed a border-police command. In 1951 and 1952, the Karl-Marx-Stadt railway repair works took over the property for a children’s holiday camp and other company purposes.
The museum reopened in the gatehouse in 1954 and moved in 1957 to the vaulted ground-floor hall of the main building. Its displays covered the history of the castle and town, local folk art, and everyday objects. The museum also presented the work of Gottfried Silbermann, a leading eighteenth-century German organ builder, including an instrument from his workshop. In 1983, it became the Gottfried Silbermann Museum.
After 1990, ownership passed to the legal successor of Deutsche Bahn AG. Private investors purchased the palace in 2006 after a prolonged period of inactivity. The museum closed in 2017, and the Gottfried Silbermann Museum moved in 2021 to a remodeled civic building on the market square.
Remains
Layout and exterior form
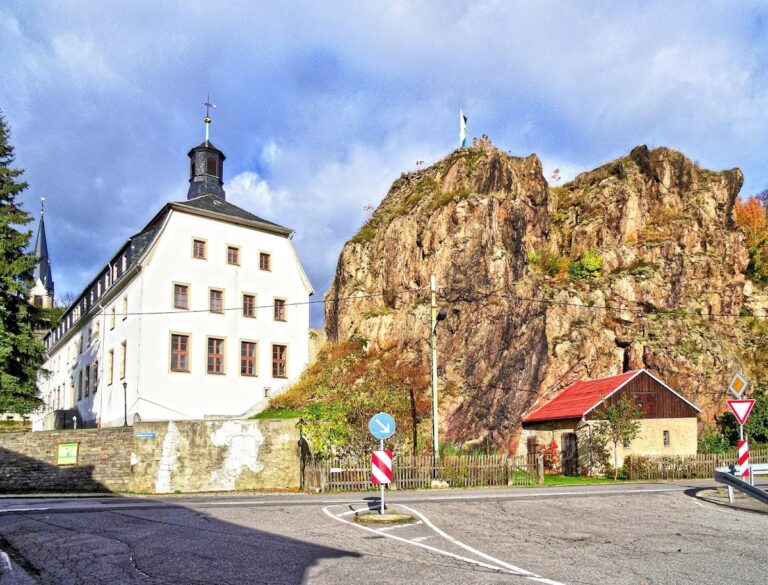
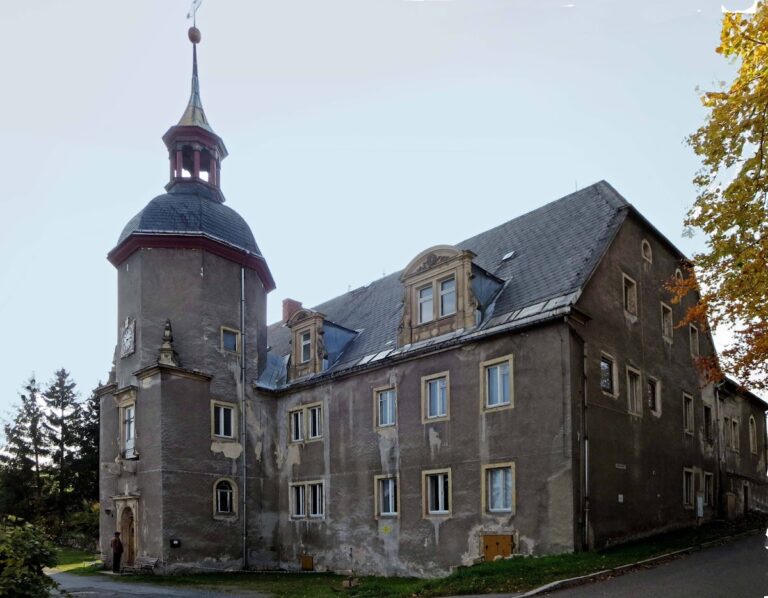
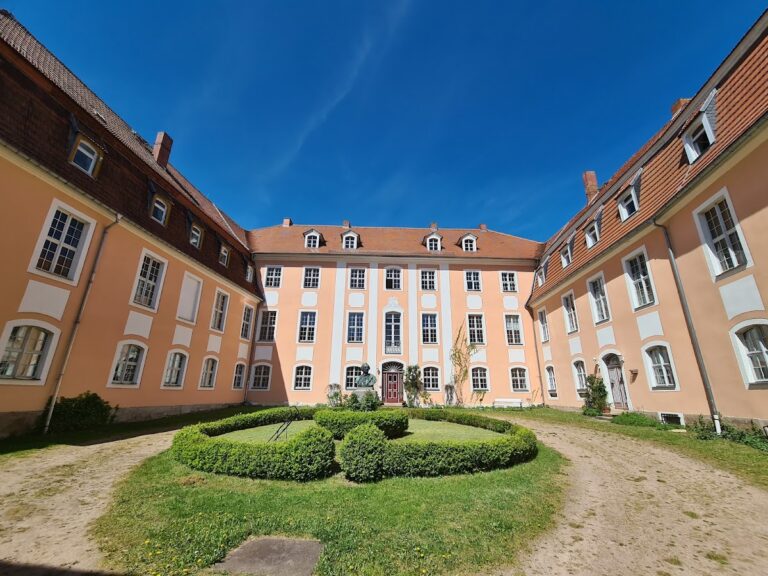
Schloss Frauenstein stands somewhat below the former Burg Frauenstein, on the left side of the route between the town and the castle ruins, beyond the gatehouse. One wing connects directly with the castle’s defensive wall. The palace consists of two wings meeting at right angles, creating an inner angle and courtyard. Both wings are three storeys high, although the slope and the slightly raised courtyard make only two storeys visible in some places.
The broad side of the wing facing the town is 33.5 metres long and has nine window axes. The other wing has ten. Both are covered by slate-clad hipped roofs with two rows of small dormer windows. A round staircase tower rises above the inner angle, capped by a Baroque roof and lantern.
Portal and heraldic decoration
Main portal
The palace is comparatively restrained in its decoration, with the principal portal providing its most elaborate exterior feature. Two projecting columns frame the entrance, supporting an antique-style entablature and an upper structure with two heraldic shields.
Heraldic shields
One shield bears the lion of the Schönberg family, while the other shows the monk associated with the von Einsiedel family. Between them stands Amor, the Roman personification of love, represented as a winged boy and used here to refer to a marriage between the two houses.
Renaissance fabric and later alteration
The Renaissance gables visible before the 1728 town fire were not reconstructed after the damage. Their later absence forms part of the building’s architectural history, while the surviving right-angled wings, staircase tower, slate roofs, and decorated portal preserve the principal elements of the palace’s exterior composition.
Nearby sites