Castle of Macconago: A Medieval Defensive Building near Milan


Site at a Glance
- Rating
- 4.4
- Popularity
- Very Low
- Country
- Italy
- Primary era
- Medieval
- Eras represented
- Medieval
- Civilizations
- Duchy of Milan
- Site type
- Military
- Remains
- Castle
On this page6 sections
History
Medieval Construction and Defence
The Castle of Macconago is a medieval defensive building in Italy, located in the former village of Macconago within the municipality of Milan. A square-plan structure was begun during the 1330s and completed in the 1340s with a series of lookout towers. The castle is generally dated to the fourteenth and fifteenth centuries and stands in the city’s southern outskirts, within the Mirasole Oasis.
The Duchy of Milan used the castle to help defend Milan. The duchy was a major northern Italian state whose rulers controlled Milan and its surrounding territories during the medieval and early-modern periods. Macconago’s strategic defensive function ended in the fourteenth century, although the building and its fortified elements continued to be altered over later centuries.
Changes in Control
The Pusterla family held the castle’s castellany, the office responsible for administering and defending a castle on behalf of its ruling authority. After the family fell from favor with the Visconti, the dynasty that ruled Milan during this period, the castle was confiscated and assigned to the Vimercati family. Control or ownership later passed to the Calchi, Marliani, Ferrario, Tarlaini, Greppi, and Gavana families. The Gavana family are identified as the current owners.
The Castle of Macconago remains privately owned and is currently in good condition.
Remains
Fortified Structure
The castle has a square plan and is constructed from brick, stone, and wood. Lookout towers and battlemented walkways form its principal defensive features. These walkways are passages along the tops of fortified walls, protected by crenellations. The towers and fortified routes were transformed and extended several times over the centuries, reflecting the building’s later changes.
Interior and Entrances
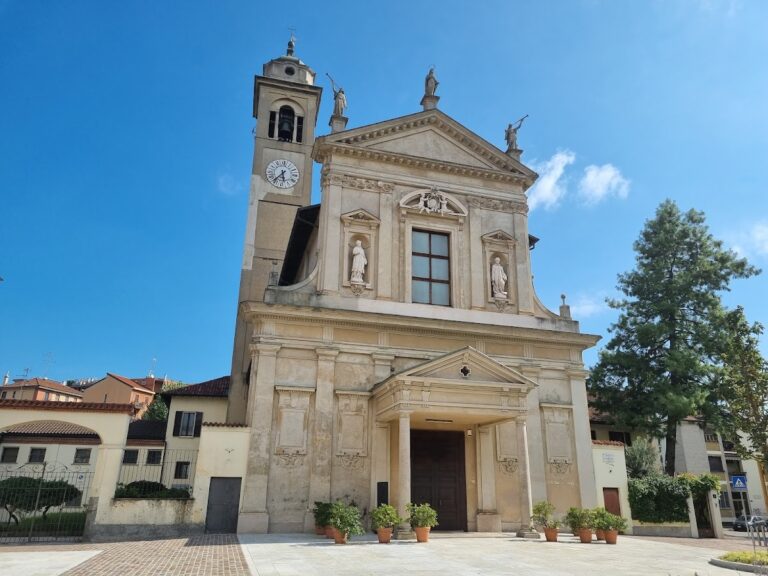
The building rises through three floors. Its basement is the only level that survives in its original fourteenth-century form and has undergone the least alteration. Renaissance-period graffiti remain inside the castle, while period stables occupy the ground floor. Coats of arms belonging to the Pusterla family are displayed beside the two principal entrances, on the front and rear façades. An eighteenth-century church stands opposite the castle.
Nearby sites