Frauenstein Castle: A Medieval Border Fortress in Germany


Site at a Glance
- Rating
- 4.5
- Popularity
- Very Low
- Country
- Germany
- Primary era
- Medieval
- Eras represented
- Medieval
- Civilizations
- Holy Roman Empire, Margraviate of Meissen
- Site type
- Military
- Remains
- Castle
On this page10 sections
History
Frauenstein Castle is a medieval hill castle in Germany, near the town of Frauenstein. Built around 1200 as a border fortress between the March of Meissen and the neighboring kingdom of Bohemia, it guarded regional trade routes and the silver-mining industry. The castle was first documented in the thirteenth century.
Medieval construction and lordship
The original inner ward measured about 30 by 15 metres and contained a tower house. A second tower house was later added and joined to the first. In the late thirteenth century, the complex gained a great hall and chapel. During the first half of the fourteenth century, builders enclosed it with a large curtain wall, the defensive wall linking the castle’s fortified sections.
In 1329, the Margrave of Meissen pledged Frauenstein and its surrounding lordship to the burgraves of Meissen from the Meinheringer family. After an inheritance division in 1381, the family’s younger line made the castle its principal residence. Frauenstein received town rights in 1411.
Siege, succession, and the Schönberg residence
The Meinheringer line ended in 1426, and the Vögte of the House of Plauen took over its position. The resulting dispute over the burgraves’ succession rights led to a siege in 1438, during which the Wettins, the dynasty that ruled Meissen and later Saxony, severely damaged the castle.
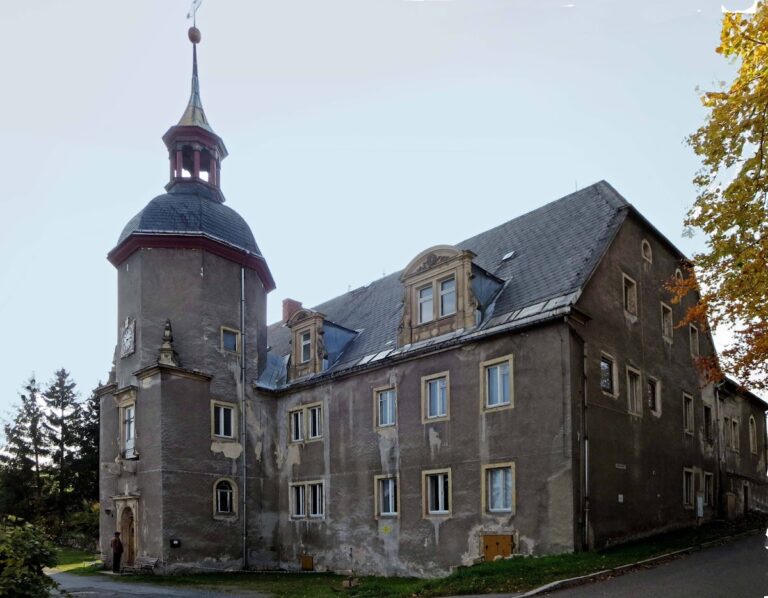
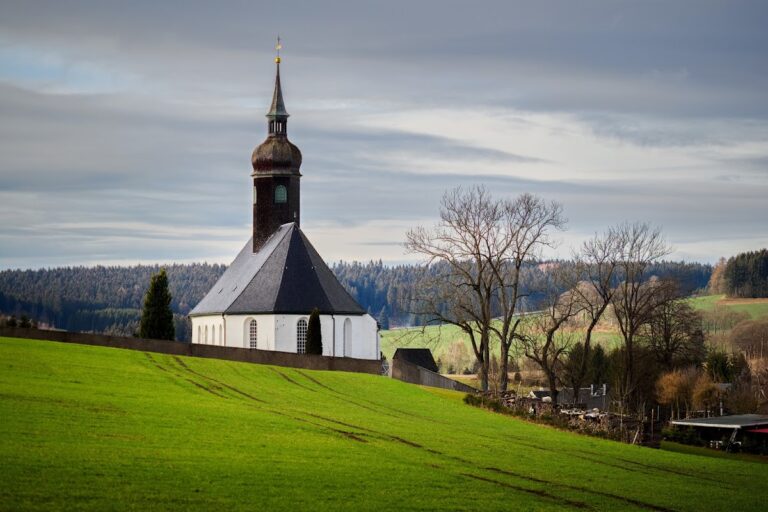
The noble von Schönberg family received Frauenstein Castle in 1473. Between 1585 and 1588, it commissioned a separate palace designed by Hans Irmisch, the Elector’s architect. Once the palace was complete, the medieval castle ceased to be inhabited, although its chapel was renewed in 1615.
Administrative use and destruction
The last Schönberg of Frauenstein sold the estate in 1647 to Elector Johann Georg I of Saxony, who ruled from 1611 to 1656. The palace was later adapted first as a judicial office, then as a forestry revenue office and district court.
A fire that destroyed much of Frauenstein in 1728 also badly affected the castle and palace. Since the medieval castle no longer served a practical function, it was not rebuilt. Archaeological excavation and stabilization of the ruins were directed by the architect Arthur Hugo Göpfert from 1901 to 1939. Further restoration followed in 1968, in 1990, and from 1992 onward. An interest group founded in 2007 worked to keep the castle accessible and prevent its transfer into private ownership, and it established the Society for the Preservation of Frauenstein Castle in 2009.
Remains
Hilltop castle complex
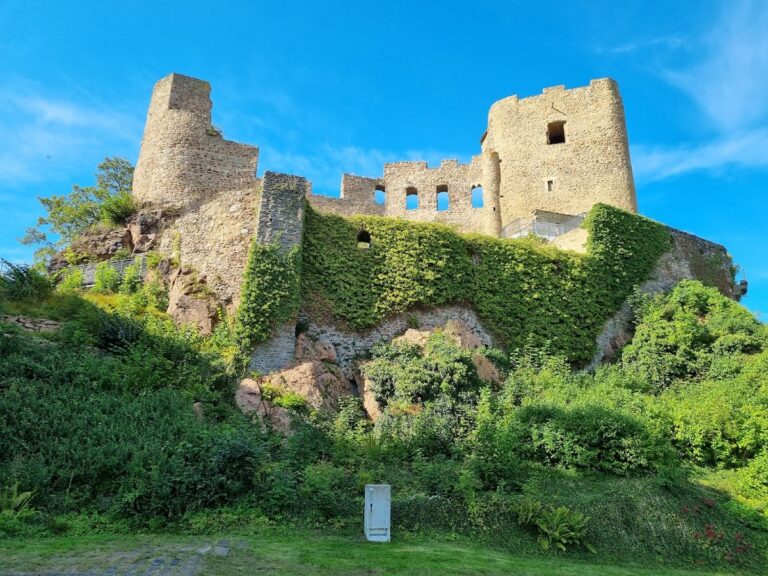
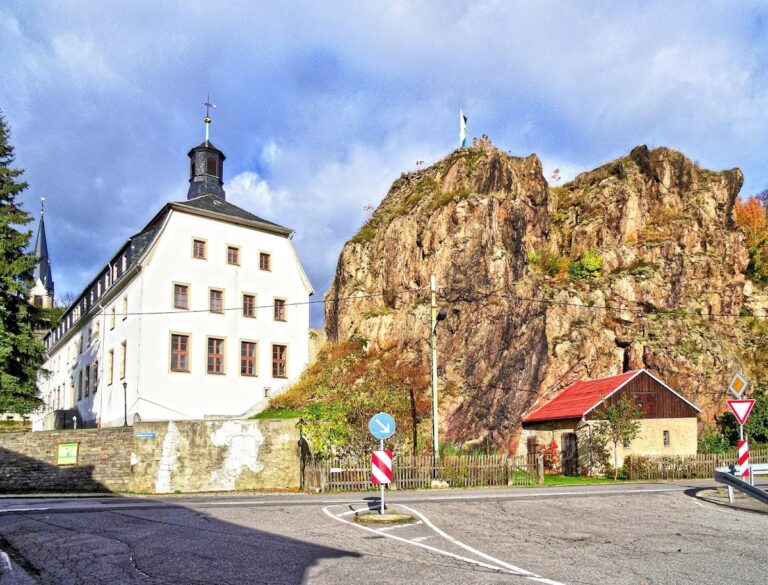
The ruins stand on a 680-metre-high granite-porphyry rock on the crest of the Eastern Ore Mountains near Frauenstein. This hilltop setting contains the remains of a medieval castle whose surviving fabric consists mainly of towers and walls. The inner ward formed the central area, while later construction expanded and enclosed the original arrangement.
Dicker Merten tower house
The surviving thirteenth-century tower house is known as Dicker Merten. As a tower house, it combined fortified residential functions in a single structure. It belonged to the original inner ward, which measured approximately 30 by 15 metres, and was later connected to a second tower house.
Curtain wall and interior rooms
The large curtain wall, built during the first half of the fourteenth century, is approximately 1.5 metres thick. Within the documented medieval complex are a cellar, kitchen, castle chapel, prison, two parlours, and several vaulted rooms. The late-thirteenth-century great hall and chapel formed part of the castle’s principal medieval buildings, while the chapel’s later renewal in 1615 reflects continued use after the palace had replaced the castle as a residence.
Later palace
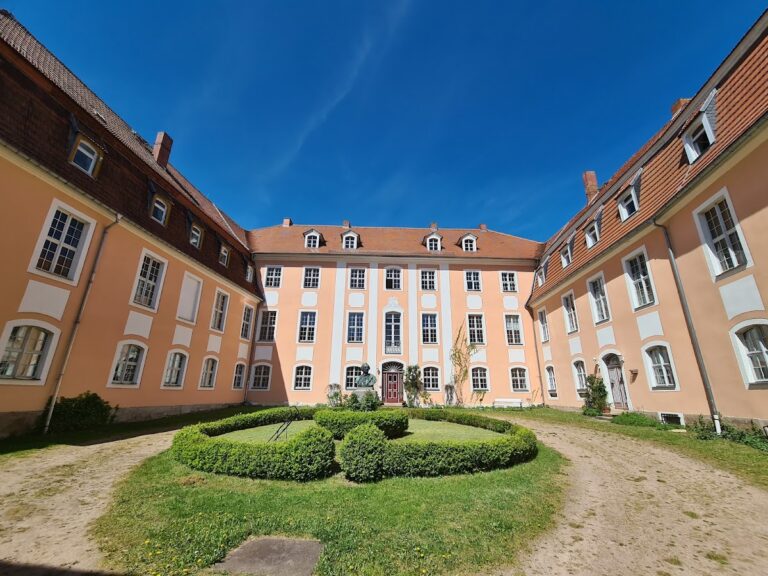
Palace of 1585 to 1588
The palace built between 1585 and 1588 was a separate later building designed by Hans Irmisch. It succeeded the medieval castle in both architectural and functional use. After the 1728 fire, the palace was adapted for judicial and forestry administration before the wider complex was affected by later restoration work.
Nearby sites