Schloss Mittertrixen: A Late-Baroque Castle Complex in Austria


Site at a Glance
- Rating
- 4.2
- Popularity
- Very Low
- Country
- Austria
- Primary era
- Early Modern
- External website
- Open
- Eras represented
- Medieval, Early Modern
- Civilizations
- Habsburg, Holy Roman Empire
- Site type
- Domestic
- Remains
- Castle
On this page10 sections
History
Schloss Mittertrixen is a castle complex in Mittertrixen, Austria, whose present lower castle took its late-Baroque form in 1769–1770. The property formed part of the medieval Trixen lordship before becoming a noble residence, a cavalry barracks, an agricultural property, and a privately owned monument.
Medieval Trixen and the first estate
Evidence for a property at Trixen reaches back to the ninth century. Obertrixen, Mittertrixen, and Niedertrixen were not clearly distinguished until the fourteenth century, and Mittertrixen first appears as an independent estate around 1322. At that time, the ducal property passed to the widow of Count Hermann of Heunburg.
The Trixener family had died out by 1261. Feudal authority, meaning control exercised through a system of landholding and obligations, initially belonged to Gurk Abbey, a major medieval ecclesiastical institution in the Duchy of Carinthia. Authority later passed into territorial lordship, with the Pfannberger and Aufensteiner families among the feudal holders during the fourteenth century.
Noble ownership and the lower castle
The von Hengsbach family acquired the lordship in 1460. Around 1500, it built the first structure at the foot of the castle hill, probably as an agricultural courtyard. After Siegmund von Hengspach died, Mittertrixen was sold to Siegmund von Spangenstein around 1597.
Ownership changed frequently from 1641. In 1742, Johann Moritz Count Christalnigg acquired the lordship and united it with Waisenberg and Spangenberg. Leopold Count Christallnigg probably commissioned the enlargement of the earlier agricultural complex in 1769–1770. Older building elements were incorporated into the work, producing the late-Baroque form that characterizes the lower castle.
By this period, the fortified castle on the hill had lost its strategic importance and was unsuitable as a residence. It was abandoned in favor of the more comfortable lower castle, which provided a substantial residence within the expanded complex.
Barracks, expropriation, and later use
During the nineteenth century, the castle complex served as a cavalry barracks, a military installation for mounted troops. It continued in this role until 1914. After several years of abandonment, parts of the property were used for agriculture and divided into rental apartments.
In 1939, following the Anschluss, Nazi Germany’s annexation of Austria in 1938, the National Socialist government expropriated the Christallnigg family and transferred the property into state ownership. The castle was returned to the family in 1949, but it was retained for only three years before being offered for sale. The complex subsequently approached ruin.
Schloss Mittertrixen was later renovated, used for a period as a Western riding arena, and then left vacant while awaiting a new purpose. It is privately owned and protected as a monument by the Republic of Austria under monument number 47081.
Remains
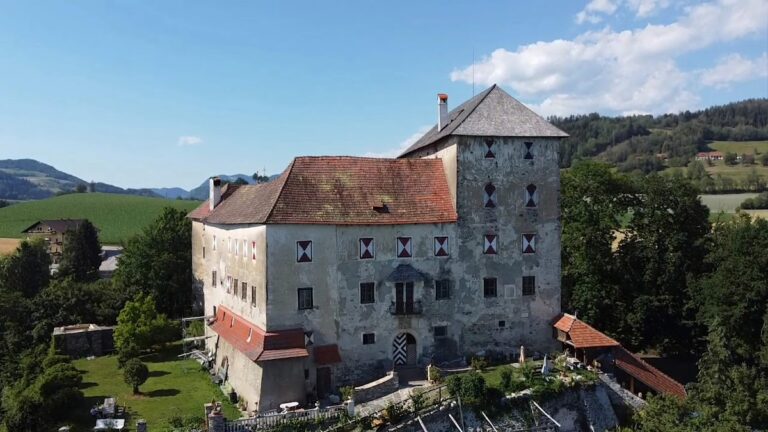
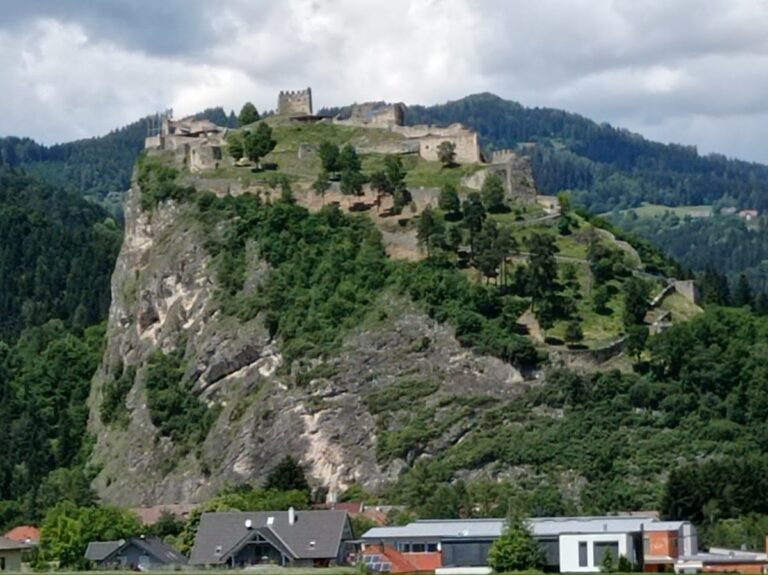
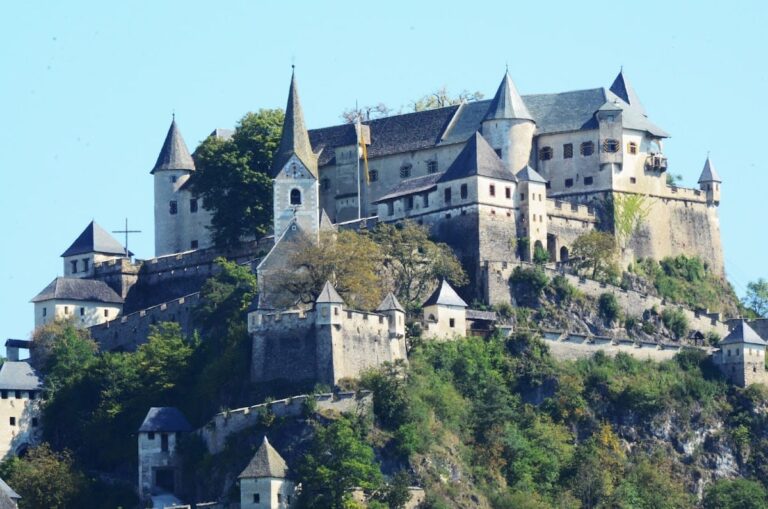
The surviving complex occupies two principal levels of the landscape. The remains of the original fortress stand on a wooded, roughly conical hill in the Trixen Valley, while Schloss Mittertrixen lies south of the ruin at the hill’s foot. The lower building is a two-storey, four-wing late-Baroque complex arranged around a large rectangular courtyard with arcades, or covered rows of arches. It incorporates elements from the late-medieval and late-Gothic predecessor building.
Hilltop fortress
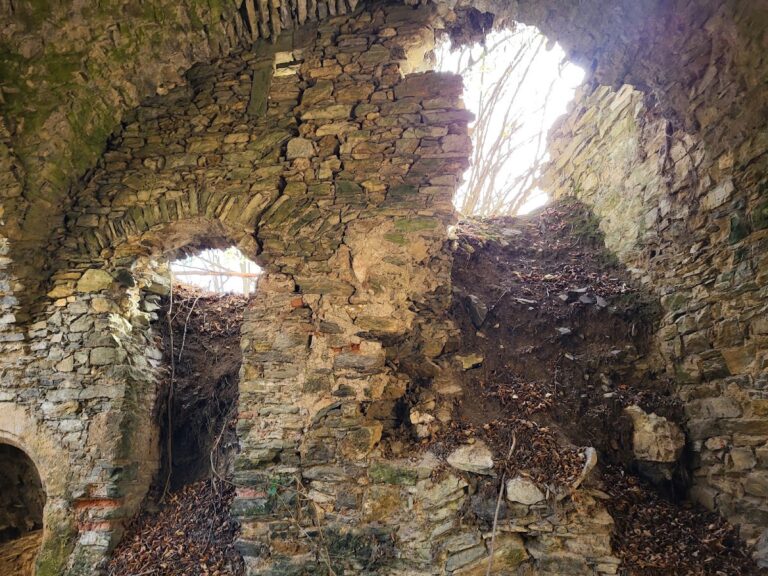
The original castle is heavily decayed and overgrown, yet several wall remains can be seen from a considerable distance. The outer wall of the former keep survives to the second storey. Several doorways and windows with Gothic profiles remain recognizable, together with a groin vault formed by the intersection of two vaults. These fragments preserve the scale and character of the earlier fortified site above the later residence.
Late-Baroque lower castle
Facade and courtyard
The lower castle is oriented along a north–south axis and has long gabled roofs. At the center of the principal facade, a plain triangular pediment rises above a simple arched gateway. The exterior ground floor is finished with plasterwork imitating ashlar blocks, or regularly cut masonry, and is separated from the upper storey by a cordon cornice, a projecting horizontal band between floors. Pilasters articulate the upper storey, which is finished with a cornice and a concave hollow moulding.
The rectangular courtyard is bordered on three sides by basket-arch pillar arcades. A basket arch is a flattened arch with a rounded profile. On the nine-bay south facade, the arcades extend across both storeys. In the west and east wings, four northern arcades are followed by a narrower ground-floor arcade and three additional arcades at the stairway. The west wing retains a shoulder-arch portal, a medieval doorway whose arch rises from projecting side transitions, along with other elements of the late-medieval predecessor.
Interior spaces
Most ground-floor rooms have barrel vaults, continuous curved ceilings, with lunettes or groin vaults. The building is partly provided with a two-storey basement. These features belong to the substantial construction of the lower complex and help preserve its earlier architectural organization beneath the late-Baroque exterior.
The upper storey contains a sixteenth-century coffered ceiling divided into recessed ornamental panels. Three rooms retain late-Baroque stucco, while other rooms preserve Rococo stucco decoration. A stove dating from the middle of the nineteenth century also survives within the building, reflecting its continued use after the eighteenth-century enlargement.
Garden enclosure
A large garden extends south of the building complex. Its boundaries are formed by walls constructed from quarry stone or rough rubble masonry, giving the lower castle a defined outer enclosure beyond the four-wing residence and its courtyard.
Nearby sites