Burg Neudenstein: A Medieval Castle in Austria

Site at a Glance
- Rating
- 4
- Popularity
- Very Low
- Country
- Austria
- Primary era
- Medieval
- Eras represented
- Medieval, Early Modern, Modern
- Civilizations
- Holy Roman Empire
- Site type
- Military
- Remains
- Castle
On this page13 sections
History
Burg Neudenstein is a castle in Austria, at Neudenstein in the municipality of Völkermarkt, whose documented history begins in the fourteenth century. Duke Henry of Carinthia and Tyrol granted Konrad III von Auffenstein, governor and marshal of Carinthia, permission to build the castle on 14 September 1329. The construction took place under Konrad’s authority, and the site was formerly known as Neydnstein.
Foundation and changing ownership
In 1368, the Auffensteins became involved in an uprising, after which the Carinthian dukes took possession of the castle. They then granted it to loyal ministerial and financial families, including the Himmelbergers, the Lords of Graben, the Plumeggers, the Windisch-Graetz family, the Kemeters, and the Mandorffs. These transfers placed the castle within the changing network of families who held authority and property in Carinthia.
Expansion and restoration
Around the middle of the sixteenth century, Christoph Plumegger enlarged the complex by adding its tall north wing. Further changes during that century were probably carried out under Ursula Plumegger. Johann von Kemeter zu Tybein restored the castle in 1671 and adapted it for greater comfort. The Kemeter family continued altering the buildings during the second half of the seventeenth century, and its descendants held the lordship until 1731.
The barons von Mandorff succeeded the Kemeters in the eighteenth century, followed by the Buzzi family in the nineteenth century. The property passed to Hans Böbs in 1930, and the Comelli-Stuckenfeld family acquired it in 1970. In the early twentieth century, the Carinthian landscape painter Gilbert von Canal lived at Burg Neudenstein, where some of his works remain.
Later changes and protection
The castle’s defensive character changed over time. The old keep was demolished during the second half of the eighteenth century, and the former entrance tower, which had included a drawbridge, was demolished in 1841. The corner towers received Baroque roofs in the seventeenth century before later alterations changed their appearance. The Republic of Austria protects Burg Neudenstein as a monument under registration number 34674.
Remains
Layout and defensive fabric
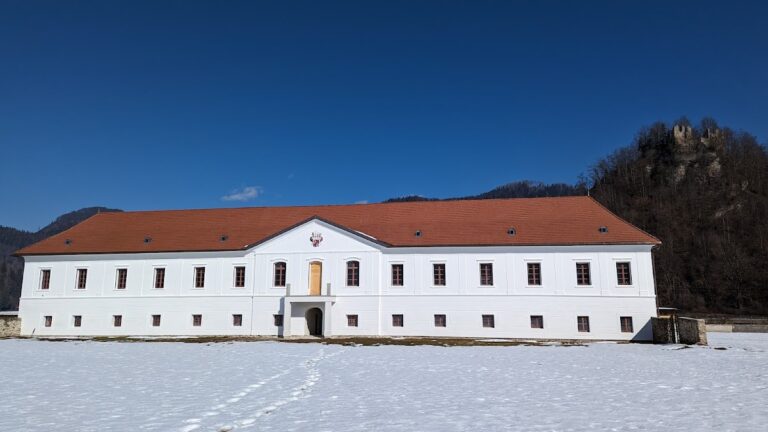
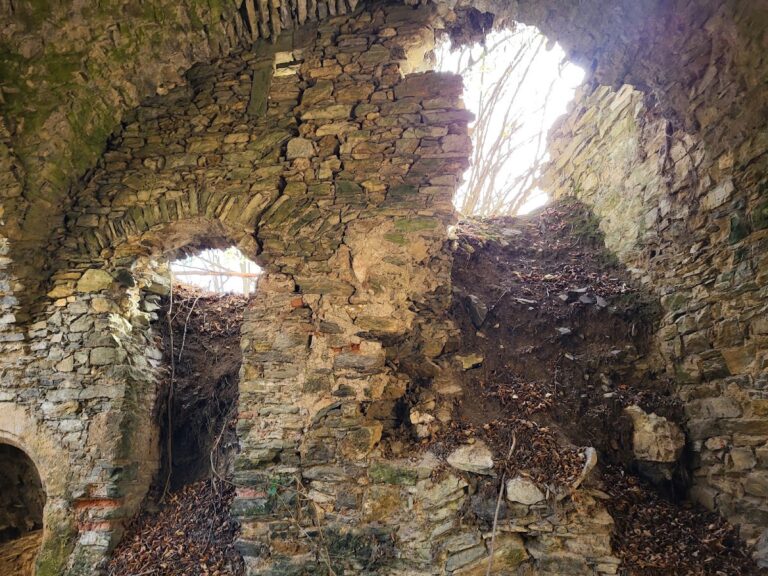
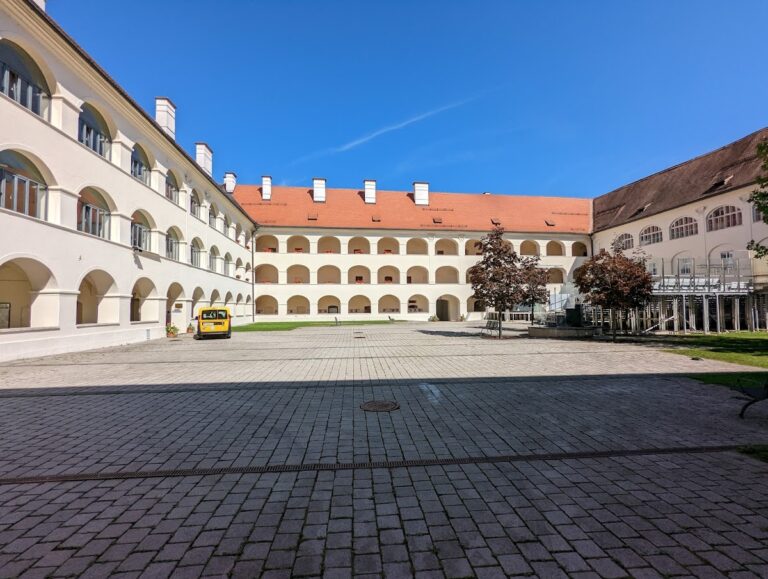
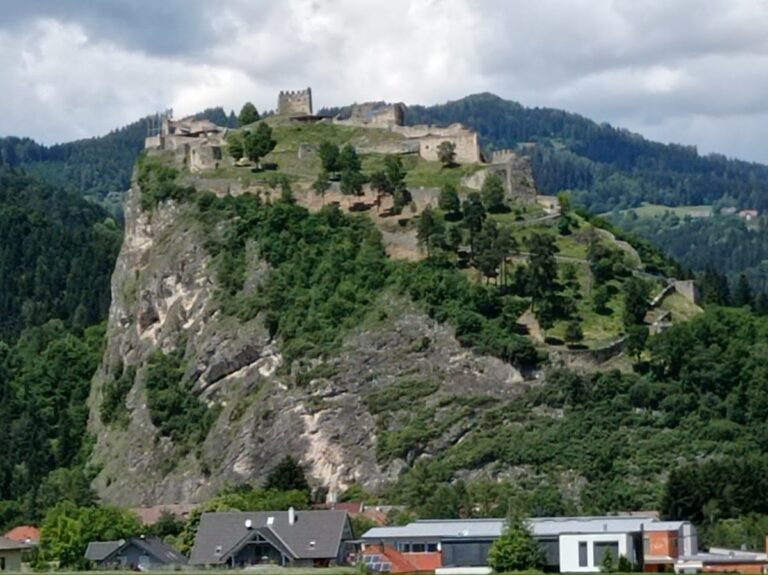
Burg Neudenstein occupies a rocky elevation above the Drava and the northern shore of the Völkermarkter Reservoir. Dense woodland surrounds the site, while its dark masonry has given rise to the popular name “Black Castle.” The irregular polygonal ground plan follows the terrain and the underlying rock. At the center, an irregular courtyard is enclosed by one five-storey wing and three four-storey wings. The south and east wings date from the fourteenth century, the west wing from the sixteenth century, and the north wing from the seventeenth century. Renaissance arcades or porticoes run along three sides of the courtyard on the first and second upper floors.
Parts of the former enclosing wall remain visible. The round-arched south portal carries the coats of arms of Johann Karl Kemeter and his wife, Freiin von Pranckh, together with an inscription stone dated 1675. On the courtyard side of the gateway, the dates 1329 and 1673 are preserved. An iron balcony now occupies the position of a former oriel above the portal. Recovered painted sections on the courtyard façades show that the walls were brightly colored during the sixteenth century.
Chapel
Chapel structure and paintings
The castle chapel occupies the second floor of the east wing. Its projecting apse, the curved end of the chapel, has two Gothic pointed-arch windows. Inside, a flat-roofed room opens through a pointed arch into a polygonal apse covered by a ribbed vault. Layered Gothic wall paintings survive in the arch reveal. They include Evangelist symbols and two saints on the left, while the right side contains a fourteenth-century fragment of the Annunciation and a depiction of the Apostle Andrew from the second half of the fifteenth century. The left wall of the apse carries a Deësis, a composition of Christ enthroned with intercessors, the Lamentation of Christ, and a donor family. A figurative stained-glass window was made in Tyrol during the twentieth century.
Altar and furnishings
The chapel’s columned retable, the architectural structure rising behind an altar, dates from the third quarter of the seventeenth century. It has side sections, a broken segmental pediment, and a simple trefoil-framed crown. The main panel shows Saints Catherine, Ursula, and Barbara; the upper panel depicts the Holy Family, and a dove representing the Holy Spirit crowns the altar. A painted antependium, the decorative covering at the front of an altar, was made around 1700 and depicts Saint Ursula. The pews were assembled from parts of a cupboard dated 1695.
Decorated rooms
Knights’ Hall
The central room on the first floor, known as the Knights’ Hall, has decorative stucco dated 1667. Its decoration includes putti heads, festoons, painted flowers, garlands, medallions, and busts of Roman emperors, probably representing the three ages of man. Paintings by Antonio Biepo depict the falls of Icarus and Phaeton, figures from Greek mythology whose stories end in disastrous falls.
Hunting Room
The adjoining eastern Hunting Room has a coffered ceiling and a Biedermeier stove dated 1830. Biedermeier describes a Central European artistic and domestic style associated with the period around the early to mid-nineteenth century.
Western room and upper-floor chamber
The western room contains another Biedermeier stove decorated with acanthus ornament, a motif based on the leaves of the acanthus plant. The central room on the second floor contains stucco panels with putti symbolizing the four seasons and the four elements. Antonio Biepo’s paintings there depict Orpheus in the underworld and Aeneas fleeing burning Troy with Anchises. Some works by Gilbert von Canal are also preserved within the castle.