Hochfeistritz Pilgrimage Church: A Fortified Late Gothic Church in Austria


Site at a Glance
- Rating
- 5
- Popularity
- Very Low
- Country
- Austria
- Primary era
- Medieval
- External website
- Open
- Eras represented
- Medieval, Early Modern, Modern
- Civilizations
- Habsburg, Holy Roman Empire
- Site type
- Religious
- Remains
- Fortified Church
On this page18 sections
History
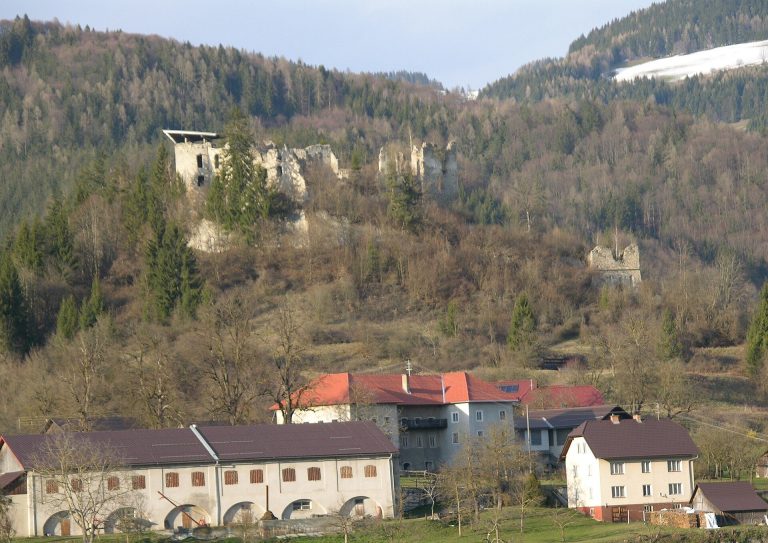
Hochfeistritz Pilgrimage Church is a Roman Catholic church in Austria, built by a late medieval Christian community as a fortified Marian pilgrimage church during the period of the Turkish incursions into Central Europe. It stands at about 969 metres on the western ridge of the Saualpe in the municipality of Eberstein. The church developed from a local tradition of an apparition and became a pilgrimage site associated with the devotional image known as “Mary in the Fir.”
Apparition tradition and medieval beginnings
According to local tradition, Mary holding the Christ Child appeared in 1215 to a farmer who was grazing his oxen in a tall fir tree. A chapel was built at the reported apparition site and consecrated in 1240. The later church retained the association through the image of “Mary in the Fir,” which continued to draw devotional attention.
In 1383, the church was recorded as a filial church of St Walburgen. A filial church was a subsidiary church dependent on another parish church, and Hochfeistritz remained in that relationship for centuries. Lightning destroyed the original chapel in 1414. The foundation stone of the present church was laid in 1446, beginning the construction of the Late Gothic building that survives today.
Construction and consecration
Master Mathes was recorded as a builder in 1475, while the parlier Jörg continued to be involved until 1502, especially in the construction of the defensive works. A parlier was a senior construction supervisor who coordinated work on a medieval building site under the master builder. Mathes may have been the same master as Master Mothe, who built the church on Magdalensberg.
The church was consecrated in 1487 and was later damaged by fire. The Bishop of Lavant consecrated it again in 1491. Although the building served a religious and pilgrimage function, it did not receive independent parish rights until 1787. Parish rights gave Hochfeistritz status as an independent parish rather than a subsidiary church.
Changes to the fortified complex
The former defensive tower on the east side was converted into a chapel dedicated to Saint Wolfgang in 1720. In 1887 it was consecrated as the Chapel of Our Lady of Grace. The devotional statue of “Mary in the Fir” was moved there from a niche in the church wall opposite the chapel, linking the transformed defensive structure directly with the older pilgrimage tradition. The chapel is opened only for pilgrimages.
The church’s interpretation and physical arrangement also changed in the modern period. In 1974, the fresco cycle on the north wall of the nave was removed from the exterior wall of the sacristy and installed inside the church. The church remains a pilgrimage site associated with the veneration of “Mary in the Fir.”
Remains
The church is a Late Gothic building influenced by the Admont school, a regional tradition known for elaborate vaults, tracery, and sculptural architectural detail. Its plan consists of a three-aisled hall nave, a west tower, a slightly raised two-bay choir, and a fortified sacristy extension on the south. The churchyard is enclosed by slopes on most sides, while its eastern side contains the strongest defensive works.
Fortified churchyard and outer structures
Defensive boundary and gate tower
The eastern boundary of the churchyard is reinforced by a projecting gate tower at the northeast and a semicircular wall tower farther along the east side. The semicircular tower was originally open toward the churchyard. Its later conversion into the Chapel of Our Lady of Grace gave the former defensive structure a religious use while retaining its place in the fortified enclosure.
Chapel of Our Lady of Grace
The Chapel of Our Lady of Grace occupies the former semicircular defensive tower. Its principal devotional object is the statue known as “Mary in the Fir,” transferred from a wall niche in the church opposite the chapel. The chapel is used in connection with pilgrimages and preserves the physical focus of the apparition tradition within the fortified churchyard.
Nave, choir, and medieval fabric
Hall nave
The four-bay nave has three aisles and is partly occupied by the west gallery, the inserted tower, and small stair towers at the sides. Its elaborate star-rib vault forms repeated star-shaped patterns. The ribs rest on profiled square piers with circular shafts and polygonal wall supports. Richly decorated capitals carry foliage, while broad transverse and arcade arches emphasize the rhythm of the vault.
Painted or relief shields and roundels appear at the bosses and where the ribs intersect. They bear stars, coats of arms, master’s marks, and craft marks. The nave buttresses have four stepped sections. The western pair ends in figure niches, while the other buttresses terminate in pinnacles. These details express the elaborate architectural language associated with the Admont school.
Choir
The slightly recessed choir has two bays and ends in a five-eighths polygonal apse, a termination formed from five sides of an eight-sided figure. Its rich star-rib vault is supported by wall shafts with leafy capitals. The shafts stand in front of recessed buttresses and are interrupted by figure niches containing remains of painted apostles.
Applied tracery projections decorate the triumphal arch, transverse arches, and ribs, while painted shields mark the rib intersections. A wall painting of Saint Christopher from the second half of the fifteenth century survives on the north side of the choir. The small north portal has a keel-shaped arch and retains remnants of its original polychromy.
Portals and west tower
The south portal has a tracery tympanum, the area above a doorway used for architectural or figurative decoration. Figure niches occupy its jambs, and an ornamental openwork finial rises above it with pinnacles and carved foliage. A pointed-arched portal on the south side of the choir leads through an iron-clad Late Gothic door into the sacristy.
The west tower projects slightly from the facade and has seven storeys. Its uppermost storey was added in 1807, and it contains a bell cast by Thomas Gollner in 1864. The west portal has an elaborate frame from the third quarter of the fifteenth century, with figure niches in the jambs and painted figures in the tympanum, including the Man of Sorrows, Mary, and John.
The west portal’s openwork finial reaches the third storey of the tower and continues into delicate shafts and blind arches. A remnant of an inscription dated 1620 remains on the lintel of the shoulder-arched portal. The inner portal in the ground-floor west vestibule has a tracery tympanum.
Sacristy and oratory
The sacristy has star-rib and cross-rib vaulting and forms part of the fortified southern extension. A small oratory, or fortified upper storey, stands above it. The fresco cycle now displayed inside the church was painted around 1480 to 1490. It presents scenes from the life of Christ in a monumental composition resembling a large fasting cloth, and was moved from the exterior wall of the sacristy into the church in 1974.
Altars and devotional furnishings
High altar
The Baroque high altar was made around 1670, probably by Jakob Seitlinger, and was polychromed in 1672 by Bartholomäus Seitlinger. It fills the choir in height and width. Twisted columns support a heavily broken entablature, and rich cartilage ornament frames the structure. The central Madonna and the flanking figures of Saint Catherine and Saint Barbara were made in a Carinthian-Styrian workshop and probably belonged to the earlier altar consecrated in 1491.
Other figures on the high altar belong to the Baroque arrangement. The Apostles Peter and Paul stand above the side-passage portals, while the upper section contains the Throne of Grace and an Annunciation group. The Throne of Grace represents God the Father presenting the crucified Christ, with the Holy Spirit shown as a dove. The tabernacle, with candle-bearing angels, dates from around 1730. A carved acanthus antependium, a decorated panel covering the front of an altar, dates from the first quarter of the eighteenth century and bears a relief of the Immaculate Conception.
Choir altars
The left choir altar dates from 1670 to 1680. It is an aedicule, a small architectural frame of columns and a pediment, set on a low base with a curved broken pediment and a smaller aedicule above. Vines decorate its columns, while cartilage ornament appears on the side projections. The main painting shows the Annunciation, Saint Margaret occupies the upper niche, and Saint Wolfgang forms the crowning figure.
The right choir altar has the same general arrangement and ornament. Its central painting depicts the penitent Mary Magdalene, while a female martyr appears above. The Archangel Michael crowns the altar, and the altar table bears a female saint together with the plague saints Sebastian and Roch. In Western Christian devotion, Sebastian and Roch were associated particularly with protection against plague.
Aisle altars
The Anne altar on the east wall of the left aisle dates from the middle of the seventeenth century. It is a three-part niche retable, an ornamental structure behind an altar, with flat niche-shaped wings and console figures. Its broken volute pediment, cartilage-work frame, and crowning group of Christ and two saints surround images of the Instruction of Mary and God the Father.
A Gothic-influenced carved Pietà stands on the altar table, or mensa. Late Gothic tracery fills the sides of the mensa, and its carved antependium dates from the middle of the eighteenth century. On the east wall of the right aisle, the Leonhard altar was made in the last quarter of the seventeenth century. Its central painting depicts Saint Leonard and the upper painting Saint Florian. Saint John the Evangelist and the Apostle Bartholomew stand at the sides, a figure probably representing Saint Hemma appears above, and Saint Anthony of Padua crowns the altar.
The relief of the Death of the Virgin on the Leonhard altar’s mensa is a copy. The Late Gothic original is kept in the Diocesan Museum in Klagenfurt.
Pulpit, organ, and other works
The Baroque pulpit was made in 1760 by Johann Pacher and Jakob Kuffler and completed in 1762 by Ferdinand Walter. The four Evangelists appear on its basket. Christ as Judge of the World and trumpet-playing angels occupy the sounding board, with a dove representing the Holy Spirit beneath it. An IHS monogram, a Christological abbreviation derived from the Latin-script form of the name Jesus, appears on the rear wall.
The organ was built in 1859 by Johann Valentintschitsch. A Gothic baptismal font stands on a wooden base, and a statue of Christ at the Column of Flagellation on the left triumphal-arch pier dates from the first quarter of the eighteenth century. Other furnishings include a “Beautiful Madonna” made around 1410 to 1415, statues of Saint Leonard and Mary Magdalene made around 1520, and a Baroque statue of Saint Sebastian.