Castle Dillich: A Historic Castle and Manor Complex in Germany


Site at a Glance
- Rating
- 4.8
- Popularity
- Very Low
- Country
- Germany
- Primary era
- Modern
- External website
- Open
- Eras represented
- Medieval, Early Modern, Modern
- Civilizations
- German, Holy Roman Empire
- Site type
- Domestic
- Remains
- Castle
On this page8 sections
History
Castle Dillich is a historic castle in Germany, standing at the northwestern edge of Dillich, now a district of Borken in Hesse. It was probably built in 1361 on the site of an earlier moated castle traditionally dated to 1335. The Lords of Dalwigk, Hessian landgrave vassals who held the judicial office in Dillich from at least 1318, owned the castle until 1858. A landgrave was a high-ranking territorial ruler in the Holy Roman Empire, while a vassal held land or office in a feudal relationship with such a ruler.
Medieval origins and renewal
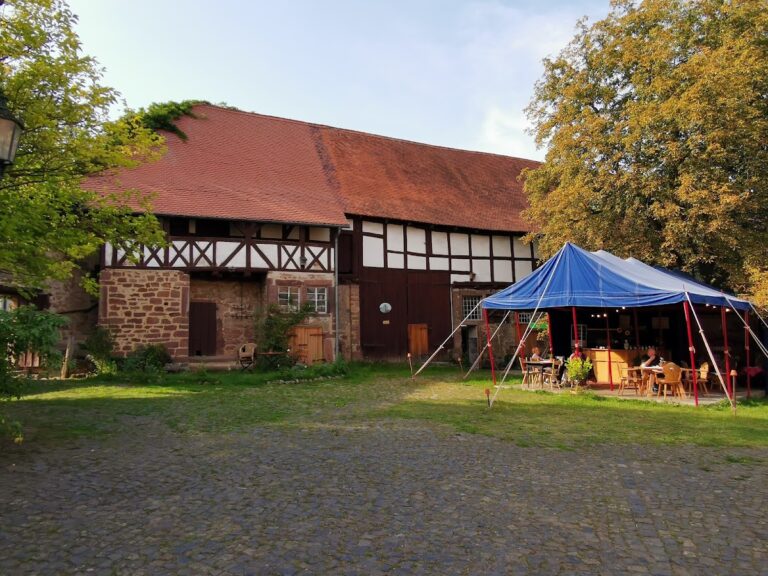
The medieval complex was associated with a service and agricultural courtyard immediately to the southeast. Between 1575 and 1591, the castle was fundamentally renewed and acquired the rectangular ground plan that still defines the main building, apart from the later garden hall. This rebuilding established the Renaissance character of the residence and incorporated surviving parts of the earlier complex.
The castle suffered severe damage in 1648, at the end of the Thirty Years’ War, a European conflict fought principally from 1618 to 1648 that caused widespread destruction in the German lands. Only parts of the outer walls and the eastern stair tower survived. The building was re-erected in a somewhat altered form between 1680 and 1730. During this work, the hall received a fireplace made in the style of southern France.
Changes of ownership and twentieth-century remodelling
The Dalwigk zu Dillich line died out in the male line in the early 1850s. Benjamin Rieß von Scheurnschloß, a chamberlain of the Electorate of Hesse, acquired the castle and its associated manor in 1855. A chamberlain was a court official whose duties could include responsibilities connected with a ruler’s household and finances. Benjamin was the son or grandson of Franz Hugo Rieß von Scheurnschloß, a former Hessian interior minister and delegate to the Federal Diet. Franz Hugo had entered the Hessian nobility in 1832 after adding “von Scheurnschloß” to his name.
In 1905 and 1906, Karl Rieß von Scheurnschloß and the Marburg architect August Dauber remodelled and enlarged the castle in a historicizing Weser Renaissance style, with some interior work continuing until 1910. The Weser Renaissance was a regional style associated with northern Germany and known for elaborate gables, projecting elements, and richly detailed facades. Elements that did not correspond to Renaissance forms were removed, while new decorative features were introduced.
Postwar uses and later ownership
After the Second World War, the United States Army occupied the complex and used the castle for about a year as officers’ accommodation. From 1946 to 1948, it provided emergency housing for displaced persons who had formerly been foreign forced laborers at the munitions factories of Allendorf near Marburg. From 1948 to 1956, refugees and expellees lived there, at times comprising as many as 40 families. Displaced persons were civilians left outside their permanent homes after war, persecution, deportation, or forced labor, while expellees in postwar Germany were ethnic Germans forced to leave territories transferred to other states. The badly deteriorated castle was later evacuated and declared uninhabitable.
In 1959 and 1960, the descendants of the Rieß von Scheurnschloß family sold the castle and its park to the engineer and entrepreneur Franz Rudolph and his wife, Gertrud, née Grawert. The new owners renovated the building, while the associated estate remained with the Rieß von Scheurnschloß family and was managed from their Seehof estate near Seeholz.
The castle, which contains 35 rooms and approximately 1,650 square metres of living space, was offered for sale from 2015. In early 2017, Thai Buddhist monks bought it for one million euros, with most of the purchase price raised through donations. They moved into the building in spring 2017 and have used it as a residence, workplace, and seminar centre for their students. Castle Dillich and its park are protected together as a cultural monument.
Remains
The surviving complex combines parts of the basement rooms of the earlier moated castle with a three-storey main building and extensive additions from the 1905–1906 remodelling. The main structure is built of rubble stone, meaning irregularly shaped stones rather than regularly cut blocks, and has a rectangular plan, rusticated corner blocks, and a plain gabled roof. A park of approximately 2.5 hectares surrounds the castle and is enclosed by a sandstone wall, with a historic courtyard gate on the south side.
Main castle
Eastern stair and clock tower
A polygonal stair tower projects from the eastern side of the building and reaches the upper storey. Its left-turning spiral staircase is part of the surviving structure. During the historicizing remodelling, the tower was transformed into a tall clock tower with an imposing helmet-like roof finial. Four small cross-gables, which are projecting gabled roof structures, were added around it, with one to the left and three to the right. A large cross-gable was also placed at the northern end of the east facade.
Western projection and garden hall
The west side has a broad central projection. In 1905 and 1906, a three-storey projecting structure with a balcony was added to the north side of this projection. A covered entrance portal was created immediately to the right of the stair tower, and a bay window was added on the south side. The west facade received three tall cross-gables, while the south and north ends of the building were given large principal gables. Windows were partly renewed in 1906, using the existing Renaissance windows as models.
The garden hall stands in front of the western central projection. Added in 1905 and 1906, it is a single-storey structure with a curved hipped roof, dormer-like cross-gables on its three outer sides, and a roof turret, a small tower-like structure set on a roof. Inside the hall, the fireplace made during the rebuilding of 1680–1730 preserves the southern French style associated with that phase.
Nearby sites