Schloss Mannsberg: A Medieval Hilltop Castle in Austria


Site at a Glance
- Rating
- 5
- Popularity
- Very Low
- Country
- Austria
- Primary era
- Medieval
- Eras represented
- Medieval, Early Modern
- Civilizations
- Holy Roman Empire
- Site type
- Military
- Remains
- Castle
On this page7 sections
History
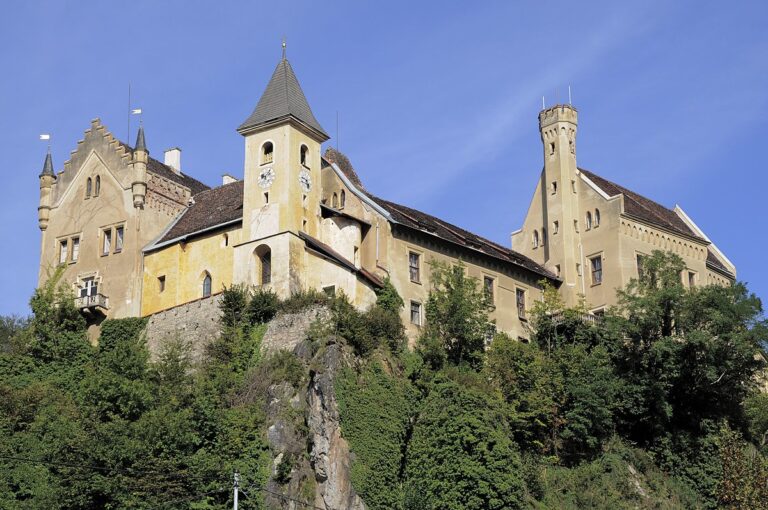
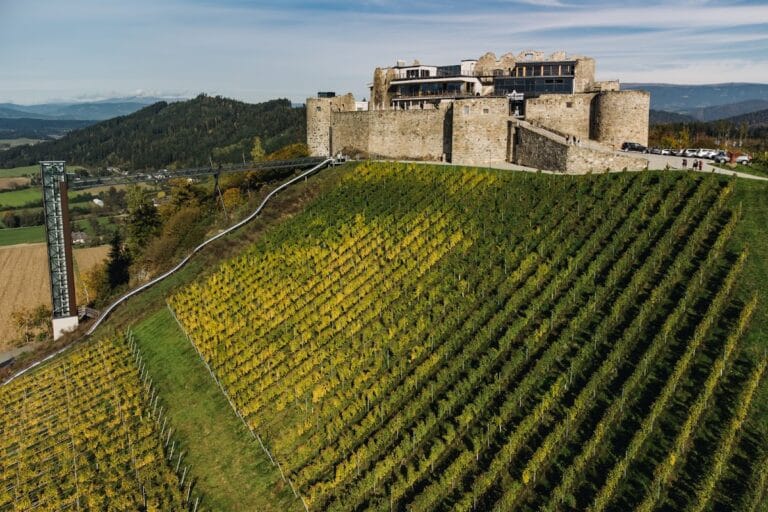
Schloss Mannsberg is a medieval hilltop castle in Austria, in Mannsberg within the municipality of Kappel am Krappfeld, Carinthia. The complex developed from the eleventh century onward and includes an upper castle and the remains of a lower castle. Its upper castle stands in a commanding position above a wooded valley and underwent little alteration after the fifteenth century.
Early records and medieval lordships
Mannsberg first appears in records between 1065 and 1075 under the name loco Magnesperc. At that time, the nobleman Adalbero donated it to the Bishopric of Brixen under Bishop Altwin. The Bishopric of Brixen was both a diocese and an ecclesiastical principality in the eastern Alps. The name is generally understood as meaning “Mangan’s castle,” although no historically known person named Mangan is associated with it.
The brothers Hermann and Reginher occupied the castle between 1162 and 1171. From 1190, it was held by the Lords of Schrankbaum, ministeriales of the Counts of Ortenburg. Ministeriales were members of the medieval service nobility who served powerful lords in administrative and military roles. In 1301, Konrad Schrankbaumer transferred Mannsberg as a fief to the dukes of Carinthia.
The medieval description castrum maius sive superius, meaning “larger or upper castle,” shows that a second, lower castle already stood beside it. In 1322, Mannsberg passed from the extinct Counts of Heunburg to the Counts of Pfannberg. After the last male-line Pfannberg died in 1362, the Counts of Görz and the Count of Cilli disputed ownership. Duke Albrecht awarded the castle to Count Johann of Cilli, who died in 1372. After Johann’s widow married Count Hugo of Montfort and a settlement was reached with the Cilli family, Mannsberg passed to the Montfort family in 1373.
From the Montforts to the Khevenhüllers
The castle remained with the Montfort-Peggau family until 18 November 1591. On that date, Bartholomäus Khevenhüller of Aichelberg acquired Mannsberg. He held the titles Baron of Landskron, Wernberg, and Sommeregg, as well as hereditary lord of Osterwitz.
The Khevenhüller family was Protestant, and the Counter-Reformation later forced it to surrender its Carinthian estates. This Catholic reform and confessional campaign followed the Protestant Reformation and, in the Habsburg lands, included pressure on Protestant nobles to give up estates or conform to Catholic rule. Mannsberg was sold to the Gurk Cathedral Chapter in 1627. The chapter was the corporate body of clerics attached to Gurk Cathedral.
Decline, restoration, and continued ownership
The lower castle, known as Altmannsberg, probably remained habitable until the sixteenth century. By 1688 it was described as a narrow, high, deserted, and abandoned tower, while the upper castle continued to survive in much better condition.
Since 1874, Schloss Mannsberg has been privately owned. When the Viennese lawyer Alois Spitzer acquired the property, parts of the complex were in decay, and he restored them. The courtyards and interiors were renovated between 1994 and 1999. These interventions preserved a castle whose principal fabric had changed relatively little after the fifteenth century.
Remains
The complex occupies the southern end of a ridge at an elevation of 691 metres above a wooded valley. The upper castle stands on the higher part of the site, about 200 metres north of the lower castle. The two parts have separate irregular plans and are built on rocky elevated ground. Medieval defensive walls, Renaissance additions, residential buildings, and later interior decoration together reflect the castle’s long period of use.
Upper castle
The well-preserved upper castle has a polygonal plan enclosed by a high curtain wall. A curtain wall is the surrounding defensive wall of a castle. A spacious lower bailey surrounds the main castle on three sides and contains both medieval and Renaissance building elements.
The principal residential and representative building is a four-storey, trapezoidal palas built in the fourteenth century. Its masonry substantially incorporates the walls of an earlier medieval fortified house. On the eastern side of the enclosing walls, a three-storey gate tower controls the entrance. From the gate tower, a zwinger, meaning a defensive passage or enclosed area between walls, leads toward the palas. A well stands in front of this approach.
An irregular west wing was added in 1549. Its arcades open toward the courtyard, linking the Renaissance building work to the older castle structures. East of the main building, a small chaplaincy or parish building was added in 1627. The castle chapel contains stucco work dating from 1711.
The interiors were fitted out between the sixteenth and eighteenth centuries. They include a late Baroque stucco ceiling from around 1730 and a timber ceiling on the third floor bearing the coat of arms of the Khevenhüller-Stubenberg family.
Lower castle of Altmannsberg
Altmannsberg occupies an irregular hexagonal enclosure on a rocky prominence about 200 metres south of the upper castle. Its surviving curtain wall was originally two storeys high and is approximately 1.30 metres thick. On the ground floor, a narrow round-arched gateway opens through the wall, which also contains numerous arrow slits.
Remains of a four-storey fortified house survive in the northeastern part of the enclosure. During the thirteenth century, a residential wing was inserted into the lower castle courtyard, and the curtain wall was raised by two additional storeys. Later medieval alterations show that Altmannsberg continued to function as a residence until approximately the sixteenth century. The surviving masonry preserves the form of a lower fortified settlement that stood alongside the larger upper castle.