Pele Tower: A Fourteenth-Century Fortified Domestic Tower in Wales


Site at a Glance
- Rating
- 5
- Popularity
- Very Low
- Country
- United Kingdom
- Primary era
- Medieval
- External website
- Open
- Eras represented
- Medieval
- Civilizations
- English
- Site type
- Military
- Remains
- Tower
On this page6 sections
History
Medieval origins
Pele Tower is a fourteenth-century fortified domestic tower in Angle, Wales, United Kingdom, built for residence and defence. It is the only surviving example of a pele tower in Wales. A pele tower was a fortified home designed for both living and protection, particularly in areas exposed to raids or conflict.
The tower appears to have formed part of a moated medieval mansion. Until about 1930, remains of another building of similar dimensions could be seen where the northern arm of the moat had been, on the site now occupied by Castle Farm. One tradition attributes the tower’s construction and occupation to the Sherbornes, Lords of Angle, although that identification has not been confirmed.
The Old Rectory and later recognition
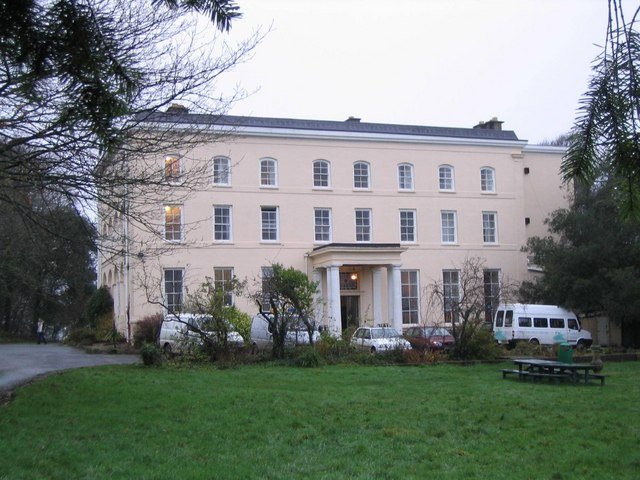
Pele Tower has traditionally been called the “Old Rectory” and stands within the rectorial glebe of the Parish of Angle. A rectorial glebe was land assigned historically to support a parish rector. The tower was listed at Grade I on 14 May 1970, a designation used in Wales for buildings of exceptional architectural or historic interest. Its listing described it as a very important example of medieval defensive domestic architecture.
Remains
Stone tower and defensive setting
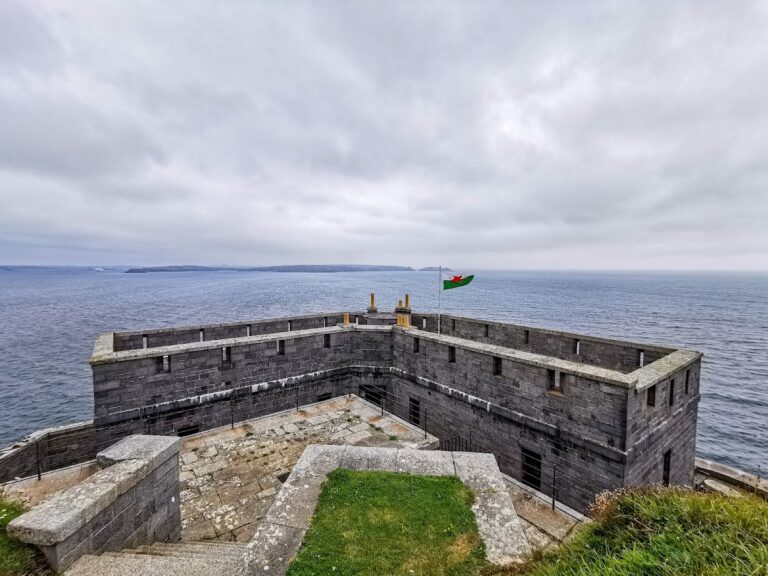
The tower stands on the northern bank of a tidal creek leading towards the bay. A moat formerly enclosed the site on the other three sides, helping define the tower’s relationship with the surrounding medieval mansion. The structure is approximately 9.1 metres high and 4.5 metres square. Its sandstone-rubble walls are nearly complete. The north wall uses random rubble, while the other three walls are built in regular courses, with small stones inserted to keep the masonry aligned.
A stair turret projects about 0.4 metres from the north and east sides. Two courses of corbels survive at the top of every side except the turret. These supported a parapet walk with machicolations, projecting openings or galleries from which defenders could observe or attack the ground immediately below. Small square windows face south towards the creek, while the other openings are arrow slits.
Entrances, rooms, and domestic features
A doorway on the east side of the first floor is about 1.2 metres high and has a late-medieval segmented arch. Above it, two slits in the second storey probably held drawbridge chains, while corbels above the slits supported a hood. Each storey contained a single room of approximately 3.6 metres square. The slightly pointed vaulted basement probably served as a cellar or storage area.
The first floor was reached by a stair that was partly external and partly internal. A newel staircase, a winding stair arranged around a central post, connected the second and third storeys. Fireplaces served every floor. Those on the first and second storeys are set in the north wall and share a chimney flue within the masonry, ending in a nearly complete chimney. The third-storey fireplace is in the east wall. All three fireplaces have stone bressummers, horizontal supports above the openings. A garderobe, or medieval latrine, is set into the east wall of the first storey.