Château de Torpes: A Fortified Residence in France


Site at a Glance
- Rating
- 5
- Popularity
- Very Low
- Country
- France
- Primary era
- Early Modern
- Eras represented
- Medieval, Early Modern
- Civilizations
- French, Holy Roman Empire
- Site type
- Domestic
- Remains
- Castle
On this page9 sections
History
Château de Torpes is a former fortress in France, built and developed by the medieval lords associated with Montferrand. Standing at Torpes near the Doubs River, it was closely connected with the lords of Montferrand from the thirteenth to the fifteenth century and formed part of their wider fortified network.
A Montferrand stronghold
The network also included Montferrand-le-Château, Thoraise, Corcondray, Fourg, and Avanne. Guillaume I de Thoraise acquired Château de Torpes in 1333. A member of the Montferrand lordly family, he took part in negotiations between the king of England and the dukes of Burgundy during the Hundred Years’ War, the prolonged conflict between the English and French monarchies from the fourteenth into the fifteenth century.
Destruction and dynastic change
In 1492, Maximilian burned the château as punishment for the support its chatelaine had given to Louis XI, king of France from 1461 to 1483. The Thoraise line ended in 1494 with the death of Claude de Thoraise, known as the “Lady of Torpes.”
Eighteenth-century transformation
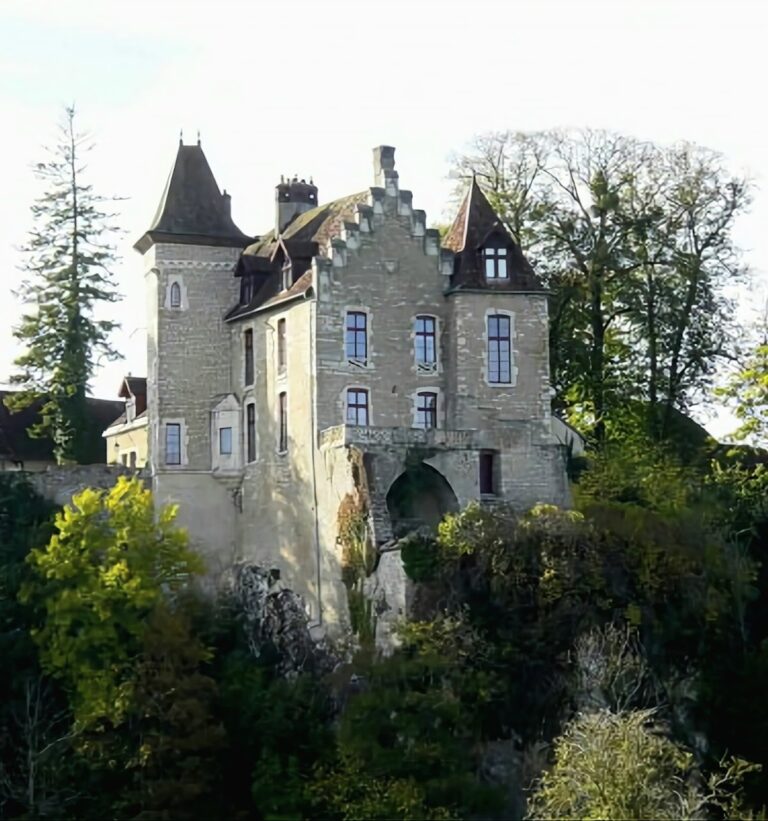
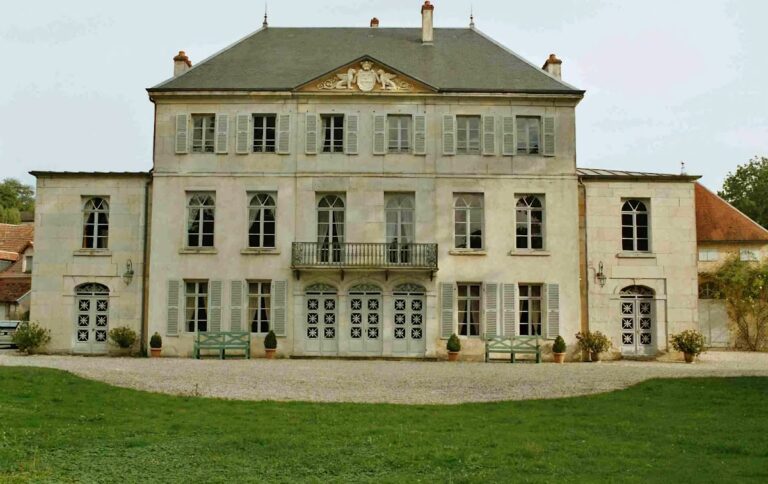
Château de Torpes still retained a feudal appearance in 1735. During the second half of the eighteenth century, the architect Joseph Galezot carried out extensive alterations that removed much of its original feudal character. Further minor changes followed during the first third of the nineteenth century.
Voltaire is said to have stayed at the château because of a romantic affair with the Marquise du Châtelet, who was related to its owners. Voltaire was an eighteenth-century French writer and philosopher, while the Marquise du Châtelet was a French intellectual and mathematician closely associated with him.
Ownership and protection
After the French Revolution, the château was sold to Charles Saint, the master of an ironworks. It remained in his family’s possession into the modern period and is privately owned.
The kitchen, the bases of the thirteenth-century corner towers, the façades and roofs of the main building, the entrance grille, the lower room, and the Louis XVI-style woodwork in the salon received heritage protection in 1949. This protection was superseded by the 1992 registration of the farm’s façades and roofs and the garden boundary wall. In 1993, the main residential building, small residence, regular garden and garden walk, orchard, basin, forecourt, terrace, gates, grilles, hydraulic features, and other interior decorative elements were classified. Registration and classification are levels of French historic-monument protection, with classification generally providing the stronger form.
Remains
Fortress setting and medieval fabric
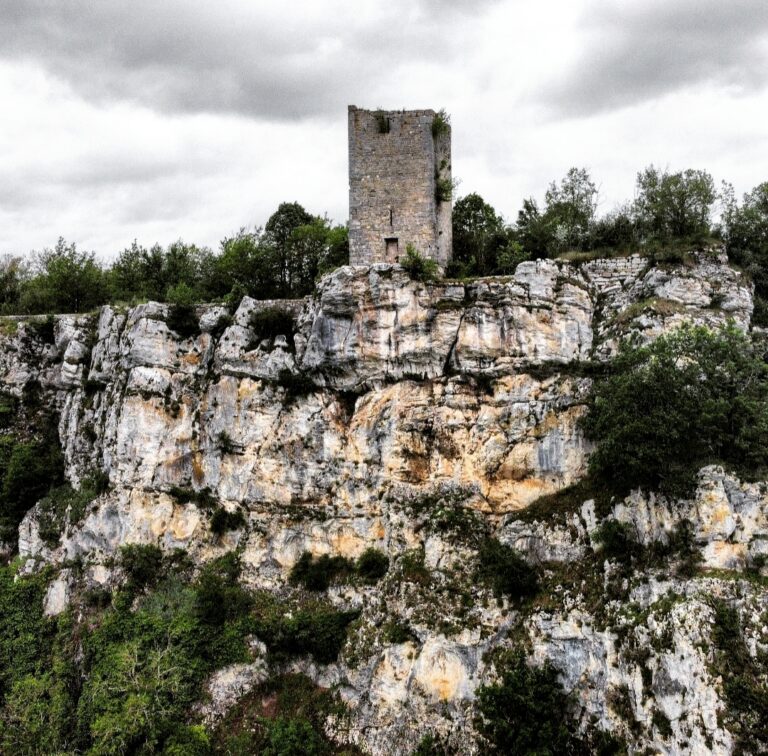
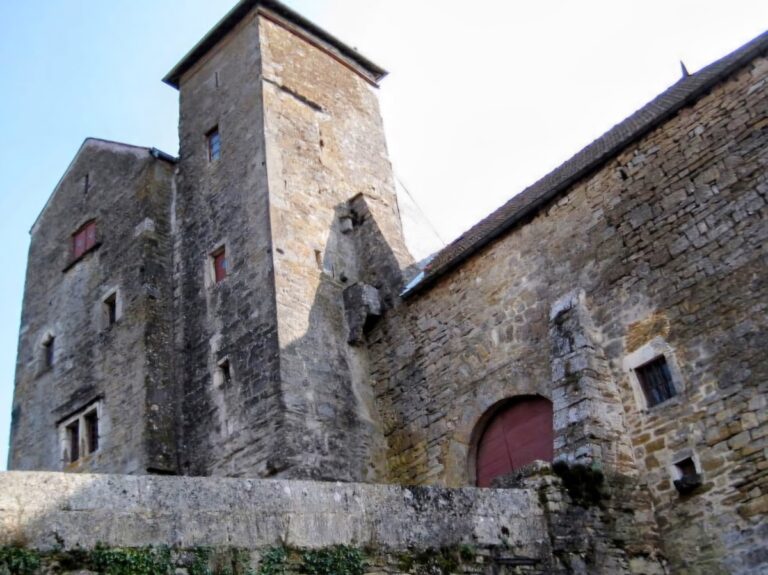
Château de Torpes occupies a rock approximately 20 metres high near the Doubs River. Its original purpose was defensive, although the major remodeling of the eighteenth century changed the complex’s former feudal appearance. The surviving medieval fabric includes the kitchen and the bases of the corner towers, both dating from the thirteenth century.
Residential and agricultural buildings
The complex includes a main building with documented façades and roofs, together with a small residence and a farm. Other surviving elements include the entrance grille, additional gates and grilles, a lower room, and a formal courtyard with a terrace. Inside the château, the salon retains Louis XVI-style woodwork, and an eighteenth-century fireplace forms part of the surviving interior decoration.
Gardens and water features
The grounds contain a regular garden with a garden walk, an orchard, and a basin. Hydraulic features are also associated with the château, while the garden boundary wall forms part of the protected complex.
Nearby sites