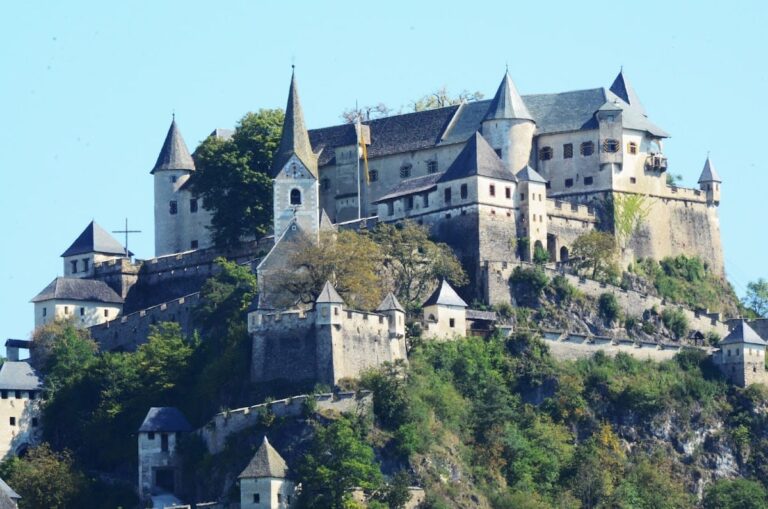
Schloss Eberstein: A Neo-Gothic Castle in Austria


Site at a Glance
- Rating
- 4.1
- Popularity
- Very Low
- Country
- Austria
- Primary era
- Modern
- Eras represented
- Medieval, Early Modern, Modern
- Civilizations
- Habsburg, Holy Roman Empire
- Site type
- Domestic
- Remains
- Castle
On this page9 sections
History
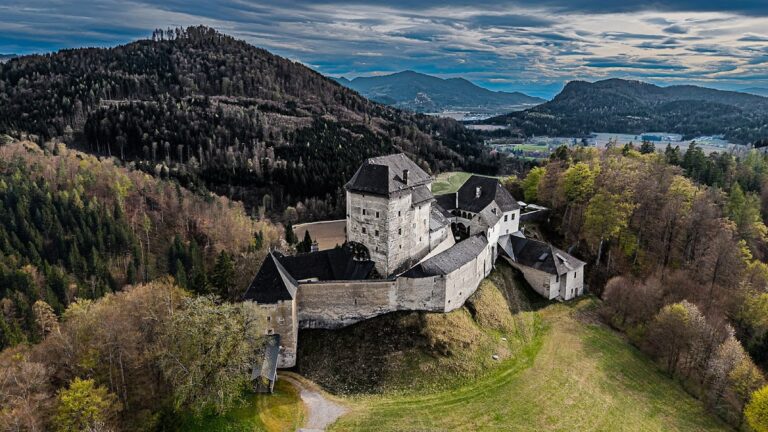
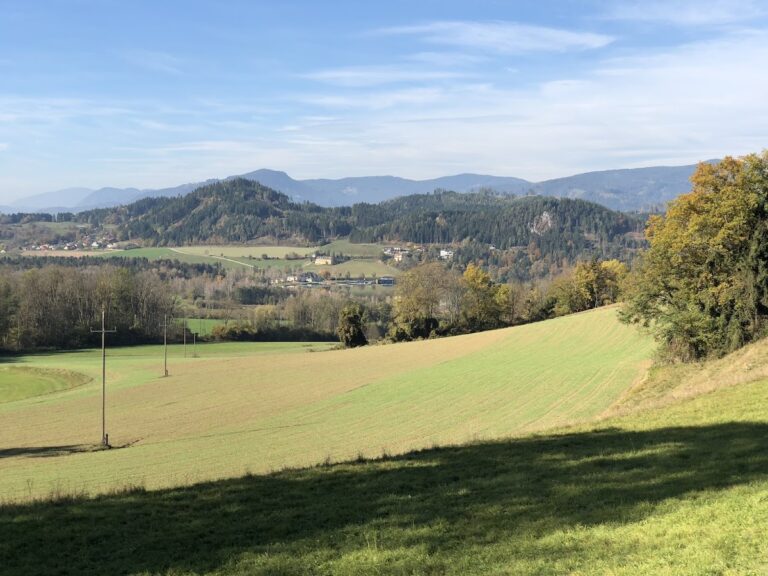
Schloss Eberstein is a castle complex in Austria, standing on a steep rock above the Görtschitztal in northeastern Carinthia. Its history reaches back to the medieval fortress of Eberstein, while the present form was created through extensive nineteenth-century reconstruction in historicist neo-Gothic, or Tudor Gothic, forms. The castle also gave its name to the municipality of Eberstein, which includes it today.
The medieval stronghold
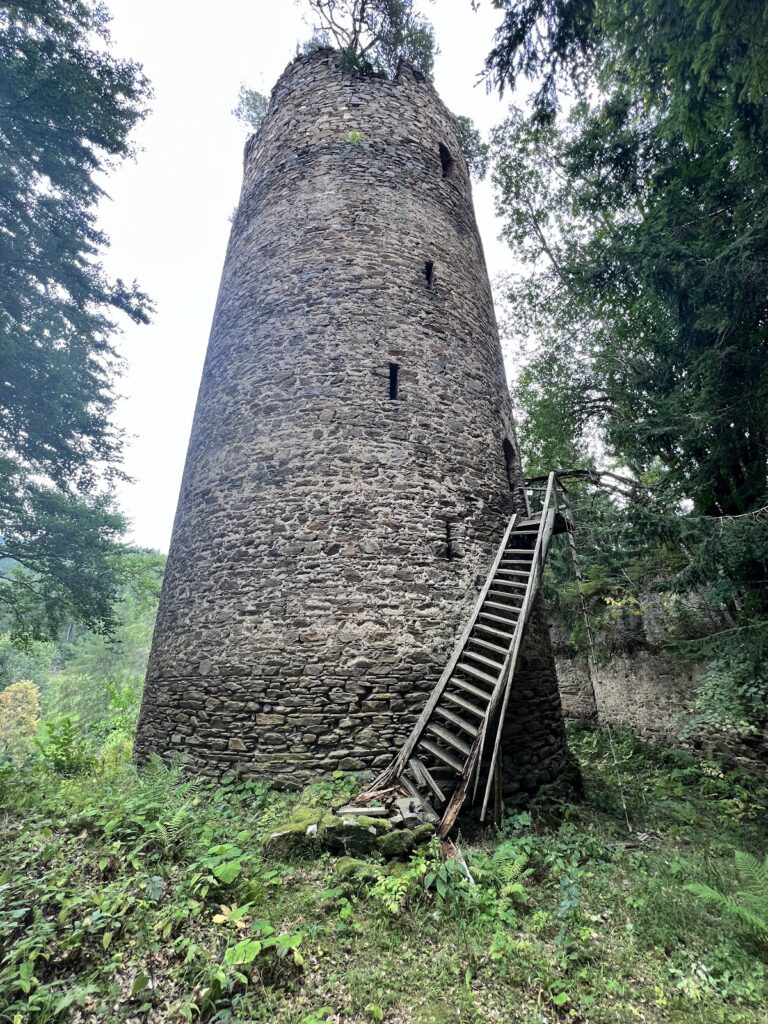
The original Burg Eberstein was first mentioned in 1078. It stood higher on the mountain at Gutschen and served a different role from the lower complex that survives today. The fortress arose amid a conflict between the Archbishop of Salzburg and the emperor, during which Eberstein and Friesach functioned as Salzburg strongholds. A reference from 1223 distinguishes between a defensive tower called Alt-Eberstein and a lower house known as the Kirchhof.
The upper fortress was already described as ruined by the seventeenth century. Traces remained visible until the middle of the twentieth century, when dolomite quarrying destroyed them. The surviving Schloss Eberstein therefore represents the lower castle rather than the original high fortress.
The Lords of Eberstein and the Welzers
During the fourteenth century, the castle belonged to ministerials of Gorizia, members of the lower nobility who served the Counts of Gorizia in administrative and military roles. These men adopted the name “Lords of Eberstein.” Eustach von Eberstein, the last member of the family, died in 1433.
Moritz Welzer acquired the Eberstein lordship and seat in 1457 after the Eberstein line ended. Under the Welzers, the lower castle was enlarged during the second half of the sixteenth century. Their Protestant faith later brought a major change in ownership. During the Counter-Reformation, the Catholic response to the spread of Protestantism, the Welzers were compelled to emigrate and sell the property. Schloss Eberstein passed to the Counts Christalnigg in 1630.
Christalnigg ownership and reconstruction
The Christalniggs had gained wealth through mining and smelting at Hüttenberg, and under their ownership the Eberstein lordship reached its greatest prosperity. By the end of the eighteenth century, their holdings included several castles and estates, a town palace in Klagenfurt, and smelting works in Eberstein, Brückl, Rechberg, Obere Vellach, and Untere Vellach. Schloss Schletterhof at St. Donat and Schloss Meiselberg were added later.
Under Count Alfred Christian Carl Christalnigg, the lower castle was extensively reconstructed in 1851 and 1868. This work produced the present Schloss Eberstein, with interlocking building complexes in historicist neo-Gothic forms. The decline of Carinthian mining and the rise of the bourgeoisie made the expansive lifestyle of the landed nobility increasingly difficult to sustain. During the second half of the nineteenth century, most Christalnigg castles stood almost empty. Eberstein remained in the family until 1935 and is now owned by the physician Sigurd Hochfellner.
The First World War and the Christalnigg family
Count Oskar Christalnigg’s first wife, Countess Lucy Bellegarde, became known for a relief mission during the First World War. On 10 August 1914, while travelling to collect supplies for the Red Cross, she was shot near Brezovo in the Soča Valley, possibly by mistake.
The Christalnigg family crypt is at St. George am Weinberg, while some family members are buried at St. Michael am Zollfeld. These burial places form part of the wider historical setting of the family that owned Schloss Eberstein for more than three centuries.
Remains
The lower castle
The present Schloss Eberstein is the lower castle, an assemblage of residential buildings arranged around an inner courtyard. Its earlier expansion belongs to the second half of the sixteenth century, while the extensive rebuilding of 1851 and 1868 shaped its current appearance.
The nineteenth-century work joined the buildings into interlocking complexes with the irregular massing associated with Tudor Gothic. Stepped gables, crenellated parapets, and small turret-like structures attached in bay-like projections give the residential group its historicist character.
The vanished upper fortress
The former upper fortress at Gutschen occupied a higher position on the mountain than the present castle. Its traces survived into the twentieth century before quarrying removed them. The distinction between this vanished stronghold and the lower castle explains why the current complex is associated with both the medieval Eberstein fortress and the later residential seat.
Church of St. George
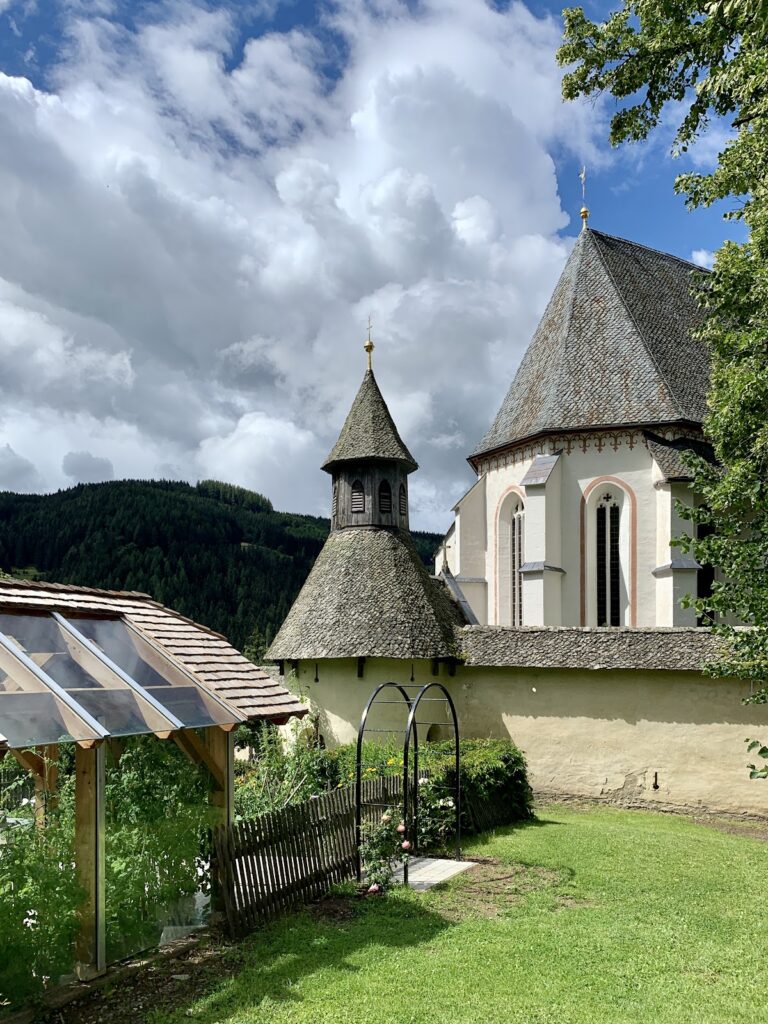
The Church of St. George is attached to the southern side of the castle complex. First documented in 1252, it served for a long period as a parish church and now functions as the castle chapel. Its window glass dates from the nineteenth century. A wall fresco uncovered inside bears German inscriptions associated with the Reformation period and places the New Testament symbolically on the right and the Old Testament on the left.
The chapel’s nineteenth-century gallery parapet carries painted bust portraits of the Apostles. Its furnishings include a high altar and two side altars. The figures on the high altar come from different origins, with Saint George occupying the central position. Saint George was a Christian martyr and the traditional dragon-slaying saint, widely venerated as a protector and military patron.