Castell de Sant Mateu: A Medieval Castle in Spain


Site at a Glance
- Rating
- 4.2
- Popularity
- Very Low
- Country
- Spain
- Primary era
- Medieval
- External website
- Open
- Eras represented
- Medieval
- Civilizations
- Crown of Aragon
- Site type
- Military
- Remains
- Castle
On this page7 sections
History
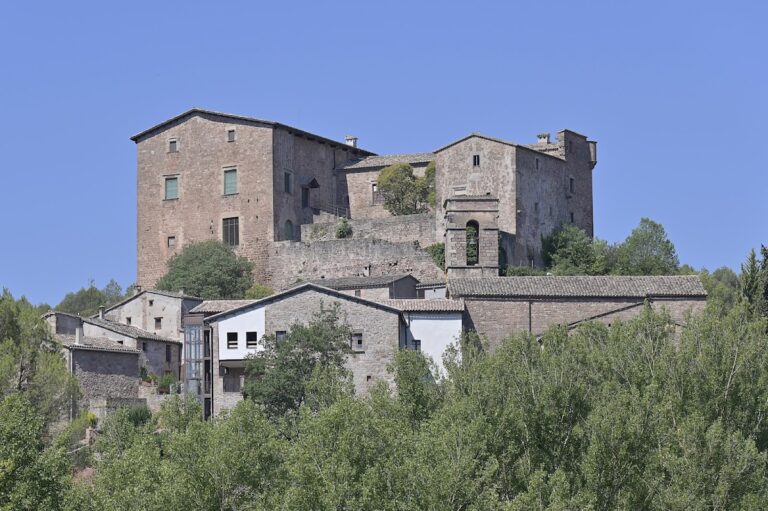
Castell de Sant Mateu, also known as Castell de les Planes, is a castle in Sant Mateu de Bages, Spain. First documented in 983, it belonged to the territories controlled by the Counts of Barcelona, the medieval rulers whose lands formed the political core of the later Principality of Catalonia. Its earliest construction phase dates from the tenth to eleventh centuries, placing the site within the formative period of the medieval castle.
Early Feudal Control
In the early eleventh century, Count Guifré of Cerdanya, the medieval count associated with the historical county in the eastern Pyrenees, swore fidelity to Countess Ermessenda for several castles, including Sant Mateu. Ermessenda was a powerful noblewoman who exercised authority in Catalonia. This relationship placed the castle within the network of feudal allegiances that shaped political control in the region.
Later Lords and Medieval Changes
The Boixador family acquired jurisdiction over the castle in the fourteenth century. Jurisdictional lordship was a form of territorial authority that gave its holder judicial and administrative rights over a place and its inhabitants. In the fifteenth century, control passed to the Gàver family and then, through marriage, to the Peguera family. After jurisdictional lordships ceased to exist, the castle belonged to the Baron of Finestracs.
The castle underwent major rebuilding in the thirteenth century, when the earlier structure was remodeled with an oval plan and materials from the first construction were reused. Further changes to the internal arrangement took place during the thirteenth and fourteenth centuries, particularly on the northeast side. A regional fire in 1994 removed vegetation that had covered the remains and worsened their conservation. Consolidation works and archaeological excavations followed, revealing the complete plan and identifying three construction phases. Castell de Sant Mateu is protected as a Cultural Asset of National Interest and is listed as a historic monument in Catalan and Spanish heritage registers.
Remains
The remains occupy a hill near the Chapel of Sant Miquel de les Planes, northeast of the urban center of Sant Mateu de Bages, at an elevation of 534 metres. The castle was enclosed by an elliptical wall adapted to the terrain. Within it stood several rooms, while the foundations, part of an internal wall, and a water-storage cistern survive as elements of the excavated plan.
Enclosing Structures
Elliptical Wall
The enclosing wall followed an elliptical outline shaped by the hillside. Its largest surviving section is approximately 20 metres long and reaches about 5.5 metres in height at its highest point. The wall incorporates the physical remains of the castle’s later medieval arrangement, including construction material reused during the thirteenth-century remodeling.
Cistern
The cistern, a built reservoir for collecting and storing water, has a rectangular form with one rounded corner. It measures 2.70 metres long, 1.40 metres wide, and 1.50 metres deep, and forms part of the internal remains preserved within the castle enclosure.
Nearby sites