Schloss Lauterbach: A Baroque Manor Castle in Ebersbach, Germany


Site at a Glance
- Rating
- 4.6
- Popularity
- Very Low
- Country
- Germany
- Primary era
- Early Modern
- External website
- Open
- Eras represented
- Early Modern, Modern
- Civilizations
- Electorate of Saxony, German, Holy Roman Empire
- Site type
- Domestic
- Remains
- Castle
On this page15 sections
History
Schloss Lauterbach is a manor castle in Germany, in the Lauterbach district of Ebersbach, Saxony. The present building was completed in 1708 in the Rococo style, an eighteenth-century European style known for light, elaborate, and highly decorative forms. It grew from a medieval estate whose changing ownership, agricultural role, aristocratic residence, postwar institutional uses, and later preservation have shaped the site.
Medieval Water Castle and Manor Estate
A water castle stood at Lauterbach during the Slavic period. The settlement and its estate became a manorial seat in 1350, when Friedrich the Strict, the fourteenth-century margrave of Meissen, enfeoffed Thimo de Grunrode with the property. Lauterbach was identified as a Vorwerk from 1436. This term described an estate farm attached to a larger manor. By 1551, the site was treated as a manor estate.
Between 1408 and 1660, successive owners expanded the Vorwerk into a substantial Rittergut, a landed manor associated with noble ownership and particular legal privileges. The estate’s economic position increased after farms destroyed during the Thirty Years’ War were incorporated into it. That conflict, fought across Europe from 1618 to 1648, had major consequences for settlements and agricultural property. The enlarged estate was connected with Lauterbach, Beiersdorf, Ermendorf, Marschau, and Großdobritz. It comprised about 13 Hufe, approximately 260 hectares, and included 68 recorded household heads.
The ownership history reflects the estate’s changing position within Saxony. Balthasar von Lubin held it around 1408, while Hans von Lubin and Hempel Krakow shared it in 1436. Balthasar von Schönfels owned it in 1502, followed by Albrecht von der Saale and his brothers in 1516. Balthasar von Grünberg held the estate from 1528, and Hans von Polenz owned it between 1656 and 1660. In 1660, Jonas von Kirchbach acquired Lauterbach as hereditary lord and electoral administrator. In 1696, the settlement belonged administratively to the Großenhain office, while manorial authority remained with the Lauterbach manor.
Construction of the Manor House
Hans Gustav von Kirchbach began building the manor house between 1704 and 1706. Work was delayed and eventually stopped during the Great Northern War, a conflict in northern and eastern Europe that lasted from 1700 to 1721. Hans George von Zehmen purchased the partly modernized estate and unfinished building in 1708, completing the manor house in the same year.
Leopold Carl Freiherr von Palm acquired the estate in 1735 and reshaped the house as a representative family residence during the middle of the eighteenth century. Members of the Palm family served at the court of Empress Maria Theresa, the Habsburg ruler of the Austrian monarchy, and held important offices. Their position encouraged the creation of more elaborate interiors and gave the former manor house its castle character. In 1770, the grounds and castle pond were arranged in the Baroque style. During the nineteenth century, the park was recast as an English landscape garden.
Nineteenth- and Early Twentieth-Century Changes
A further storey was added in 1865, substantially changing the building. At the same time, the estate courtyard was modernized, enlarged, and renewed. The altered castle received a flatter roof and new exterior ornament, while the central roof turret retained its prominent position. After another change of ownership, modernization continued from 1929 to 1933, including the installation of steam heating and a hot-water system.
Herbert von Palm sold the estate and castle to Walter Woldemar Wilhelm in 1929 for one million Reichsmark. The roof turret was removed in 1931 for safety reasons. This intervention changed the roofline, although later restoration work used archival plans, photographs, and building investigations to prepare its reconstruction.
War, Expropriation, and State Use
The Red Army confiscated Schloss Lauterbach in 1945 and used it as a command post and supply base. The Wilhelm family was expropriated during the land reform and deported to Rügen. Walther Wilhelm was arrested and forcibly taken away. In 1946, the castle and estate became public property.
The land was divided into holdings of six hectares for local residents, displaced persons, and new farmers. Around 60 hectares remained with the Kalkreuth state farm brigade. The castle and parts of the estate also accommodated displaced families from Upper Silesia. After 1945, the property was adapted to supply the Red Army through vegetable cultivation and the raising of pigs and cattle. An additional pigsty was built in the park. The Red Army withdrew in 1949 and 1950.
Schools and Later Preservation
After the military period, the castle acquired a series of educational and residential functions. In 1951, it became the Geschwister Scholl children’s holiday camp of the Großenhain steam-hammer works. From 1957 to 1959, it housed a boarding school and a commercial apprentices’ school. Until 1963, it accommodated the Großenhain teacher-training institute, together with a kindergarten and alternating commercial instruction.
From 1963 to 1982, the building served as the Lauterbach Polytechnic Secondary School. It initially taught pupils through the eighth grade and, from 1971, through the tenth grade. The school’s catchment area included Beiersdorf, Lauterbach, Marschau, Ermendorf, Hohndorf, Steinbach, Naunhof, and Reinersdorf. Rising enrolment led to the construction of a new Karl Marx Polytechnic Secondary School on the south side of the park in 1983. Schloss Lauterbach then lost its educational function, although the new school continued to receive services from the castle.
The school closed and the last residents left the castle in 1992. The building and park subsequently deteriorated. The former manor estate was divided and privatized in 1996, while Schloss Lauterbach remained the property of the municipality of Ebersbach. The Schloss und Park Lauterbach association was founded on 2 March 2006 to promote appropriate preservation, useful occupation of the castle, and care of the grounds. Working with the municipality, it initiated security measures, clearance, staged renovation, restoration, and renewal.
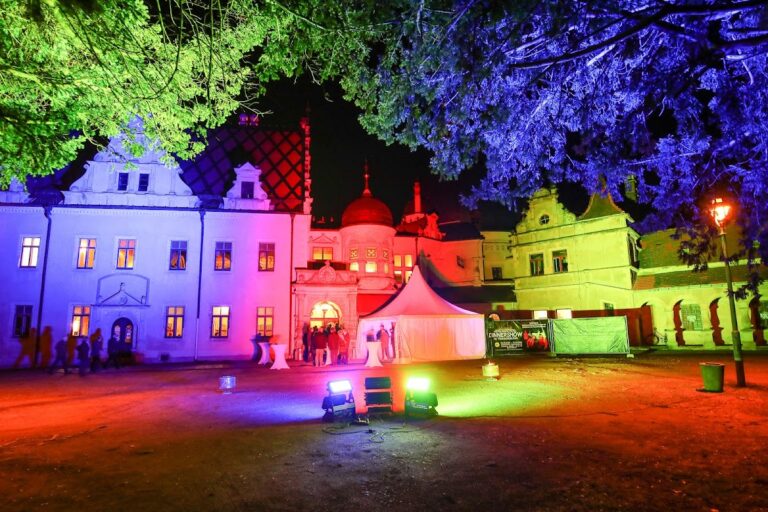
From 2007, the roof was renewed and the park-side external staircase was repaired. The castle pond was dredged in 2008, when interior painting, stucco work, and a modern ground-floor kitchen were also completed. Extensive repairs to the deteriorating facade followed in 2014. Two portraits of Maria Theresa and Emperor Francis I, her husband and Holy Roman Emperor, were recreated by Roland Schwenke, together with portraits of former castle owners. The roof turret was reconstructed in 2019 and installed on the castle on 28 November of that year. Schloss Lauterbach now accommodates cultural activities, including a permanent exhibition established in 2012, ceremonies, and public events.
Remains
Schloss Lauterbach forms the southern end of a farmyard complex and is connected physically and historically with the surrounding park, pond, secondary residences, and service buildings. The principal house combines an early eighteenth-century rectangular manor building with substantial nineteenth-century alterations. The grounds cover approximately 4.5 hectares, including an irregular pond of about 0.75 hectares shaped by the English landscape-garden redesign.
Principal Buildings
Manor House
The original manor house was a plain rectangular building with two storeys, nine window bays, and a mansard roof. A mansard roof has two slopes on each side, with the lower slope steeper than the upper one. The house measured 41.00 by 27.5 Saxon ells, approximately 23 by 15.50 metres, and each gable end had five window bays. Its walls were built mainly of rubble stone, while the roof rested on a substantial timber structure and was covered with beaver-tail tiles.
The plastered facade carried decorative panels above the windows. The central window had a basket arch, and the roof centre featured a cranked segmental arch with a round window. Above the cornice rose a tall, curved roof turret, a small tower-like structure set into the roof. The original attic had four upright dormers and two horizontal dormers arranged symmetrically along each long side, with two upright dormers on each gable end. Four chimneys rose above the ridge, which stood approximately 15.50 metres high.
Leopold Carl von Palm’s alterations introduced the castle’s representative character. The main entrance lies on the north side and is approached from the farmyard by a curved paved drive. Its heavy, two-leaf oak door is framed by the Palm family coat of arms, showing a palm on a three-part hill. A banner above it bears the motto “In Adversis Virtus,” expressing the preservation of courage in misfortune. A crowned Palm coat of arms is set into the decorative gable facing the park.
The interiors were initially plain, with simple stucco ceiling elements. The garden hall and other rooms contained valuable paintings and oil-painted linen wallpapers. Works were associated with Hans Anton Williard, Johann Eleazor Zeisig, Martin van der Meytens, and David Teniers. Portraits of Maria Theresa and Francis I were displayed in the garden hall. The park-side sandstone staircase leads from this hall into the grounds and was renewed in 2007.
The 1865 upper storey was built of fired brick. The roof became flatter, was covered with slate, and included a sheet-metal-clad central turret containing a clock mechanism. The ridge and turret retained a height of 23.50 metres. The facade received plastered Rococo-style sculptural ornament, including rusticated plasterwork on the ground floor. A balcony was placed above the park entrance, with a spacious balcony hall behind it. The earlier dormers were replaced by simple horizontal roof windows, and the four chimneys were reduced to two joined chimneys in the roof area.
Farmyard Buildings and Connections
Two Cavalier Houses stand to the left and right of the castle. These secondary residences and service buildings historically accommodated employees of the manor. On the west side of the approach, a glass passage connects the castle with one of the Cavalier Houses, where the castle kitchen was also located.
Park and Water Features
Castle Pond and Watercourses
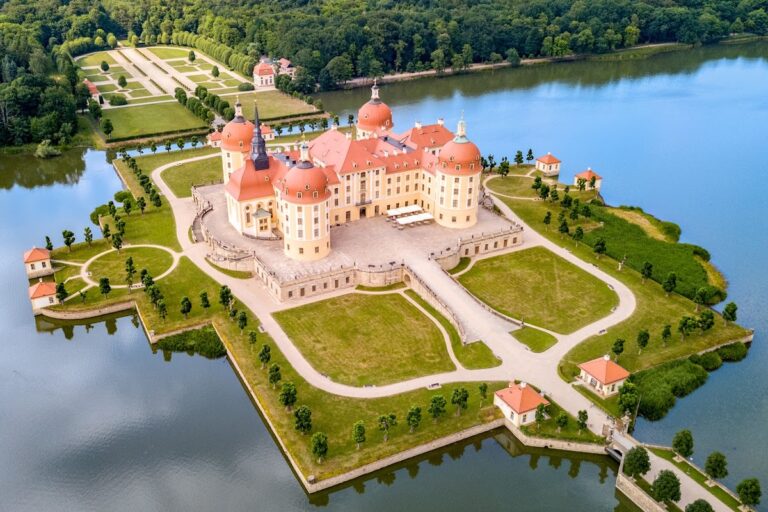
The castle pond has the irregular outline associated with the English landscape-garden redesign. A masonry island overgrown with trees lies within it. An outlet on the eastern side leads to the Hopfenbach, formerly called the Bindebach, while the Dorschgraben supplies water from the direction of Marschau. The historic park landscape also included the Marschauer Pond and the Straßenteich opposite the castle pond in the Eichbusch area.
Plantings and Garden Structures
Large oaks stand in front of the castle, and an old copper beech grows opposite the building. Other native trees include silver lindens, poplars, black alders, and hornbeams. Plane trees, a sweet chestnut, and several Weymouth pines represent the park’s exotic plantings. To the west, the Eichbusch woodland formed part of the castle park until 1945. During the twentieth century, a well supplied drinking water to the manor and castle, with wooden pipes conveying it to individual points.
A small sandstone wall on a platform beside the pond, west of Naundorfer Straße, supports a round stone table made from an old millstone. A nearby wall niche probably marks the western end of a Baroque arbor, which may have formed a symmetrical termination with the castle pond. A garden house on Naunhofer Straße had oval windows, a bell-shaped roof crowned by a vase, an outside staircase to its upper storey, and lattice-like wooden cladding on its facade.
Later Structures and Exhibition
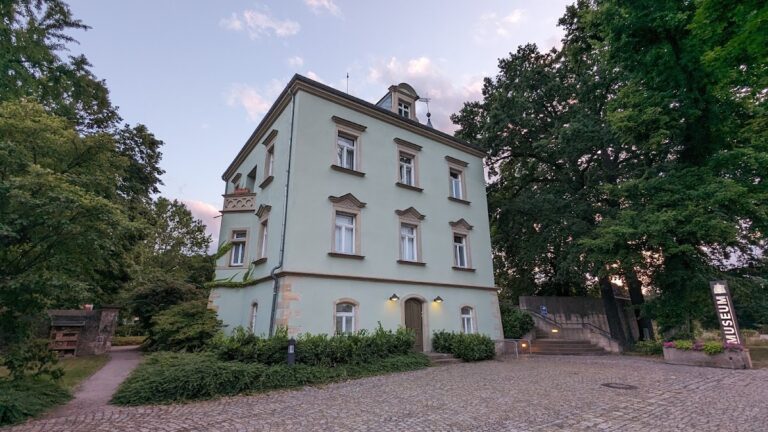
A 250-square-metre gymnasium was built immediately east of the castle in 1976. The school constructed at the southern end of the park in 1983 was demolished in 2010. On the castle’s upper floor, the approximately 55-square-metre permanent exhibition “The Blue-Light Salon” presents more than 3,500 badges, over 300 head coverings, uniforms, equipment, and images connected with customs, police, and the penal system.
Reconstructed Roof Turret
The reconstructed roof turret is approximately 13 metres high and weighs about 13.5 tonnes. Its timber frame uses spruce, and its exterior has sheet-metal cladding with four profiled round arches, four small crowning spheres, a turret cap, a weather vane, and a turret sphere. The structure also contains a clock with a dial and striking mechanism, together with a bell. Lightning protection and electrical-supply lines were installed before completion. The turret was rebuilt using new and supplemented timber and newly fabricated metalwork, restoring a defining feature of the castle’s roofline.