Schloss Oberau: A Moated Castle in Saxony, Germany

Site at a Glance
- Rating
- 4.2
- Popularity
- Low
- Country
- Germany
- Primary era
- Early Modern
- External website
- Open
- Eras represented
- Medieval, Early Modern, Modern
- Civilizations
- Electorate of Saxony, German, Holy Roman Empire, Margraviate of Meissen
- Site type
- Domestic
- Remains
- Castle
On this page14 sections
History
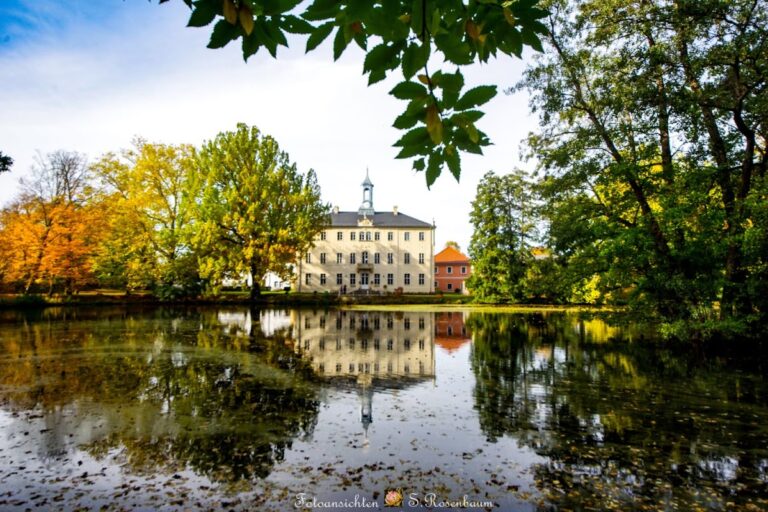
Schloss Oberau is a moated castle in Germany, in the village of Oberau, now part of Niederau near Meissen. Among the oldest surviving moated castles in Saxony, it developed from a medieval fortified tower into a Renaissance residence and remained associated with the von Miltitz noble family for centuries.
Medieval origins
Oberau was first mentioned in 1274 under the name “Orwa.” Around that time, the knightly patrician Theler family acquired the settlement from Seydelmann von Scharfenberg. A defensive tower was probably built on the site of the present castle, and a moat was established around it. In 1286, the tower was converted into a fortified residential tower. Its unusual plan placed the staircase inside the tower, while the living rooms were arranged along its outer sides.
Bernhard von Miltitz purchased Oberau, Gohles, and the deserted village of Droschkevis, near the present Waldbad, on 3 March 1433. By the end of 1436, he had sold these properties, together with their rights and church patronage, to Cella Abbey, a medieval monastic institution. Around 1540, Duke Henry the Pious of Saxony secularized the abbey during the Reformation, transferring its ecclesiastical property and authority to secular control.
Renaissance transformation
In 1550, Ernst von Miltitz bought Oberau, Niederau, and Gohlis, including patronage rights and the authority to regulate schooling, for 3,500 gulden. The Oberau manor then remained with the von Miltitz family until 1783. Ernst von Miltitz commissioned an elongated building beside the medieval residential tower. It was designed in the Renaissance tradition, which revived classical architectural forms, and featured prominent volute gables, or gables decorated with scroll-shaped curves. The extensive conversion of the complex into a Renaissance castle was largely complete by 1594.
Painted wooden ceilings were added during the seventeenth century. The castle later received further alterations, including valuable stucco work during a renewal in 1803. These successive changes combined the medieval tower with Renaissance and later architectural elements.
Aristocratic ownership and nineteenth-century development
During the Great Northern War, the conflict fought between 1700 and 1721 between Sweden and a coalition led by Russia and other northern European powers, King Charles XII of Sweden stayed at Oberau on 13 February 1706, on 14 and 15 September 1706, and again in August and September 1707. About 34,000 of his troops camped around Niederau, while other units bivouacked near Weinbohla.
After 1783, the castle passed through several ownership changes. Kurt Friedrich von Schönberg acquired it in that year. From 1784 to 1806, it belonged to the Hiller family of Chemnitz, which passed it by inheritance to a daughter who was married to Lieutenant Bonniot. In 1807, Chancellor Ernst Friedrich Karl Amilius Freiherr von Werthern acquired the Oberau manor, including a limeworks built by Bonniot, a brickworks, two vintners’ houses, and a brewery. He redesigned the castle and adjoining garden and improved the management of the estate’s vineyards.
Between 1807 and 1878, the manor acquired the form that largely defines it today. After Karl Aemilius von Werthern died in 1829, the estate passed into the care of his widow, Henriette Luise Armgard von Werthern, née von Wuthenau. The estate grew through the purchase of entire farms and additional land. Friedrich Henning von Arnim bought the manor on 27 March 1865 and altered the castle gable, tower, and one wing so that they harmonized with the Renaissance building’s volute-gable design.
Friedrich Henning von Arnim later bequeathed the manor to his second daughter, Johanna Karoline, and her husband, Karl Dietrich von Carlowitz of Proschwitz. After Johanna Karoline’s death, her daughter Franziska Elisabeth de Neergaard inherited the castle and estates. Schloss Oberau was placed under heritage protection on 4 October 1937.
War, state ownership, and postwar use
At the end of the Second World War, the 69-year-old owner, Franziska Elisabeth de Neergaard, née von Carlowitz, fled westward from the Red Army. She died in Konstanz on 4 August 1945. In May 1945, the Red Army took over the manor and its associated enterprises, using them as an agricultural estate serving the Weinbohla commandant’s office.
The castle was looted after the takeover. Combustible materials, including wooden wall panelling, were destroyed, and trees and shrubs in the castle park, including rare plants, were burned. In 1946, the manor buildings were converted to other uses, while displaced people were housed throughout the castle, from the cellars to the roof. After some families left, several rooms were remodeled.
During land reform in the Soviet occupation zone, the manor’s land was distributed among 11 new-farmer holdings, 86 land-poor farmers, and 200 other people. Most of the manor forest and the ponds in the Friedewald passed into state ownership. In 1955, the farm buildings were assigned to the local agricultural production cooperative, a collectively organized farm institution in the German Democratic Republic, the socialist East German state that existed from 1949 to 1990.
Ten displaced families continued to live in the castle for a time. Parts of the altered building were later used by a children’s home or kindergarten. A proposal was made to demolish the castle because the children’s home lacked sufficient capacity, and the Saxon state government ordered in a letter of 12 April 1949 that demolition should take place by 30 August. Objections from the Oberau municipal council and local residents, together with the continuing housing shortage, prevented the demolition. Eight apartments were established in the castle in 1953.
With major involvement from the teacher and local chronicler Bernhard Martin, a local-history room was created on the ground floor in 1955. It was removed from the castle in 1988. The building remained inhabited but deteriorated increasingly during the 1980s. After the political changes and peaceful revolution in the GDR in 1990, Schloss Oberau remained publicly owned and passed to the municipality of Niederau. The last family moved out in 1992.
Preservation since 1994
Emergency preservation began in October 1994, when the severely deteriorated roof was made weatherproof. Restoration received support from the German Foundation for Monument Protection in 1997, and mold was removed throughout the castle that spring. Roof restoration began on 13 September 1998. In 1999, the castle, manor house, and barns were taken over by the Weimar Monument Preservation Working Group through a heritable building right, a long-term legal right to use and develop land or buildings owned by another party.
Work on the castle pond began in summer 2000, followed by further roof and wall preservation through 2004. Lower-level historic evidence was uncovered in 2002. Restoration repeatedly stalled after 2001. Roof work stopped in November 2002 when the employment-creation measure responsible for it ended, while roof-truss securing continued in 2003 and 2004. Part of the roof was sealed in March and April 2004 with historic roof tiles.
From 2006 to 2012, the tower cap was restored and returned to the tower by crane in 2013. In 2015, the castle extension was secured and plastered, the Renaissance-period knight relief was restored, and the eastern bridge was stabilized with an earth embankment. Further structural preservation in 2017 included wood-protection work, timber repairs, and the installation of new beams. In 2018, dry rot was treated, structural stability was improved, and the northern part of the castle pond was dredged.
Disagreements over further restoration measures led the Niederau municipal council to terminate the heritable building-rights agreement in 2009. The Förderverein Wasserschloss Oberau was founded in 2012 to support preservation and organize guided visits whose proceeds benefit the site. During the 2013 Elbe flood, rainwater flowed from the fields of Gröbener Berg and the small park into the empty castle pond. Regulation of the outflow prevented more serious damage in Niederau. The western bridge was restored in 2020 with European Union funding. In 2023, woodworm was treated and the facades and roof were renovated again. The moat was refilled with water on 31 January 2024.
Remains
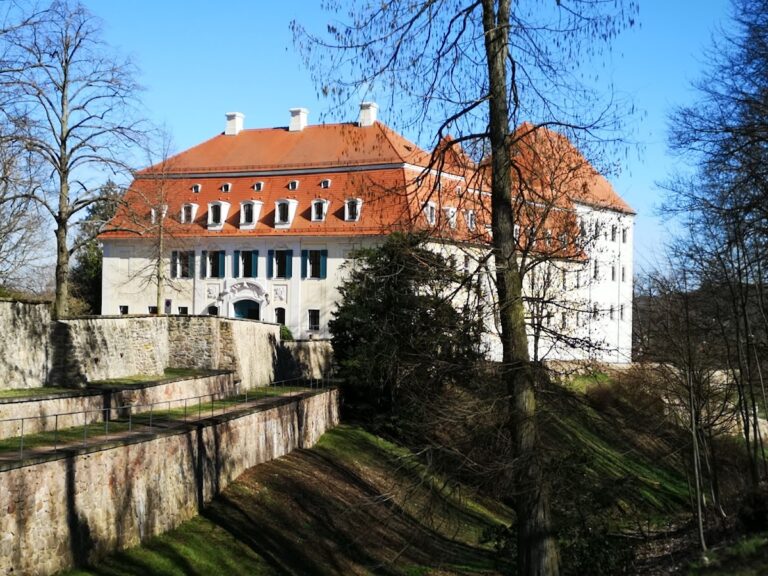
Schloss Oberau is organized around a medieval fortified residential tower and an elongated Renaissance building, all enclosed by a moat. Later additions produced an angular plan, while bridges, the castle pond, the adjoining park, and the former estate buildings form the wider physical setting. The complex combines medieval construction with Renaissance gables, nineteenth-century adaptations, and evidence of postwar conversion and modern preservation.
Castle buildings
Medieval tower and Renaissance wing
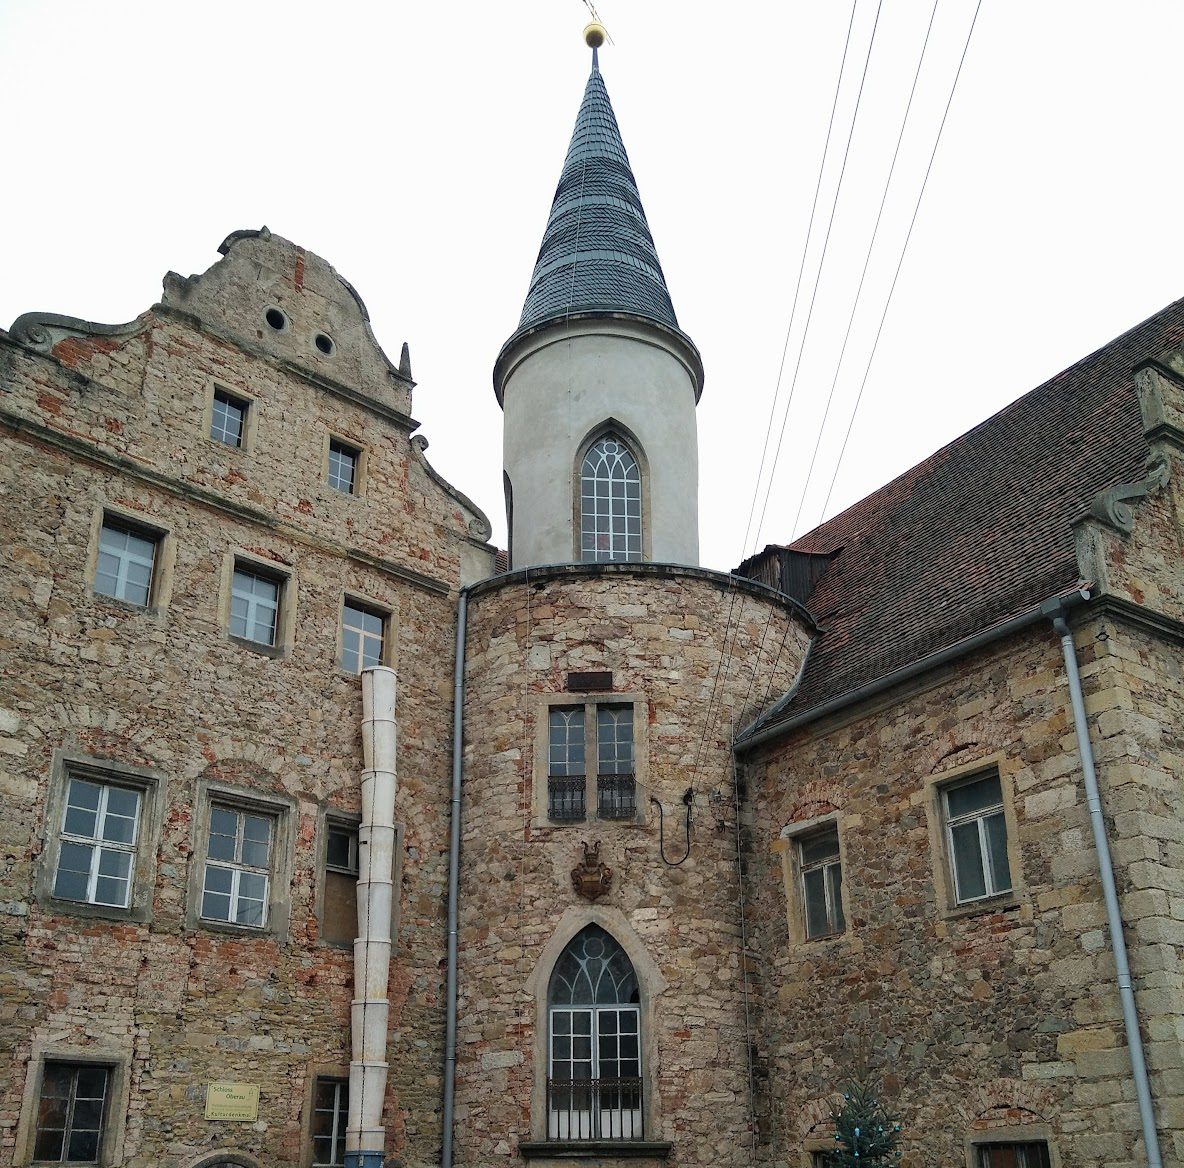
The medieval-core tower retains the arrangement that shaped the earliest residence, with an internal staircase and living rooms along its exterior sides. It was later given a Neo-Gothic treatment and a conical rooftop structure, while its roof was historically covered with slate. Beside it stands the elongated Renaissance building commissioned by Ernst von Miltitz, with emphatic volute gables. The northeast wing, built after 1860, was adapted to match the existing buildings and helped create the castle’s angular plan. Later work also adjusted the gable, tower, and one wing to the Renaissance design.
Interior rooms and historic fabric
In 2024, the ground floor contained an entrance area, servants’ room, hunting room, kitchen, vaulted room, silver-polishing room, washhouse, and mangle room. The first floor included a hall, the lord’s bedroom, a cavalry captain’s room, bathroom, wardrobe room, Blue Salon, dining room, and living room with veranda. The second floor contained three storage rooms, three staff rooms, the Violet Room, Glass-Door Room, six guest rooms, an ironing room, a tower outlook, and attic rooms.
Painted wooden ceilings installed in the seventeenth century retain their painted decoration, although their boards were reused in another manner after 1807. The 1803 renewal added valuable stucco work. Restoration revealed further historic evidence in the lower floors, including the first floor and ground floor. The building also preserves the effects of later alteration, including the destruction of wooden wall panelling, conversion-related changes, and prolonged deterioration. A non-portrait knight relief from the Renaissance remodeling period was restored in 2015.
Water defenses and bridges
Castle pond and moat
The moat surrounds the castle as a water defense, while the castle pond covers about 2,800 square meters and reaches approximately 2.5 meters at its deepest point. Its stone rubble wall was renewed and partly rebuilt during restoration. Work on the pond began in 2000, and its northern section was dredged in 2018. The water system also played a role in flood management during the 2013 Elbe flood, when rainwater from Gröbener Berg and the small park flowed into the empty pond.
Western and eastern bridges
The site historically had two bridges crossing the moat. The western bridge is the older structure and has three round arches. It was restored in 2020. The eastern bridge was stabilized with an earth embankment in 2015. By the mid-nineteenth century, the castle was reached by a single drawbridge over the moat.
Estate grounds and economic buildings
The estate included about 200 Acker of fields, 80 Acker of meadows, 250 Acker of woodland, and 400 Pfahlhaufen of vineyards. Its economic buildings comprised threshers’ houses, a sheepfold, two vintners’ houses, a bakery, a forester’s lodge, a brickworks, a limeworks, and fish-farming installations. Behind the threshers’ houses, in the direction of Gröbern, lay a vegetable garden with three lime trees and a bust of Christian Fürchtegott Gellert, an eighteenth-century German poet, moral philosopher, and professor. When the Gellert Cottage was rebuilt in 1955, the bust was moved there and placed above the door of the newly constructed open-air stages.
Sculptures stood beside the castle pond. The former large castle park was severely damaged after 1945, when its trees and shrubs, including rare plants, were burned. Postwar conversions also substantially altered the park. The manor house and barns remain part of the wider complex whose preservation has accompanied work on the castle, tower, bridges, pond, roof, facades, and structural timbers.