Old Church (Coswig): A Late Gothic Evangelical Hall Church in Germany


Site at a Glance
- Rating
- 4.1
- Popularity
- Very Low
- Country
- Germany
- Primary era
- Medieval
- External website
- Open
- Eras represented
- Medieval, Early Modern
- Civilizations
- Holy Roman Empire
- Site type
- Religious
- Remains
- Church
On this page16 sections
History
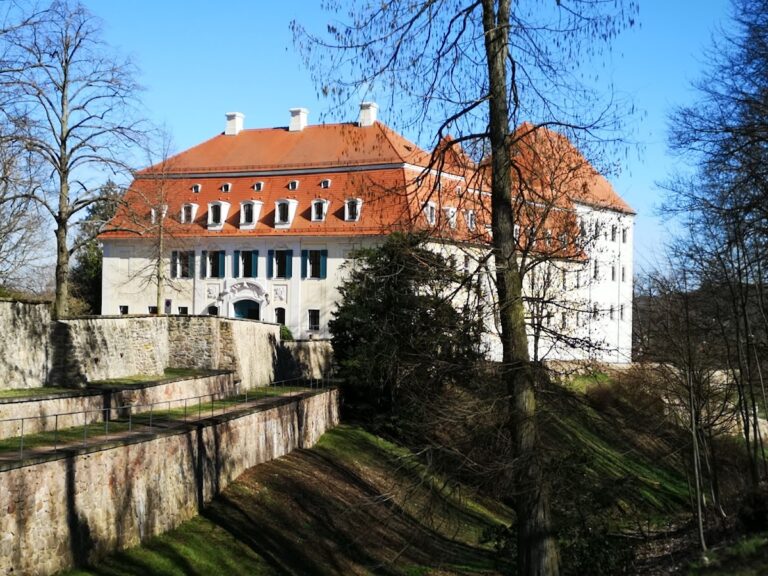
Old Church is a Late Gothic Evangelical hall church in Coswig, Germany, built in 1497. A hall church joins the nave and adjoining principal spaces into a unified interior rather than separating them through a strongly differentiated basilican arrangement. The church belongs to the Evangelical Parish of Coswig in the Meissen Church District of the Evangelical-Lutheran Church of Saxony. It was built with the support of Nickel Karras, the fief-holder of the Bishop of Meissen, beside the former Karras manor known as Karrasburg.
Construction and seventeenth-century enlargement
The church and its tower were heightened in 1611. This campaign also gave the building its ornamental gables, roofs, hall ceiling, galleries, and pews. Much of the interior decoration belongs to the same period or to later work extending into the eighteenth century. The later additions continued the church’s Gothic forms in a post-Gothic manner, meaning that newer work retained elements associated with medieval Gothic architecture.
The church’s organ is probably from 1615 or 1624 and is attributed either to Gottfried Fritzsche or to Tobias Weller. Around 1735, probably during work by Johann Ernst Hähnel, the instrument received its present disposition. Friedrich Gotthelf Pfützner carried out an extensive repair in 1839.
Eighteenth-century expansion
By 1735, the congregation needed more room. Part of the nave’s west wall was removed, and the organ was moved into the tower level. The upper gallery was transferred to its current position, while the lower gallery was renewed with Baroque wooden supports. Additional prayer rooms were installed during the eighteenth century, including rooms adjoining the hall and cabinet-like spaces in the choir.
The enlargement also raised the ceiling above the organ case. The upper part of the case received gilded foliate ornament in 1735, while its later gray-and-white finish, blue panels, and Rococo cartouches, flowers, and palm branches date from about 1760 to 1770. The church thus retains evidence of successive alterations made to accommodate worship and changing artistic preferences.
Loss, restoration, and heritage protection
Late Gothic altar figures were stolen in 1981. The interior was restored in 1991, and the organ was restored between 1990 and 1998 by Kristian Wegscheider according to its original disposition. The protected heritage complex at Ravensburger Platz includes the church and its furnishings, the churchyard, its enclosing boundary and old trees, several gravestones, and a war memorial. Together, these elements preserve evidence of church architecture from the Late Middle Ages through the eighteenth century and contribute to the architectural, urban, artistic, and local history of Coswig.
Remains
Building and exterior
Church body and additions
The church is a plastered building with a three-sided termination and a gabled roof. Its post-Gothic eaves frieze and corner rustication date from 1611, as do the broad pointed-arch windows with central mullions. A sandstone south portal retains its original fittings. The pointed arch carries the coats of arms of the Pöllnitz and Karras families, an inscription naming the donor as “Nikkel Karis,” and the date 1497.
A sandstone inscription tablet on the south side commemorates the raising of the church and gives the eaves height of the original building. On the north side of the choir stands a sacristy with a pointed-arch barrel vault. Its Late Gothic doorway has forged straps and is secured by eight locks. A sacrament house with ornamental framing survives on the north side of the choir. This fixed architectural receptacle was used for reserving the consecrated Eucharistic elements.
Two prayer rooms with hip roofs adjoin the hall on the west, and another similar room is attached on the south. Cabinet-like prayer rooms with floral painting are also installed in the choir. Their arrangement reflects the enlargement of the church to provide additional congregational space.
West tower
The west tower has a square ground plan and a Late Gothic portal. Its bell stage contains narrow paired round-arched windows. A gabled roof crowns the tower, whose ornamental gables are divided into four zones by brick-built and plastered pilasters and cornices. Each zone ends in a triangular pediment, creating the distinctive upper outline added during the 1611 campaign.
Painted interior and galleries
Ceiling decoration
The interior is richly painted in a partly popular style, with decoration dating from 1611 to the late eighteenth century. The coffered ceiling uses lime-casein painting, a technique in which pigments are bound with lime and casein to produce matte decoration. Apostles emerge from painted niches, while the area above the altar contains floating angels with inscribed ribbons and musical notation. Angels holding musical instruments appear above the organ.
The central composition of four coffers depicts the Resurrection of the Dead. Other coffers above the choir show the Annunciation, a Saxon electoral coat of arms, and a lozenge. Above the organ are King David, Jephthah with his warriors, an angel, and God the Father enthroned. Colored ornaments cover the ceiling ribs, gilded pendants hang from their intersections, and a long inscription runs along the cornice.
Galleries and Passion cycle
The two-level galleries are installed on the north side. The lower gallery extends around the nave toward the west and continues along the south side as far as the first western window. Its Baroque supports and profiled foot and balustrade beams date from the renewal of 1735, while the balustrade panels themselves belong to 1611.
The painted panels carry a Passion cycle. It begins with the Last Supper on the south side and ends with the Resurrection of Christ at the eastern end of the lower north gallery. The paintings apparently use the same lime-casein technique and were produced by the same master as the ceiling decoration. Their imagery is connected with the Resurrection in the central ceiling panel, which is witnessed by apostles and angels.
The upper gallery was moved to its present position in 1735. Its balustrade alternates imitation-marble panels with cartouches. Painted pews with profiled coats of arms survive in the interior and were partly altered in the nineteenth century. Wall-painting fragments include floral and ornamental window surrounds, a large Saxon coat of arms from 1611 on the south wall, and another coat of arms above a prayer room marked “G R,” probably referring to Georg Rühle.
Altar, pulpit, and baptismal furnishings
Winged altar
The altar combines a Late Gothic winged altar installed around 1497 with a Renaissance-style upper section from 1611. Its polychrome and gilded shrine and fully opened wings rise above a predella, the lower section of an altar, which contains a Last Supper painting by the painter responsible for the ceiling decoration. A cornice above the shrine supports the later upper section.
Carved, gilded tracery curtains and galleries decorate the shrine. Its three original carved figures of Mary, Barbara, and Catherine have been lost and replaced by replicas. The twelve additional saints originally arranged in groups of three in the two-zone, tracery-decorated wings of the Fourteen Holy Helpers altar have likewise been replaced by replicas. The Fourteen Holy Helpers are fourteen Christian saints traditionally invoked together for protection from particular illnesses and dangers.
The Renaissance upper section places a painting of the Baptism of Christ between pilasters. A pelican stands on the crowning pedestal as a symbolic figure, which is flanked by volute scrolls.
Pulpit and fonts
The polychrome wooden pulpit bears the date 1612. Its octagonal basket rests on columns with Tuscan colonnettes and carries painted representations of the Evangelists. A monumental baptismal font is probably Late Romanesque in origin. A separate font made in 1718 was later transferred to the new town church of St. Peter and Paul in Coswig.
A Late Gothic crucifix from the end of the fifteenth century is mounted in the choir. Together with the altar, sacrament house, pulpit, and baptismal font, it forms part of the interior furnishing preserved within the church.
Organ
The organ has a cabinet-like case with two doors and is attributed either to Gottfried Fritzsche or to Tobias Weller. It probably dates from 1615 or 1624 and has nine stops on one manual and the pedal. Its disposition, or arrangement of stops and connections, was established during an overhaul around 1735 and restored between 1990 and 1998 according to the original arrangement.
The instrument has a short octave, an early keyboard arrangement in which selected low keys sound lower diatonic pitches instead of providing the full chromatic sequence. The lowest four semitones are unavailable, and the chromatic sequence begins only at the key corresponding to A on a modern keyboard. In modern keyboard positions, the lowest key corresponds to E, but on this organ it sounds C. A permanently operating coupling connects the pedal and main manual. Additional devices include a Stella, or Cimbel, and a tremulant.
Churchyard
The churchyard preserves old trees, its enclosing boundary, several gravestones, and a war memorial. These associated features remain part of the protected complex at Ravensburger Platz and extend the historical setting of the church beyond its walls.