Schloss Lichtenstein: A Castle and Palace Complex in Saxony, Germany


Site at a Glance
- Rating
- 4.1
- Popularity
- Very Low
- Country
- Germany
- Primary era
- Early Modern
- External website
- Open
- Eras represented
- Medieval, Early Modern, Modern
- Civilizations
- Holy Roman Empire, Kingdom of Bohemia
- Site type
- Domestic
- Remains
- Castle
On this page14 sections
History
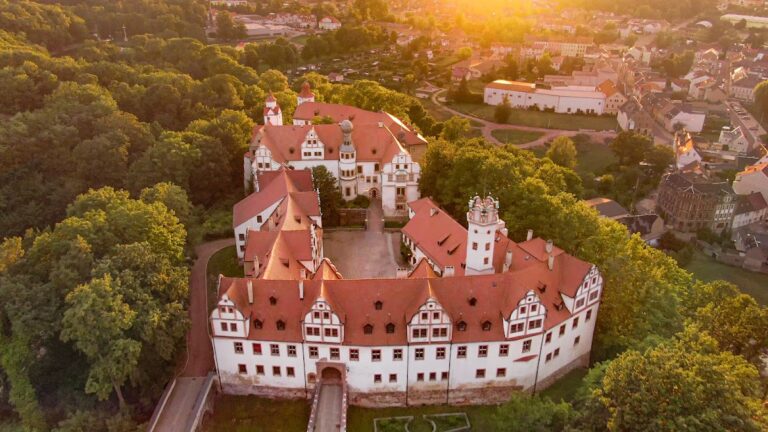
Schloss Lichtenstein is a castle and palace complex in Saxony, Germany, built on the site of a medieval fortress. Its surviving form reflects a major sixteenth-century reconstruction in the early Renaissance style, followed by rebuilding after the Thirty Years’ War and further alterations in the nineteenth century. The site became the center of the Schönburg lordship of Lichtenstein and remained its principal residence until the nineteenth century.
Medieval Fortress and Schönburg Rule
The castle’s earliest mention is disputed, but a reference from 1212 names it as “Castrum Lichtenstein.” In that year, Emperor Frederick II transferred the castle and the surrounding lordship, together with other possessions, to the Bohemian king Ottokar I. Lichtenstein and its lordship thereby became Bohemian imperial fiefs, meaning territories held from the emperor through the Bohemian crown. The possessions were then granted to members of the Schönburg family.
Schönburg knights administered the earliest castle as a feudal estate. Friedrich I von Schönburg is recorded as its owner in 1286, and Friedrich II von Schönburg held it in 1297. In 1349 and 1350, Friedrich XIII and Albrecht I, members of the Bohemian Schönburg-Pirsenstein line, were recorded as owners of Lichtenstein and Ponitz.
The castle was apparently destroyed in 1357 during a feud in which the Schönburgs and the Reuss family opposed the margraves of Meissen. Masons were called to rebuild it. On 5 April 1382, the Bohemian Schönburgs sold their share of Lichtenstein to their Saxon cousins Friedrich XI and Veit I of Schönburg-Glauchau, transferring the property into the hands of another branch of the family.
Renaissance Reconstruction and War
A major fire in 1538 led to a new building phase. The castle was reconstructed in the early Renaissance style, creating the basis of the complex’s principal surviving fabric. Its later history was again shaped by war during the Thirty Years’ War, the European conflict of 1618 to 1648 that combined religious, dynastic, and territorial struggles.
On 18 August 1632, the imperial army of the Habsburg-led Holy Roman Empire captured Schloss Lichtenstein. The soldiers plundered and destroyed the complex, which remained in ruins until 1648. Rebuilding then gave the castle its present general form. It became the main residence of the Schönburg lordship of Lichtenstein, a position it retained until the nineteenth century.
Nineteenth-Century Alterations
Otto Carl Friedrich von Schönburg-Waldenburg initiated a major renovation around 1790. Further work took place in 1837 to 1839, when the south wing was altered and covered galleries were added around the courtyard. These changes transformed parts of the earlier defensive residence into a more regular palace complex while retaining elements of the medieval and Renaissance structure.
During the March Revolution of 1848, the Austrian diplomat and politician Klemens von Metternich, who was related to the Schönburg family, reportedly hid in the castle. Revolutionaries searched the complex but did not find him.
War, Institutional Use, and Ownership Changes
At the end of the Second World War, hundreds of German refugees from the east were accommodated in the castle. After the war, the complex lay in the Soviet occupation zone of Germany. The authorities permitted its central section to be used by Caritas, a Catholic charitable institution.
Following repairs, Caritas operated the St Elisabeth care home in the complex from 1950 until the end of 1999. The castle chapel also served the Catholic community of Lichtenstein as a place of worship. In 1945, land reform led to the expropriation of the owner, Günther von Schönburg-Waldenburg. On 1 October 1949, the castle was transferred to the Diocese of Meissen, the Roman Catholic territorial church authority.
The castle area, including the remains of the earlier fortress, was registered as an archaeological monument on 15 July 1970. In 2000, the property passed through restitution to Prince Alexander von Schönburg-Hartenstein. The usage agreement with the city of Lichtenstein ended in 2008. After a forced auction in 2014, a regional restorer acquired the building and began converting it into a wellness hotel.
Archaeological work has clarified the earlier history of the site. In the 1950s, members of the Cultural Association and local-history groups uncovered underground passages, the Schönburg family crypt, a dungeon, and a torture chamber. Excavations in the castle forecourt during the East German period, together with work in the courtyard between 2014 and 2016, revealed foundations belonging to earlier fortifications and other structures.
Remains
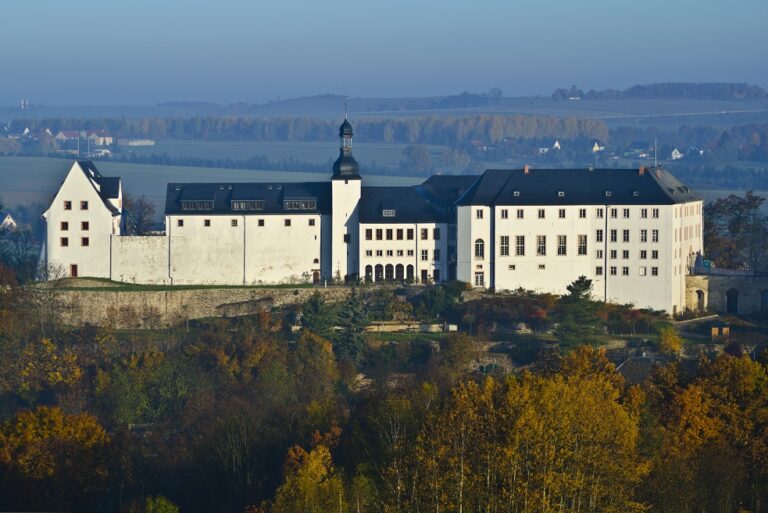
Schloss Lichtenstein stands at an elevation of 340 metres, about 300 metres northeast of the town center, on a rocky hill spur above the eastern high bank of the Rödlitzbach. A deep ditch once cut across the spur and separated the castle from the plateau behind it. The present complex is a two-story, four-wing Renaissance building of stone and brick, arranged around a nearly rectangular courtyard. Its principal surviving fabric belongs to the sixteenth century and to the rebuilding of 1837 to 1839.
Courtyard and Main Buildings
Courtyard Galleries
The lower story around the courtyard forms a gallery articulated by arcades. Covered arcades have enclosed the courtyard since the alterations of 1837 to 1839. The circulation along the upper story was open at first and was enclosed at a later date, giving the interior a more unified palace character.
West Tower and Northwest Tower
An octagonal tower rises at the center of the west wing. It originally served as the bergfried, the main defensive tower of a medieval German castle, but later became a decorative architectural element. Ionic columns stand beneath its lantern, and a weather vane bearing the Schönburg arms crowns the tower.
A round tower with a conical roof occupies the outer northwest corner. The principal entrance opens into a gate hall decorated with coats of arms. Its current form dates from the reconstruction of 1837 to 1839.
Approach and Earlier Defences
Gate, Drawbridge, and Foreburg
In the medieval period, a drawbridge protected the entrance, while a foreburg, or outer defensive enclosure, guarded the approach to the main castle. The channels for the drawbridge counterweights remain visible in a room beneath the approach. In front of the gate, the eastern approach was formerly cut by a neck ditch, a ditch across a narrow landform, measuring approximately 25 to 28 metres wide. The ditch was later filled to create a newer road access.
Archaeological Foundations
Foundations beneath the paving of the approach probably belonged to buildings in the former foreburg. Other foundations were found in the forecourt and have since been covered again by paving. Excavations in the courtyard between 2014 and 2016 uncovered the foundation of a square bergfried. Because square examples are uncommon in Saxony, the foundation was retained. Partial removal of the interior plaster in the so-called Knights’ Hall also exposed a Schönburg coat of arms beneath the surface. The room is probably a late Gothic space.
Underground Spaces and Chapel Crypt
The underground areas include a torture chamber, a dungeon, the Schönburg family crypt, and a buried well or, more probably, a cistern, a constructed reservoir for storing water. They are reached from a staircase on the slope of the castle hill rather than directly from the castle. A route of 178 castle steps rises 34 metres from Angergasse to the castle.
The family crypt was created in 1797 within the rock beneath the castle chapel. Twenty members of the Schönburg family are buried there. Until about 1958, the entrance was a ventilation shaft, and coffins made of wood, zinc, copper, and cast iron were lowered through an opening in the chapel floor.
One coffin is connected with a tradition concerning Otto Victor von Schönburg-Waldenburg, who was said to have feared being buried alive. It was fitted with wooden spacers, while a cord passed through a hole in the crypt ceiling to his rooms. There it was attached to a bell intended to summon servants if he awoke from an apparent death.
Palais and Surrounding Grounds
The Lichtenstein Palais stands beside the road approaching the castle. From the Palais, the Käpplerschlucht extends toward the Schäller district. The use of timber from this ravine formerly belonged to the castle chaplain.
Nearby sites