Schloss Schönfeld: A Renaissance and Neorenaissance Castle Complex in Germany


Site at a Glance
- Rating
- 4.5
- Popularity
- Low
- Country
- Germany
- Primary era
- Early Modern
- External website
- Open
- Eras represented
- Early Modern, Modern
- Civilizations
- German, Holy Roman Empire
- Site type
- Domestic
- Remains
- Castle
On this page11 sections
History
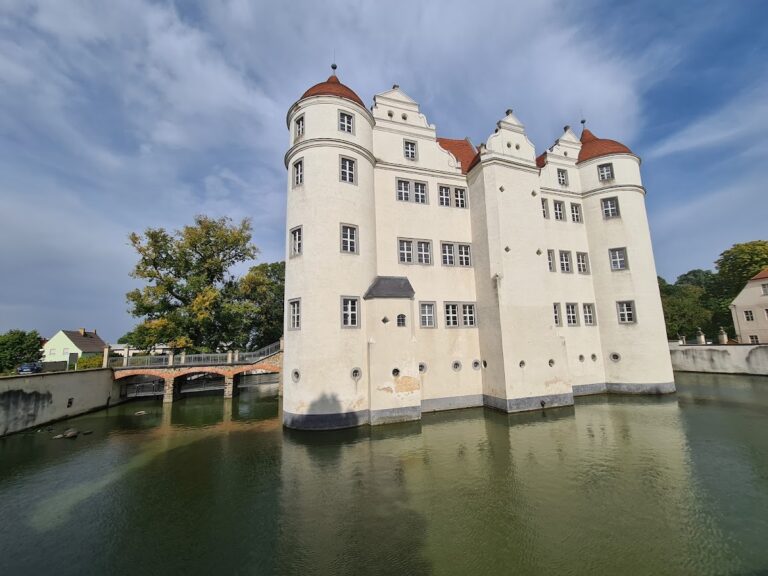
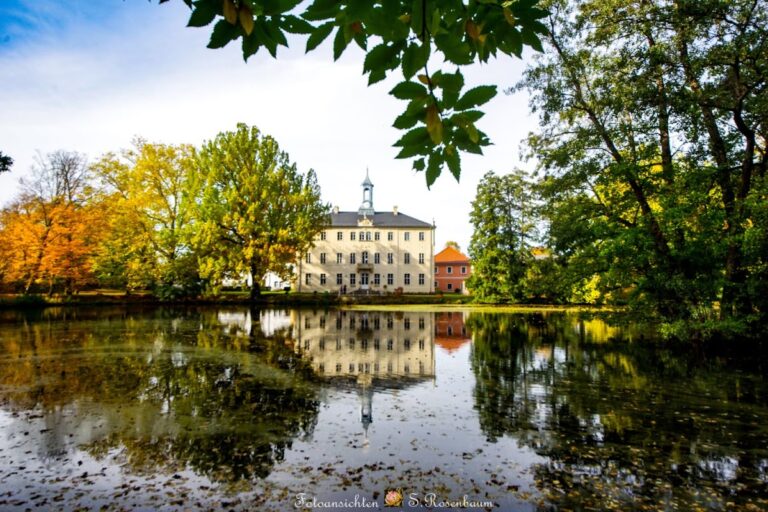
Schloss Schönfeld is a historic castle complex in Schönfeld, Germany, whose principal buildings were erected between 1560 and 1580 in Saxon Renaissance forms. The site began as a Wasserburg, a fortified residence protected by surrounding water, and may have guarded the Hohe Straße, a major medieval long-distance trade route associated with the imperial road network.
Medieval lordship
Schönfeld was first documented in the thirteenth century as a moated castle. A charter dated 21 January 1216 names Tammo de Sconevelt as a witness to Margrave Dietrich’s transfer of the village and church of Zadel, with their associated holdings, to Altzella Abbey, a Cistercian monastery in Saxony. This document provides the earliest recorded reference to Schönfeld as a noble lordship. A fortified installation enclosed by a ditch may have occupied the site before the early thirteenth century, in connection with the protection of the Hohe Straße.
By 1309, the Schönfeld family’s noble estate comprised 37 Hufen, a historical unit of land whose size varied by region and period. Members of the family held several manorial estates and some acted as close associates of the margrave, a frontier territorial ruler in the medieval German lands. In 1350, troops of the Upper Lusatian League of Six Towns, a regional alliance with political and military influence, besieged the settlement.
Division and Renaissance rebuilding
Inheritance transferred half of the Schönfeld lordship to the Köckritz family in 1400. Jan de Schonfeld, mentioned in 1413, was the last recorded member of the Schönfeld family to own the entire estate, and the family’s rule ended in 1421. That year, the lordship was divided into a New Part and an Old Part. Representatives of the Meissen families Maltitz and Miltitz held the two portions, while later inheritances and marriages brought further changes.
The New Part passed to Titz von Honsberg in 1448, and the Old Part passed through marriage to Ludold von der Sahla. From 1465, the von der Sahla family controlled both divisions. During their rule, two solid-masonry castle buildings were erected between 1560 and 1580 in the Saxon Renaissance, the regional Renaissance tradition that developed in Saxony during the sixteenth and early seventeenth centuries.
Aristocratic transformation
In 1765, the Saxon court chamberlain Carl Friedrich von Erdmannsdorf acquired Schönfeld through his marriage to Charlotte Sophia von der Sahla. The Erdmannsdorff family then provided the hereditary, feudal, and judicial lords of Schönfeld for several generations. The medieval defensive arrangement was altered in 1768, when part of the moat was filled. In 1830, three towers and two drawbridges were demolished. The Old and New Parts were formally reunited as one lordship in 1860.
Maximilian Dathe von Burgk received Schloss Schönfeld and the estate from his father as a wedding gift in 1882. Under the direction of the architect Gotthilf Ludwig Möckel, the castle was enlarged, refurnished, and rebuilt between 1882 and 1884 in Neorenaissance forms, a nineteenth-century revival of Renaissance architecture. The estate’s farm buildings and inspector’s house were expanded in 1883. Between 1889 and 1893, the royal Saxon garden director Max Bertram oversaw the creation of a 6.4-hectare English landscape park, also described as a romantic landscape park. Stables with a riding hall followed in 1900–1901.
Expropriation, institutional use, and conservation
The last owner was the farmer and baron Arthur Dathe von Burgk, who was married to Jutta von Nostitz-Wallwitz. The von Burgk family was expropriated in 1945. After Red Army soldiers occupied the castle for a period, local authorities assumed control. Administrative offices were installed there in 1947, and the castle provided accommodation for German refugees in 1948. From 1948 to 1989, it housed an agricultural technical school with boarding facilities.
Initial conservation work took place in 1965–1966. Extensive safeguarding and conservation began in 1989, followed by restoration and reconstruction between 1990 and 1994. Further repairs were carried out in 1997–1998, and the service wing was restored in 1999. These campaigns addressed the large tower, connecting building, main building and its extensions, the northeast gable, the main-building balustrade, and the service wing. A heating system was installed throughout the complex. In 2003, a pilgrim hostel for the Saxon Way of St. James, part of the Christian pilgrimage network leading to the shrine of Saint James at Santiago de Compostela, was established in the castle. The municipality of Schönfeld now owns the complex, which is used for cultural events and gastronomic purposes.
Remains
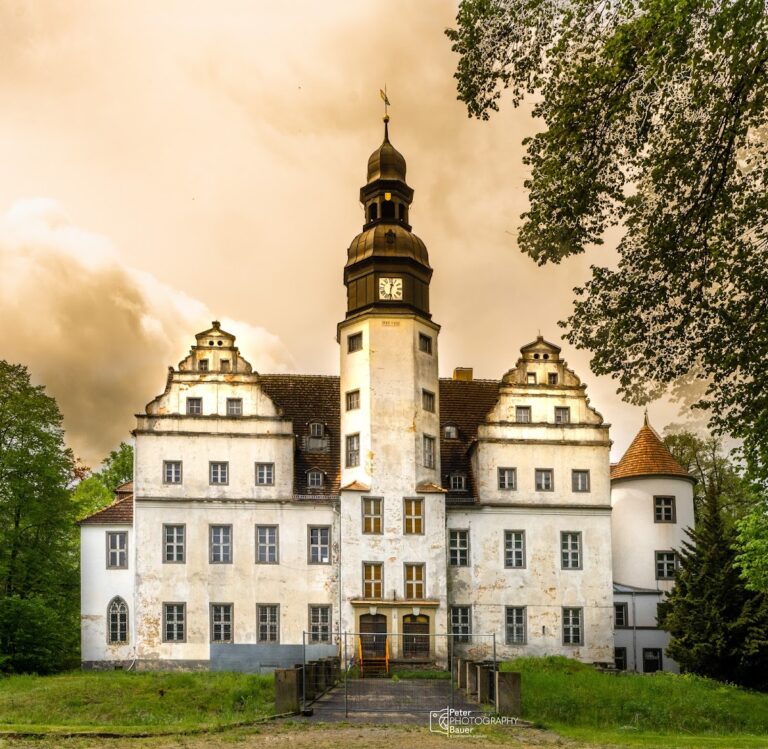
The surviving complex combines two sixteenth-century solid-masonry castle buildings with later Neorenaissance additions and estate structures. Its historic arrangement developed from a moated castle, although the moat was partly filled in the eighteenth century and three towers and two drawbridges were demolished in 1830. The principal group includes a large tower, a connecting building, a main building with extensions, and a service wing. Beyond the buildings lies the 6.4-hectare English landscape garden created between 1889 and 1893.
Castle buildings
Large tower and connecting building
The large tower forms part of the historic castle group that grew from the earlier moated residence. Its exterior was restored and reconstructed between 1990 and 1994. The connecting building received treatment during the same campaign, preserving the relationship between the tower and the principal residential structures.
Main building and extensions
The main building belongs to the complex of Saxon Renaissance structures erected between 1560 and 1580. Its facade, extensions, and balustrade were enlarged or remodeled in Neorenaissance forms between 1882 and 1884 under Gotthilf Ludwig Möckel. Restoration and reconstruction between 1990 and 1999 addressed the main building, its extensions, the northeast gable, and the balustrade. Rooms within the castle include a ballroom and spaces used for theatrical performances, concerts, ceremonies, and other events.
Service wing and estate buildings
The service wing is one of the principal parts of the present complex and was restored in 1999 after earlier conservation campaigns. The 1883 estate works also enlarged the farm buildings and the inspector’s house. Stables with a riding hall were constructed in 1900–1901, extending the estate’s group of agricultural and equestrian buildings.
Landscape park
The castle park covers 6.4 hectares and was laid out between 1889 and 1893 under Max Bertram. It follows the English landscape-garden tradition and is also characterized as a romantic landscape park. Its creation formed part of the late nineteenth-century transformation of Schloss Schönfeld, when the castle, estate buildings, and grounds were reshaped as a unified aristocratic residence.
Nearby sites