Albrechtsburg: A Late Gothic Palace in Meissen, Germany



Site at a Glance
- Rating
- 4.6
- Popularity
- Medium
- Country
- Germany
- Primary era
- Medieval
- External website
- Open
- Eras represented
- Medieval, Early Modern, Modern
- Civilizations
- Holy Roman Empire
- Site type
- Domestic
- Remains
- Palace
On this page17 sections
History
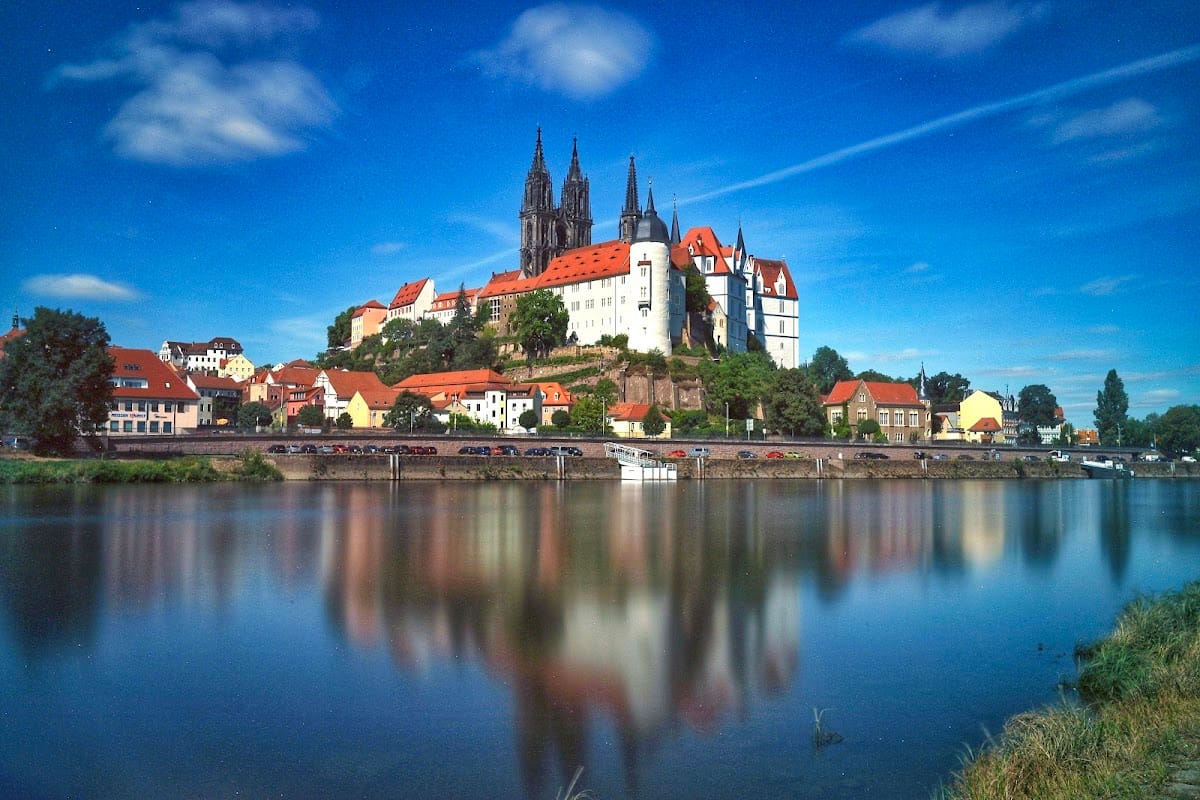
Albrechtsburg is a Late Gothic hilltop castle and palace in Meissen, Germany, built on a rocky plateau above the Elbe. The present palace was commissioned in 1471 by the Wettin brothers Ernst and Albrecht, but the site had served as a fortress and political centre since the early tenth century. Its position above the river made it a strategic stronghold and later earned it the name “Saxon Acropolis.”
Fortress origins and the Meissen frontier
The Burgberg was inhabited from the Late Bronze Age through the Germanic period. Around 929–931, King Henry I selected the plateau between the Elbe, Triebisch, and Meisa for a new fortress after destroying the Slavic stronghold of Gana in 929. The stronghold was first called Misni or Misnia, a name derived from the nearby Meisa stream, and it became the nucleus of Meissen.
Henry’s fortress consisted of several wooden buildings protected by a timber-and-earth rampart. Meissen became the administrative centre of a Burgward, a medieval territorial district organized around a principal fortress for royal administration, defence, and jurisdiction. The district broadly corresponded to the former region of Daleminzia and occupied an important position in the eastern frontier territories, alongside Bautzen and the royal palaces at Magdeburg and Merseburg.
The territory lay in a contested political zone involving the Ottonian and later imperial rulers, the Wettins, the Piast dynasty of Poland, and the Přemyslid dukes of Bohemia. Repeated campaigns, especially those led by Margrave Gero, brought the region into the German realm, a process regarded as substantially complete around 963. The fortress disappears from Saxon records between 936 and 968 and may have been lost during fighting with the Bohemians in 936. A margrave of Meissen is recorded from 968, after which the castle became the margraves’ residence. A burgrave, the resident military and administrative commander of a castle or fortified district, is documented from 1068.
Contested rule and the medieval castle
Meissen’s position continued to reflect the rivalry between neighbouring powers. Boleslaw II of Bohemia and Henry the Wrangler of Bavaria captured the castle in 984. After Rikdag’s death in 985, Ekkehard I became margrave of Meissen and probably recovered it in 987 during a Saxon-Thuringian campaign fought with the Polish ruler Mieszko I.
Following Ekkehard’s murder in 1002, the Piast duke Boleslaw Chrobry occupied the territory east of the Elbe. German defenders held the castle until it was taken with the assistance of Ekkehard’s brother Gunzelin, while the garrison was allowed to withdraw freely. King Henry II appointed Gunzelin margrave and granted him control of the castle. Gunzelin refused Boleslaw II of Bohemia’s demand that he surrender it in 1003. After Gunzelin’s removal in 1009, control of the castle was temporarily assigned in alternating four-week periods to major regional rulers, until Hermann, the son of Ekkehard I, became margrave later that year.
Hermann defended Meissen against the Piast ruler Mieszko II Lambert after Henry II’s failed eastern campaign of 1015. The fighting was severe, and Hermann reportedly called on the women within the castle to take part in its defence. When the Ekkehardiner dynasty died out in 1046, Meissen reverted to the Empire. Emperor Henry III granted it to Otto I of Weimar-Orlamünde, followed by the Brunonid counts Ekbert I and Ekbert II. In 1073 Henry IV appointed the Bohemian duke Vratislav II as margrave, displacing Ekbert II. In 1089 Henry of Eilenburg became the first Wettin margrave of Meissen.
Konrad I of Wettin took office as margrave in 1125 and made Meissen the centre of a large territorial complex. The Wettins’ expanding power brought them into conflict with the imperial dynasty, which sought to consolidate a major eastern territory from the late twelfth century. Emperor Henry VI temporarily confiscated the Margraviate of Meissen as a vacant imperial fief in 1195, but Margrave Dietrich the Oppressed ultimately secured it for the Wettins.
Three authorities on the Burgberg
During the medieval period, the Burgberg was divided among the margrave, the bishop, and the royal burgrave. The margrave controlled the territory but could not remain permanently at the castle, so the burgrave acted as resident administrator and military commander. Burchard, appointed by Henry IV, is the first specifically documented burgrave, in 1069.
The presence of three competing authorities drew the castle into the Investiture Controversy, the conflict over whether secular rulers or the Church had the right to appoint bishops and other senior clergy. Their separate jurisdictions created three fortified areas: the margravial zone in the northeast, the episcopal zone in the southeast, and the burgravial zone in the west. An early suburb outside the gate developed into the district later called St. Afra’s Freedom.
Stone representative buildings were added during the twelfth century. A square tower, known today only through its foundations, dates from around 1100. An archaeological layer of burning indicates substantial destruction toward the end of that century. The Burgberg was enlarged in the mid-thirteenth century, while the margraves gradually displaced the burgraves from the castle court. In 1308 Meinher III was compelled to surrender the White Tower to Margrave Frederick for two years and never recovered it. After the burgrave was killed in battle in 1426, the margrave confiscated the burgraviate as a vacant fief.
The former burgravial complex declined during the fifteenth century, and the walls separating the three castle areas were demolished. The Red Tower was probably removed around 1500, while the White Tower was demolished in 1607.
The Wettin palace, 1471–1521
In 1423 Frederick IV, later known as Frederick the Warlike, became Elector of Saxony. His grandsons Ernst and Albrecht jointly ruled Saxony and Thuringia from 1464 to 1485. In 1471 they commissioned Arnold von Westfalen to construct a new residence palace on the site of the old margravial castle. Arnold, a fifteenth-century German master builder, directed a workshop that helped develop and spread new forms of late medieval palace architecture.
The project produced the Late Gothic Albrechtsburg and is regarded as Germany’s first palace construction. It was intended as a residence for both brothers, although it never became a permanent centre of Wettin court life. Their territories were divided in 1485. Meissen and the new palace went principally to Albrecht, while Ernst received the remaining Thuringian territories and the Duchy of Saxony with Wittenberg and the electoral dignity.
Construction continued until about 1495. Interior work in the upper northern sections was suspended between 1495 and 1500, and Albrecht’s son, Duke Georg the Bearded, had these areas completed by Jakob Heilmann in 1521. Georg was the first of Albrecht’s descendants to use the palace as a residence, although he later lived in Dresden. The name Albrechtsburg was adopted in 1676 in honour of Albrecht, its first lord and builder.
Porcelain production and restoration
The castle was badly damaged during the Thirty Years’ War and remained empty afterward. Augustus the Strong revived its use in 1710 by establishing the first European porcelain manufactory there. Johann Friedrich Böttger and Ehrenfried Walther von Tschirnhaus had developed European porcelain two years earlier. Augustus selected the vacant castle over Dresden to help protect the manufacturing secret, and production began on 6 June 1710.
The Meissen porcelain manufactory continued in Albrechtsburg until 1863, when it moved to a newly built factory. Between 1864 and 1870, the industrial installations were removed and the palace was restored and architecturally reworked. Lost furnishings were replaced with extensive historical wall paintings. From 1873 to 1885, murals depicting the history of Saxony and Meissen were added to every room in the two principal storeys under the direction of Wilhelm Rossmann, with eleven artists from the Dresden Academy of Art taking part.
The palace opened to the public toward the end of the nineteenth century. Debate over the nineteenth-century alterations helped encourage Saxony’s 1909 law against the disfigurement of towns and landscapes, whose draft specifically cited Albrechtsburg as an example. The palace is now part of the State Palaces, Castles and Gardens of Saxony and houses a public museum with a permanent exhibition on its changing history. It is also protected cultural property under the Hague Convention, the international agreement that provides special protection for important cultural property during armed conflict. In 2010, the building marked three hundred years of use as a porcelain manufactory.
Remains
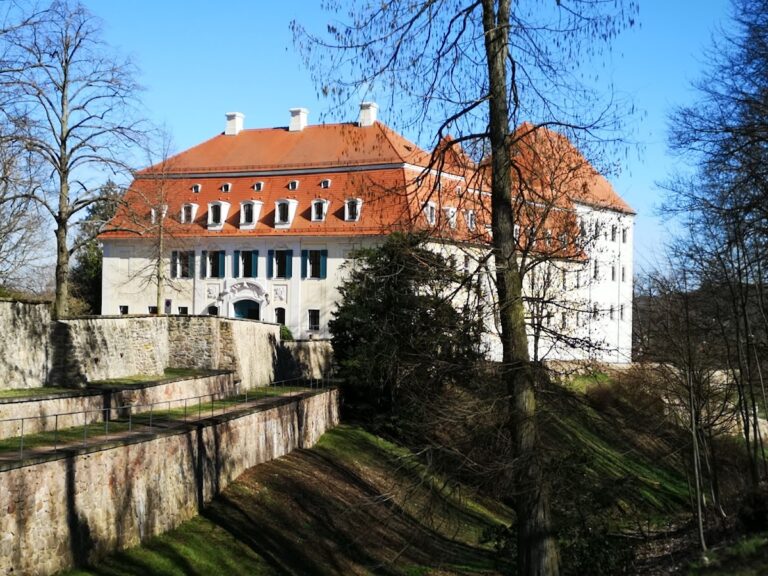
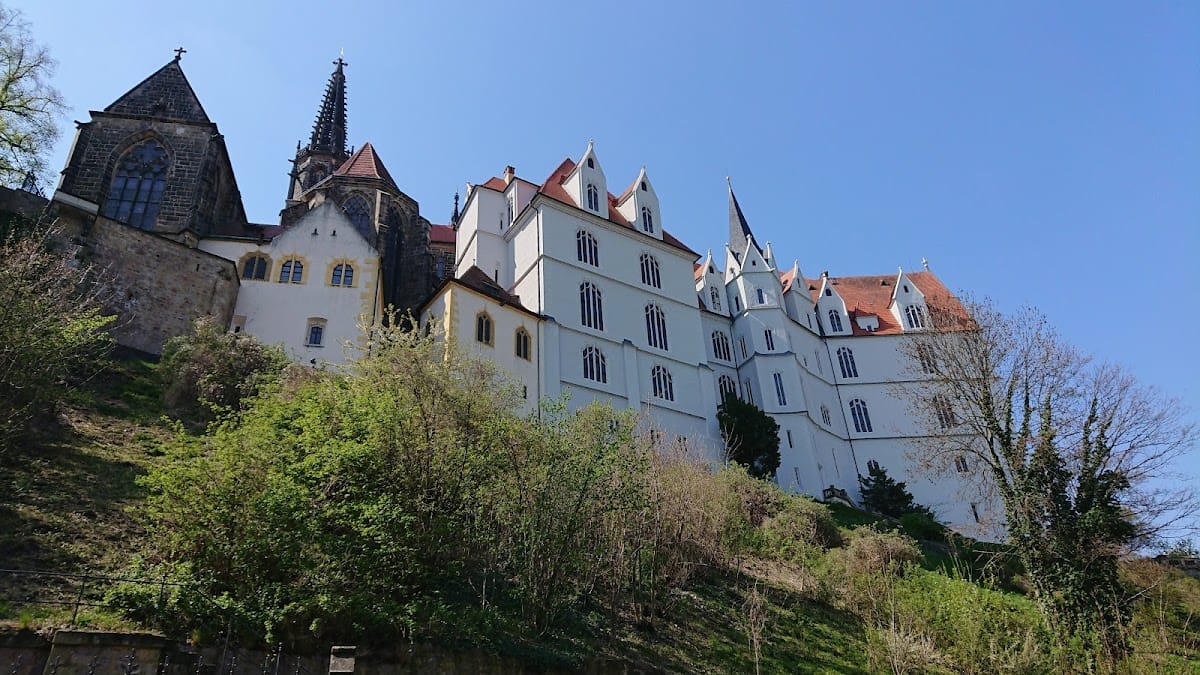
Albrechtsburg stands on a rocky plateau north of Meissen Cathedral, with the ground falling steeply toward the Elbe. The Late Gothic palace has a hook-shaped plan, high substructures, a low ground floor, two principal storeys, and another aristocratic storey within the roof zone. Every level below the eaves is vaulted, an expensive and technically ambitious arrangement for German palace architecture.
Exterior form and roofline
The two principal storeys are opened by unusually large curtain-arch windows. Above them, a continuous row of lucarnes, high dormer-like window bays set along the eaves, illuminates the roof zone. These lucarnes form a crown of tower-like projections around the roof and represent an unusually early, influential adaptation of French architectural forms.
The palace’s tower-like appearance comes from dividing its already vertical plan into several upright tower forms. The facade strips tend toward tall rectangular proportions, while the folded surfaces create a crystal-like pattern of light and shadow. Apart from the courtyard-side staircase towers, only the central section of the Elbe facade develops into a fully defined tower. The remaining sections are visually joined by the large roof.
Staircases and court circulation
Southern Great Staircase Tower
The large southern staircase is an elaborately curved stone structure that winds around an open central eye and rises to the upper rooms used by the court. Its windows were originally open, allowing people on the stairs and those in the courtyard to see one another. The tower is preceded by an altane, a raised gallery-like platform, and by an adjoining facade section whose overall composition has no direct French precedent. Christoph Walther I later created figurative reliefs for the staircase balustrades, whose frames display characteristic Early Renaissance forms.
Courtyard staircase tower
A smaller staircase tower occupies the courtyard facade at the junction of the north and east wings. Together with the southern staircase, it organizes movement through the palace and contributes to the building’s strongly vertical exterior composition.
Halls and court apartments
Great Hall
The first upper storey contains the centrally placed Great Hall, a large two-naved vaulted room reached by the main staircase. Windows on several sides illuminate the hall, which served for occasional festivals and dancing. Because it could not be heated, it also functioned in daily life as a circulation and communication space linking the surrounding stairs and rooms, including a chapel. A musicians’ gallery above the connecting doorway could serve the Great Hall and the adjoining North Hall.
North Hall
The North Hall, also called the Hofstube, was a heated court dining and living room. A large tiled stove formerly stood at its northeast corner. The hall was intended to accommodate the entire male court household, including the princes, for the two principal meals of each day. Its relationship with the Great Hall and the musicians’ gallery made the two spaces part of a connected ceremonial and domestic arrangement.
Independent apartments
Three independent apartments surround the two large halls. Each comprised a heated parlour as its main room, together with one or more smaller chambers for sleeping and storage. The most elaborate apartment adjoins the Hofstube in the northeast. Its parlour and the unheated bedchamber above occupy a section set at a 45-degree angle to the main building line. This part rises like a tower above the Elbe valley, with three free-standing sides and rooms looking in three directions.
The northeast apartment may originally have been intended for high-ranking guests. During the sixteenth century, the princes used it for a separate table during principal meals. A separate three-fronted room for the women of the court occupied the second upper storey.
Upper-storey apartments and valley views
The second upper storey includes the women’s dining room, two smaller apartments on the south side, and a three-room apartment for the elector between the Elbe and courtyard facades. The electoral apartment consisted of a reception parlour with windows on two sides, a more private bedchamber, and a small adjoining room on the valley side.
The adjoining room was designed as an architectural showpiece, with views in several directions across the Elbe valley. Its secluded position away from the courtyard corresponds to the retreat-room concept associated with the French cabinet and the Italian studiolo, a small private study or retreat room.
The plan of the second upper storey is largely repeated in the storey within the lucarne zone. This level is interpreted as the probable location of the electress’s apartment, with an internal stair leading to rooms for her attendants in the roof. The expensive substructures and angled northeast rooms created deliberately staged, multi-directional views over the Elbe valley. This “fan view” differs from the more consistently directed landscape views common in contemporary French and Italian palace design.
Vaults, decoration, and later fabric
The building workshop directed by Arnold von Westfalen and his closest pupils became a centre of architectural development and training. The cellular vaulting developed at Albrechtsburg, a complex system of interconnected cell-like ribs, and the curtain-like upper endings of its principal windows were widely copied. Forms first developed for secular buildings were later adopted in some sacred architecture.
Later work in the northern sections includes a loop-rib vault on the second upper storey of the northeast building, modeled on the work of Benedikt Ried, a late medieval architect active in Prague. A fireplace occupies the room above it. The nineteenth-century restoration added extensive wall paintings to the Late Gothic rooms, including historical scenes relating to Saxony and Meissen, while replacement doors incorporated designs by Alexander Linnemann.
Albrechtsburg also served as an architectural model for the five-storey, multi-wing building of the Wedding District Court in Berlin, constructed from 1901 to 1906.