Moritzburg Castle: A Baroque Hunting Residence of the Saxon Court


Site at a Glance
- Rating
- 4.7
- Popularity
- Very High
- Country
- Germany
- Primary era
- Early Modern
- External website
- Open
- Eras represented
- Early Modern
- Civilizations
- Electorate of Saxony, Holy Roman Empire
- Site type
- Domestic
- Remains
- Palace
On this page27 sections
History
Moritzburg Castle is a former hunting residence of the electors and kings of Saxony in Germany. Its Renaissance predecessor was built between 1542 and 1546 for Duke Moritz of Saxony by the master builder Hans Dehn-Rothfelser. Originally called Dianenburg, the lodge later took the name Moritzburg from its founder. The building began as a courtly hunting retreat and developed into one of the principal works of the Dresden Baroque commissioned by the Saxon court.
Renaissance hunting lodge
In 1550, the hunting lodge became the administrative seat of the Amt Moritzburg, an administrative district. The Renaissance building underwent smaller alterations between 1593 and 1660. Between 1656 and 1672, it was enlarged into a castle with the participation of Wolf Caspar von Klengel, an important early Baroque designer in Saxony.
Under Elector Johann Georg II, the castle chapel was constructed between 1661 and 1672 according to Klengel’s plans. Johann Georg II laid its foundation stone on 1 November 1661, the birthday of his wife, Magdalena Sibylle. Three commemorative coins and other objects were sealed into the foundation. The chapel was originally Protestant, but after Elector Augustus the Strong converted to Catholicism in 1697 in connection with his election as King of Poland, it received a Catholic consecration during a Christmas service in 1699. Catholic worship has continued there since that year.
Baroque transformation
Plans for turning Moritzburg into a Baroque hunting residence were first drawn up in 1703. The connection between the castle and court hunting culture was also expressed through music. In October 1719, Johann David Heinichen’s Serenata di Moritzburg was premiered at the castle during a royal hunt.
Augustus the Strong commissioned the major reconstruction and enlargement carried out principally by Matthäus Daniel Pöppelmann between 1722 and 1730, with Zacharias Longuelune also participating in the wider remodeling. The courtyard walls were removed, the central building was substantially raised and widened, and wings were added to connect it with the corner towers. Terraces, ramps, bridges, ponds, and game enclosures formed part of the expanded residence. The project ended with Augustus’s death. Together with Pillnitz Castle, Moritzburg remains one of the principal works of the Dresden Baroque.
Around 1800, Elector Frederick Augustus III of Saxony incorporated the surroundings more extensively into a designed landscape. This development included the Little Pheasant Castle, the Marcolini House, the Well of Venus, a harbor, and the Moritzburg lighthouse with its jetty on the Lower Great Pond at Bärnsdorf.
Residence, loss, and recovery
Prince Ernst Heinrich of Saxony made Moritzburg his permanent residence from 1933 to 1945 and arranged some rooms for guided tours. He was the last resident of the House of Wettin at the castle. The most valuable evacuated holdings of the castle library, assembled and catalogued by Edith Rothe, were destroyed during the Dresden air raids on the night of 13 to 14 February 1945. The losses included medieval monastery manuscripts, early printed books, illustrated sixteenth-century volumes, an autograph collection, Renaissance and eighteenth-century bindings, and a complete collection of King Frederick Augustus’s drawings.
The House of Wettin was expropriated in 1945. Members of the former royal family had buried much of their treasure in wooden crates in the castle park, but Soviet troops found and removed all but a few pieces. On 4 October 1996, private amateur archaeologists discovered several crates containing jewel-encrusted goldsmiths’ work associated with the Wettin treasure. Burial had damaged the metals and gemstones, but the objects were restored to their prewar condition.
A Baroque museum was established in parts of the castle between 1946 and 1949. The chapel underwent extensive restoration from 1985 to 1989. Since 1993, Moritzburg has hosted an annual chamber-music series, the Moritzburg Festival, which has been under the artistic direction of cellist Jan Vogler since 2001. The castle now primarily serves as a museum and a venue for cultural events and film productions.
A historically important tapestry depicting Emperor Charles V returned to Moritzburg in October 2022 after 77 years away. It had been at the castle from 1918, was transferred to Sigmaringen in 1945, returned to Saxony in 2001 after passing through Ireland and Canada, and was placed in a special case at Moritzburg in May 2024.
Remains
Castle complex
Main building and island
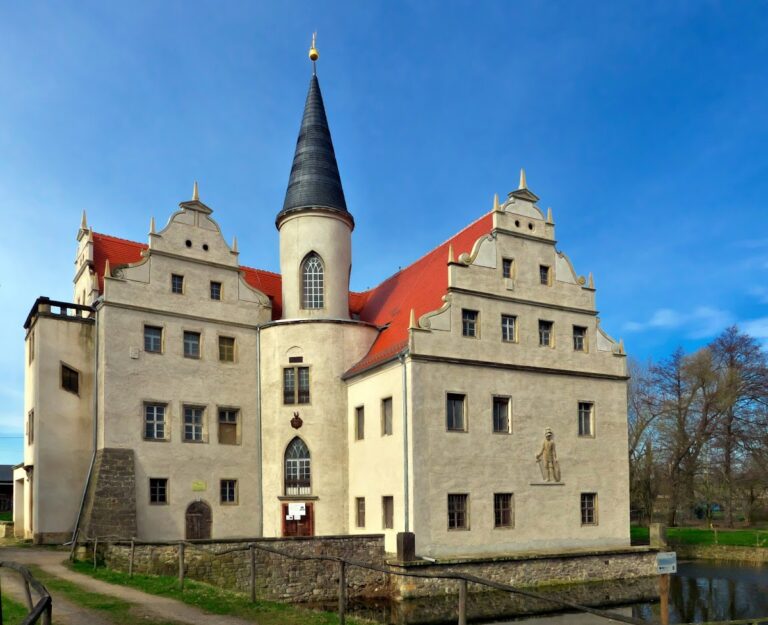
Moritzburg is a symmetrical Baroque complex of four wings arranged on an artificial island in the castle pond. Its principal axis runs from south to north. Four round towers connect directly with the main building, which stands on a podium-like basement. Eight former guardhouses are arranged around the castle on the island. Inside, the building was divided into twelve residential suites containing about 200 rooms for the electoral and royal family, their guests, and servants.
Entrance halls and ceremonial rooms
The ground-floor entrance halls retain cross vaults that recall the earlier Renaissance hunting lodge. Four large ceremonial halls occupy the first floor, each extending through two storeys. They are the Billiards Hall, Dining Hall, Stone Hall, and Monstrosity Hall. The arrangement combines the surviving character of the earlier lodge with the enlarged ceremonial scale created during the Baroque rebuilding.
Service areas and towers
The four towers preserve names connected with their original functions. The north-eastern Kitchen Tower supplied the Dining Hall, while the north-western Baking Tower contained the bakery. The south-eastern Office Tower housed administrative functions, and the south-western Hunter’s Tower served the hunting establishment. Vaults in the podium basement held the court kitchen, storage rooms, and horse stables, while the tower cellars contained additional service rooms.
Terraces and collections
Terraces and sculpture
Terraces surround the castle, with statues on the balustrades and approach produced by the workshops of Balthasar Permoser, Benjamin Thomae, Johann Christian Kirchner, and Wolf Ernst Brohn. Two mounted hunting attendants carrying hunting horns and accompanied by hounds stand on sandstone plinths at the approach. The balustrades carry figures of hunters, children, and vases.
Royal furnishings
The entrance hall displays royal carriages. The apartments contain Baroque furnishings from the period of Augustus the Strong, including lacquered and ornate furniture, Augsburg silver furniture, hunting weapons, and paintings. Gilded leather wall coverings from the eighteenth century survive in eleven rooms.
Billiards and mythology
The Billiards Hall takes its name from a former billiard table and contains monumental genre scenes painted on leather. The Monstrosity Hall presents scenes from ancient mythology concerning Diana, the hunting goddess, based on texts by Ovid. The named artists include Lorenzo Rossi, Giovanni Battista Grone, and Louis de Silvestre. Portraits by de Silvestre decorate the suite of Crown Princess Maria Josepha and depict Maria Josepha, her daughters Maria Josepha as Flora and Maria Anna as Diana, together with related dynastic figures.
Hunting trophies
The Dining Hall contains many of the castle’s 71 red-deer trophies. Most are between 270 and 400 years old and came from electoral Saxon hunting grounds or entered the collection as purchases and gifts. One red-deer antler is almost 2 metres wide and weighs 19.8 kilograms, making it the heaviest known example of its kind. Since 1689, a branching antler with a cup-shaped crown has served in the Dining Hall as a ceremonial welcome drinking vessel.
The Stone Hall contains reindeer and elk antlers, as well as the trophy of an extinct giant deer more than 10,000 years old. Peter the Great presented it to Augustus the Strong, and it may have originated in the Crimean Peninsula. The Monstrosity Hall contains 39 pathologically altered antlers, including a famous 66-point antler from a red deer killed in 1696 by Frederick III, Margrave of Brandenburg. In the Dining and Stone Halls, trophies mounted on carved wooden animal heads dominate the rooms, while in the Monstrosity Hall they accompany the mythological leather wall coverings.
Chapel and special interiors
Castle chapel
The chapel has stucco and sandstone decoration, ceiling paintings, an altar structure, and a princely box. Its west-facing altar contains an Assumption of Mary by an unidentified Venetian master, delivered to Dresden in 1744. Court painter Johann Fink created the ceiling painting of the Ascension of Christ.
Federzimmer
The Federzimmer contains a four-poster bed and wall hangings made from approximately one million peacock, guinea-fowl, duck, and pheasant feathers. The feathers were woven into the fabric as weft rather than glued or tied. Augustus the Strong acquired the bed in 1723 for the Japanese Palace and later had its curtains converted into wall hangings. The ensemble was moved to Moritzburg in 1830 and returned to display in 2003 after a 19-year restoration.
Historical Porcelain Quarter
The Historical Porcelain Quarter in the Hunter’s Tower displays Chinese, Japanese, and Meissen porcelain. The pieces include hunting-themed Meissen works, mythological and exotic motifs, and animal figures. Their presentation relates the collection to Moritzburg’s original function as a hunting lodge.
Charles V tapestry
The tapestry depicting Charles V is a woven wall hanging of about four square metres, made in Leipzig in 1545 by the Flemish weaver Seger Bombeck. A half-length portrait of the emperor occupies its centre, framed by garlands of flowers and fruit. The tapestry originally belonged to the furnishings of the Dresden Residence, rebuilt by Elector Moritz from 1547.
Ponds and castle park
Castle pond
The pond around the artificial island was formed between 1723 and 1733 from four earlier ponds. Ponds in the Friedewald date from the sixteenth century and continue to be used for carp farming. Connecting channels allow the carp to be caught by draining the water.
Baroque park
The castle park was laid out in 1728 on the mainland north of the castle as an extension of the Dresden north-south avenue and the castle’s own north-south axis. Its U-shaped plan measures approximately 230 by 150 metres. The French-style garden was never completed, partly because of Augustus the Strong’s death. Johann Christoph Knöffel, Matthäus Daniel Pöppelmann, and others participated in its planning.
The park has a broad central axis crossed by two transverse avenues. A three-part parterre is enclosed by a lime-tree avenue and hedges, while two cavalier houses stand at the southern intersections of the transverse avenue. Rare plants introduced during the nineteenth century gradually changed the garden into a Romantic-style park.
Hunting landscape and eastern ensemble
Friedewald hunting alleys
An eight-armed, star-shaped system of hunting alleys extends through the Friedewald north of the estate. The routes were designed for court parforce hunting, a mounted pursuit in which trained hounds followed game across a planned landscape. They converge at the Hellhaus, a ruined building erected in 1787 to designs by Johann Daniel Schade on a raised woodland clearing. A swan keeper used flags from its roof to indicate the direction in which the hunted game was fleeing. Monument-conservation restoration began in 2020; the roof structure was completely renewed and the roof reconstructed according to the historical model. By 2023, one of the eight facade sides had been restored.
Little Pheasant Castle
An eastward alley creates a visual connection between Moritzburg and the Little Pheasant Castle, approximately 2 kilometres away. The pavilion stands on the foundation of an earlier single-storey building erected around 1770 by Johann Christoph Knöffel. Frederick Augustus III commissioned its later Chinese-style form, and Johann Daniel Schade designed the Rococo building, completed around 1776.
The Little Pheasant Castle is a shell-pink square pavilion with five bays on each side. Its high ogee-profile roof carries an open cupola with two Chinese figures beneath a parasol. Plantings conceal outbuildings that were used to breed pheasants for hunting. Inside are the elector’s study and original furnishings. The Rococo decoration includes murals on canvas, inlaid wood paneling, painted and gilded stucco ceilings, and finishes made with embroidered silk, straw, pearls, and feathers. The interiors were restored between 2009 and 2013.
Harbor, lighthouse, and Dardanelles
A double-flight staircase descends from the front of the Little Pheasant Castle toward the lake, a miniature harbor, and a jetty. The harbor includes a painted brick lighthouse 21.8 metres high. It was used for staged naval battles arranged for the monarch’s amusement, including reenactments of the Battle of Chesma. The Dardanelles, named after the strait connecting the Aegean Sea with the Sea of Marmara, were built as a miniature representation of the fortifications at that strait.
The harbor is partly silted because the lake’s water level is approximately 1.5 metres lower than formerly. On the garden side of the Little Pheasant Castle, another pair of staircases descends to a sunken parterre now planted with turf. The 1772 Well of Venus marks the eastern end of a canal that runs for much of its course parallel to the eastward avenue. One of the largest Baroque fountains in Saxony, it represents Venus, Cupid, and swans on an artificial rock mass rising from an ear-shaped basin.
Dardanelles fortifications
The Dardanelles formed an ensemble of artificial bastion-like curves with embrasures, now decayed, that originally extended from the canal entrance toward the harbor. These miniature fortifications provided another theatrical setting for staged naval battles.