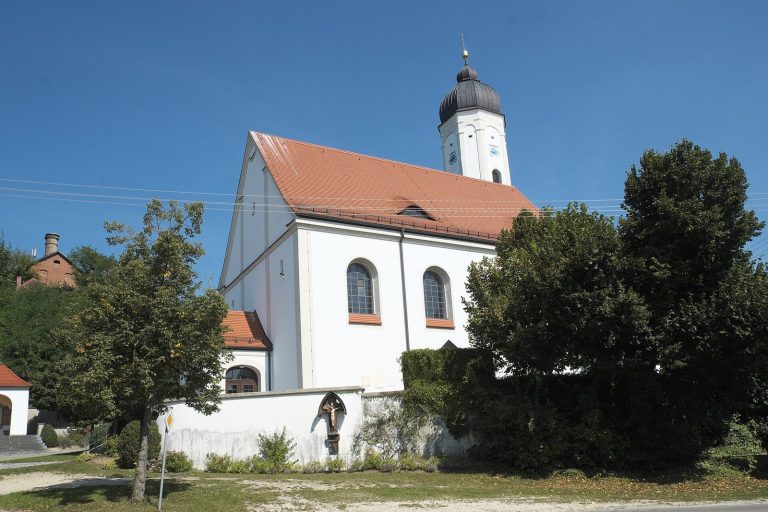
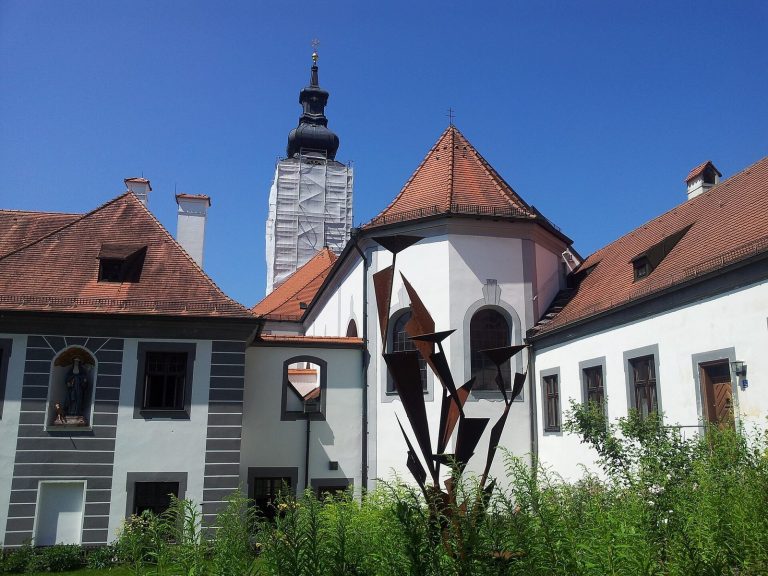
Kühbach Castle: A Former Benedictine Nunnery and Ducal Hunting Lodge
Site at a Glance
- Popularity
- Medium
- Country
- Germany
- Primary era
- Early Modern
- Eras represented
- Early Modern, Modern
- Civilizations
- Electorate of Bavaria, Holy Roman Empire, Kingdom of Bavaria
- Site type
- Domestic
- Remains
- Castle
On this page11 sections
History
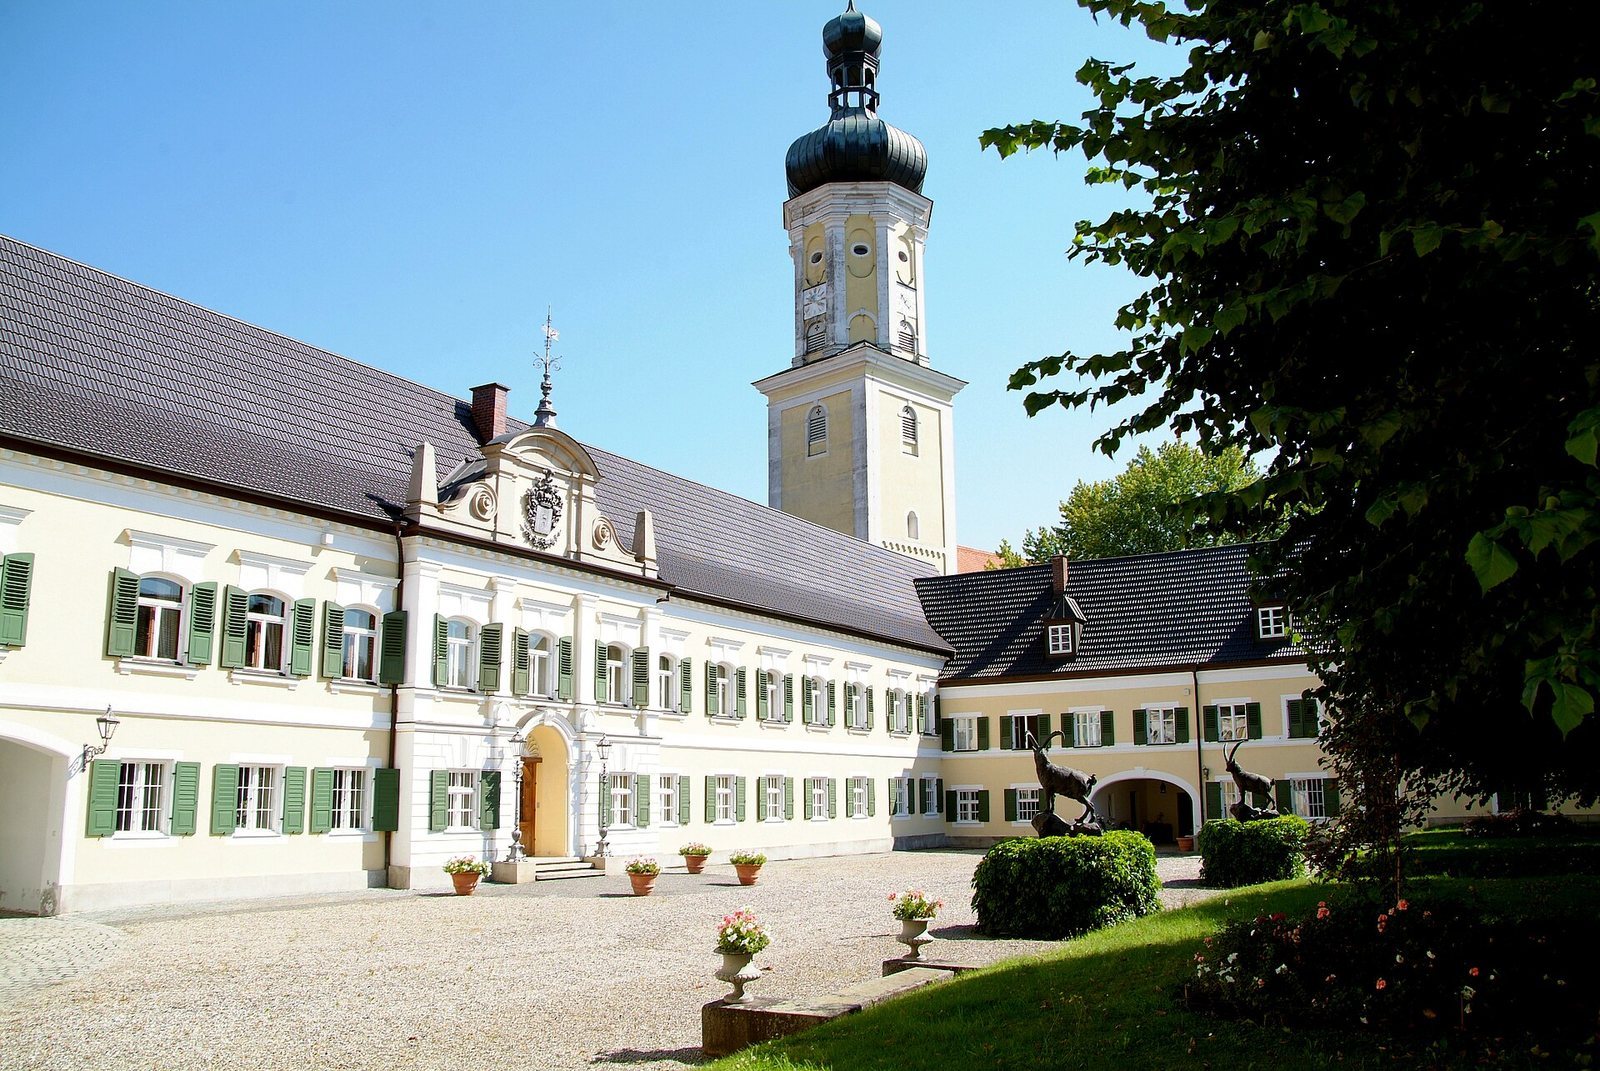
Kühbach Castle stands in the center of Kühbach, Germany, and developed from the buildings of the Benedictine nunnery of St Magnus. The site’s history reaches back to 1011, while the present complex reflects several centuries of construction and change.
Monastery and medieval lordship
King Henry II, who ruled Germany and was Holy Roman Emperor, confirmed Count Adalbero von Sempt-Ebersberg as the monastery’s protector, a lay advocate responsible for defending its interests. After Adalbero’s noble house died out, the Wittelsbachs, a Bavarian ruling dynasty, took over the monastery’s protection in the 12th century.
By the late Middle Ages, the monastery held around 70 farms, seven hides of land, four fiefs, 85 smallholdings and farmsteads, and five mills. A hide was a traditional unit of agricultural land. Beer had been brewed at the monastery since at least the medieval period.
War, secularization, and private ownership
The complex suffered repeated damage in wars and fires. It was destroyed during the Thirty Years’ War, a major European conflict fought from 1618 to 1648. The monastery was only partly rebuilt afterward and underwent further alterations.
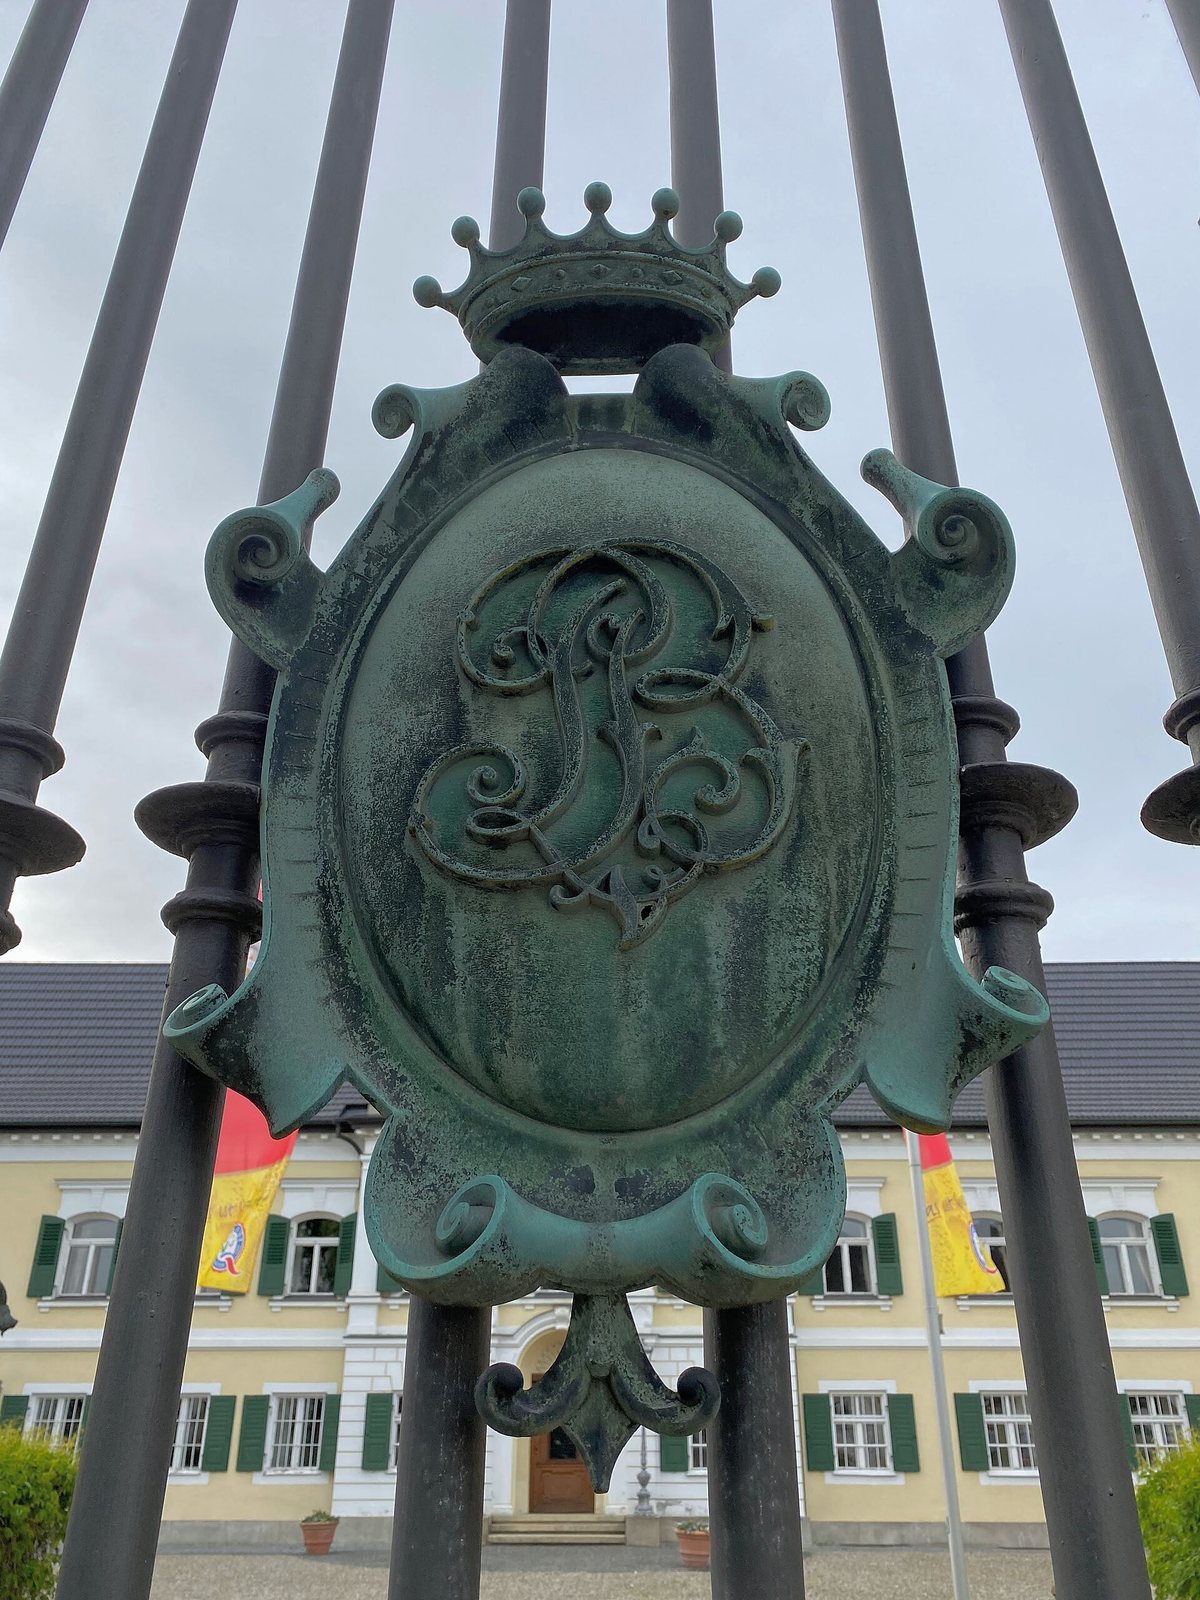
In 1803, secularization, the transfer of church property to secular authorities, brought the monastery’s estates into state ownership. Philipp Jacobi acquired the buildings in 1804 and sold them to Martin von Lindner the following year. After another fire, the south wing was demolished in 1820 and replaced by a wall with a wrought-iron grille.
Ducal and baronial ownership
Duke Max in Bavaria acquired the monastery and its associated estates in 1831, using the castle chiefly as a hunting lodge. He redesigned the park and grand hall, and in 1841 laid the foundation stone for a new brewhouse. A devastating fire in 1860 led to the castle’s rebuilding. In 1862, ownership passed to the baronial Beck-Peccoz family.
After 1945, American occupation troops and refugees briefly lived in the castle. It later returned to the Beck-Peccoz family, which continues to reside there.
Remains
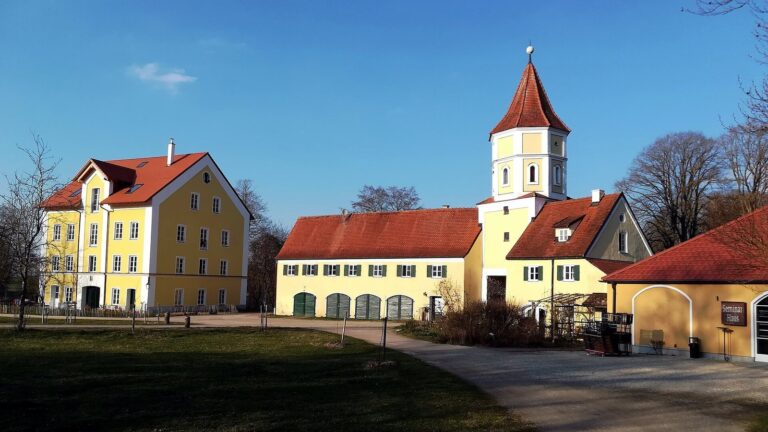
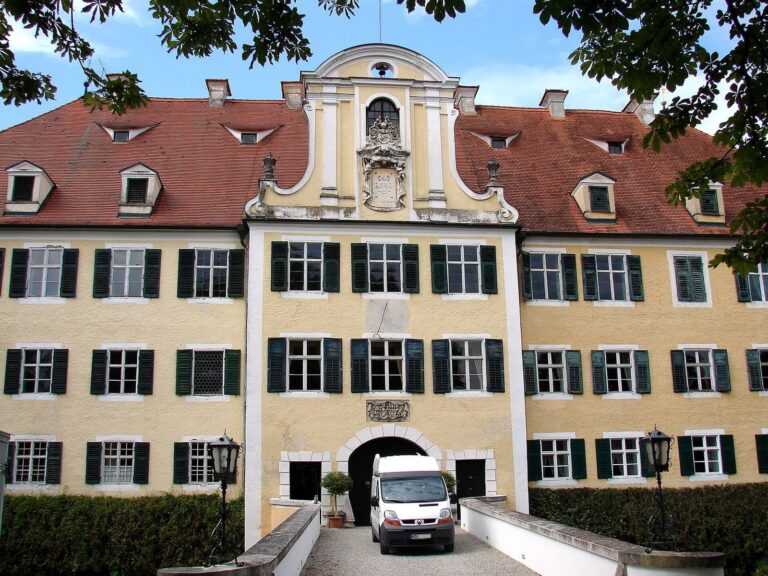
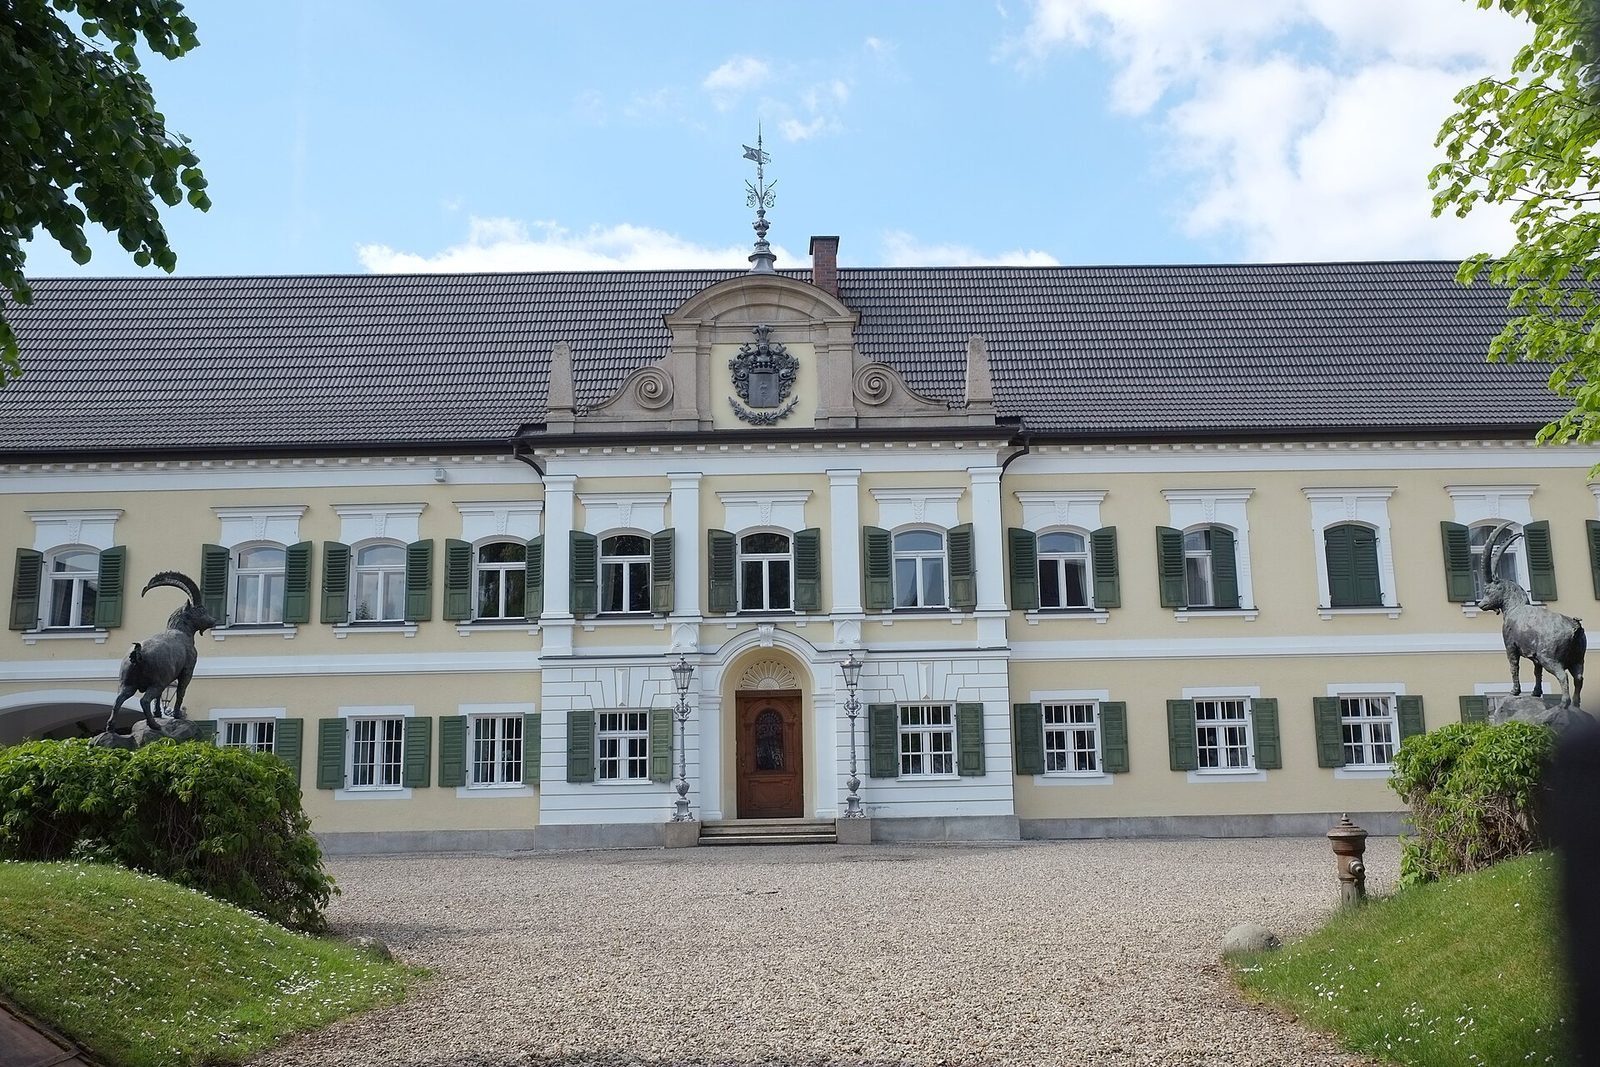
The castle is a two-storey complex of three wings, open to the south. Much of its present fabric dates from the late 17th and early 18th centuries; later rebuilding used the Neoclassical style, which draws on the forms of classical antiquity.
The convent and castle buildings
Main wings and gate tower
The west wing contains a gate tower built in 1696. Giovanni Androi served as its master builder, directing or carrying out the construction work. The castle also contains the grand hall redesigned under Duke Max.
Rib-vaulted cloister
The cloister, with a ceiling framework articulated by projecting ribs, was built from 1684 under Abbess Maria Helena von Lerchenfeld, the convent’s head. Renovations in the 1990s reopened it.
Garden and associated buildings
Convent pavilion
A pleasure pavilion for the nuns was built in the garden in 1690. Described as the oldest surviving house in Kühbach, it is a square building with a hipped roof. Three groin vaults, formed where barrel-vaulted ceilings intersect, occupy the ground floor, with a richly stuccoed hall above.
Forepark and brewhouse
Bronze ibex sculptures stand in the forepark. The brewhouse remains in use by Kühbach Brewery.