La Loyère Castle: A Historic Estate in Fragnes-La Loyère
Site at a Glance
- Popularity
- Medium
- Country
- France
- Primary era
- Modern
- Eras represented
- Modern
- Civilizations
- French
- Site type
- Domestic
- Remains
- Castle
On this page10 sections
History
La Loyère Castle is a historic estate in Fragnes-La Loyère, France. In the Middle Ages, the lordship of La Loyère belonged to the Abbey of Saint-Pierre de Chalon, before passing into the hands of the Beuverand family and later serving religious and civic uses.
Medieval lordship and Beuverand ownership
Jean-Baptiste Beuverand acquired the estate in 1580. His family had been established in Chalon since the late fifteenth century. Some family members later attained noble status through senior posts in the Chancery, an administrative and legal office, or the Parlement of Burgundy, a high court rather than a legislature.
Seventeenth-century transformation
In the seventeenth century, Jean Beuverand de la Loyère, mayor of Chalon, received Louis II of Bourbon, Prince of Condé, a French nobleman and military commander, at the castle. Jean also planted an oak to celebrate the French victory over Spain at the Battle of Rocroi in 1643, during the Thirty Years’ War. The château was transformed during this period.
Nineteenth-century owners and renovation
In 1845, Viscount Armand de la Loyère undertook work that established the château’s present appearance. Adolphe Martin, a business agent from Saint-Étienne, became owner of the estate in 1888. By 1920, it belonged to the Jeannin-Naltet family, whose members were wholesale grocers in Chalon-sur-Saône and winegrowers in Mercurey.
Religious and civic use
In 1947, the previous owners transferred the estate to a community of Benedictine nuns, members of a monastic order that follows the Rule of Saint Benedict. The nuns left in 1963 for Notre-Dame de Venière Abbey at Boyer, near Tournus. That abbey had been founded with help from monks of La Pierre-Qui-Vire Abbey. The city of Chalon acquired the château, park and outbuildings in 1964 and established a day camp for young people on the estate.
Remains
Overall layout
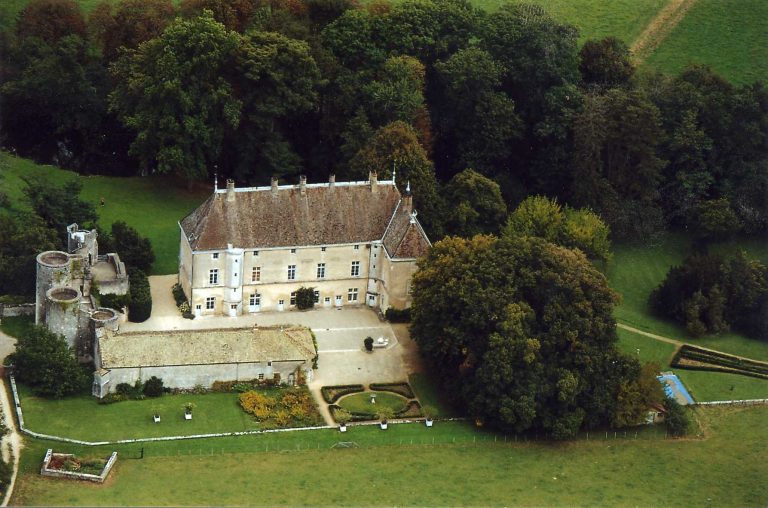
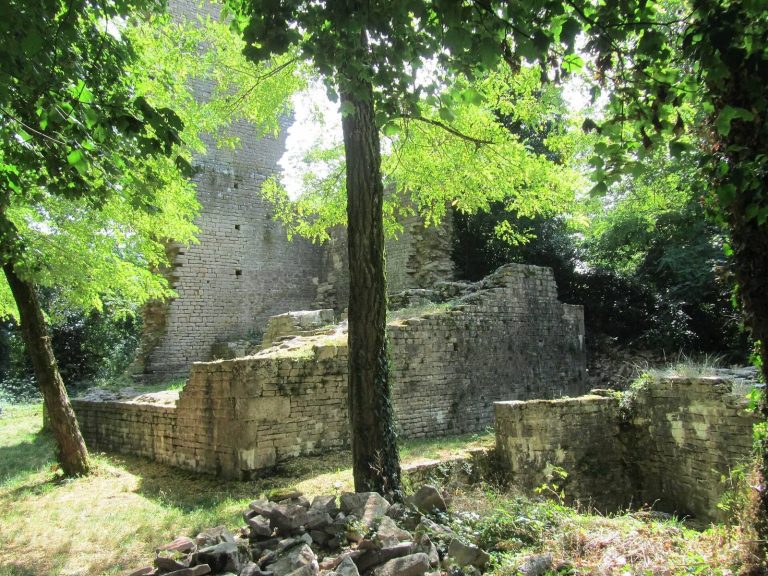
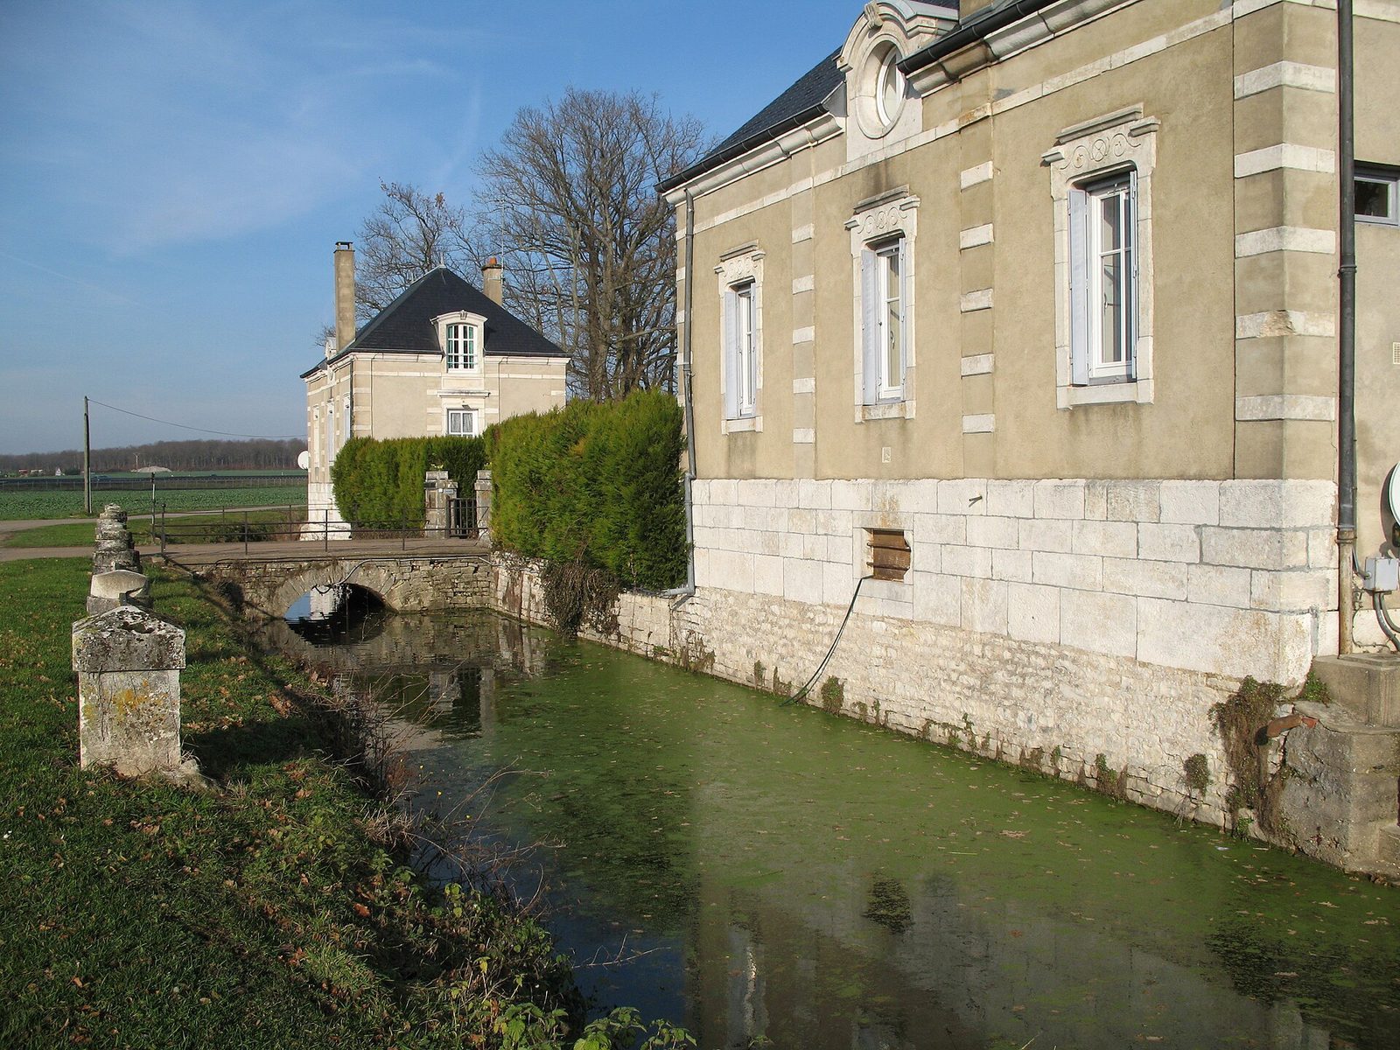
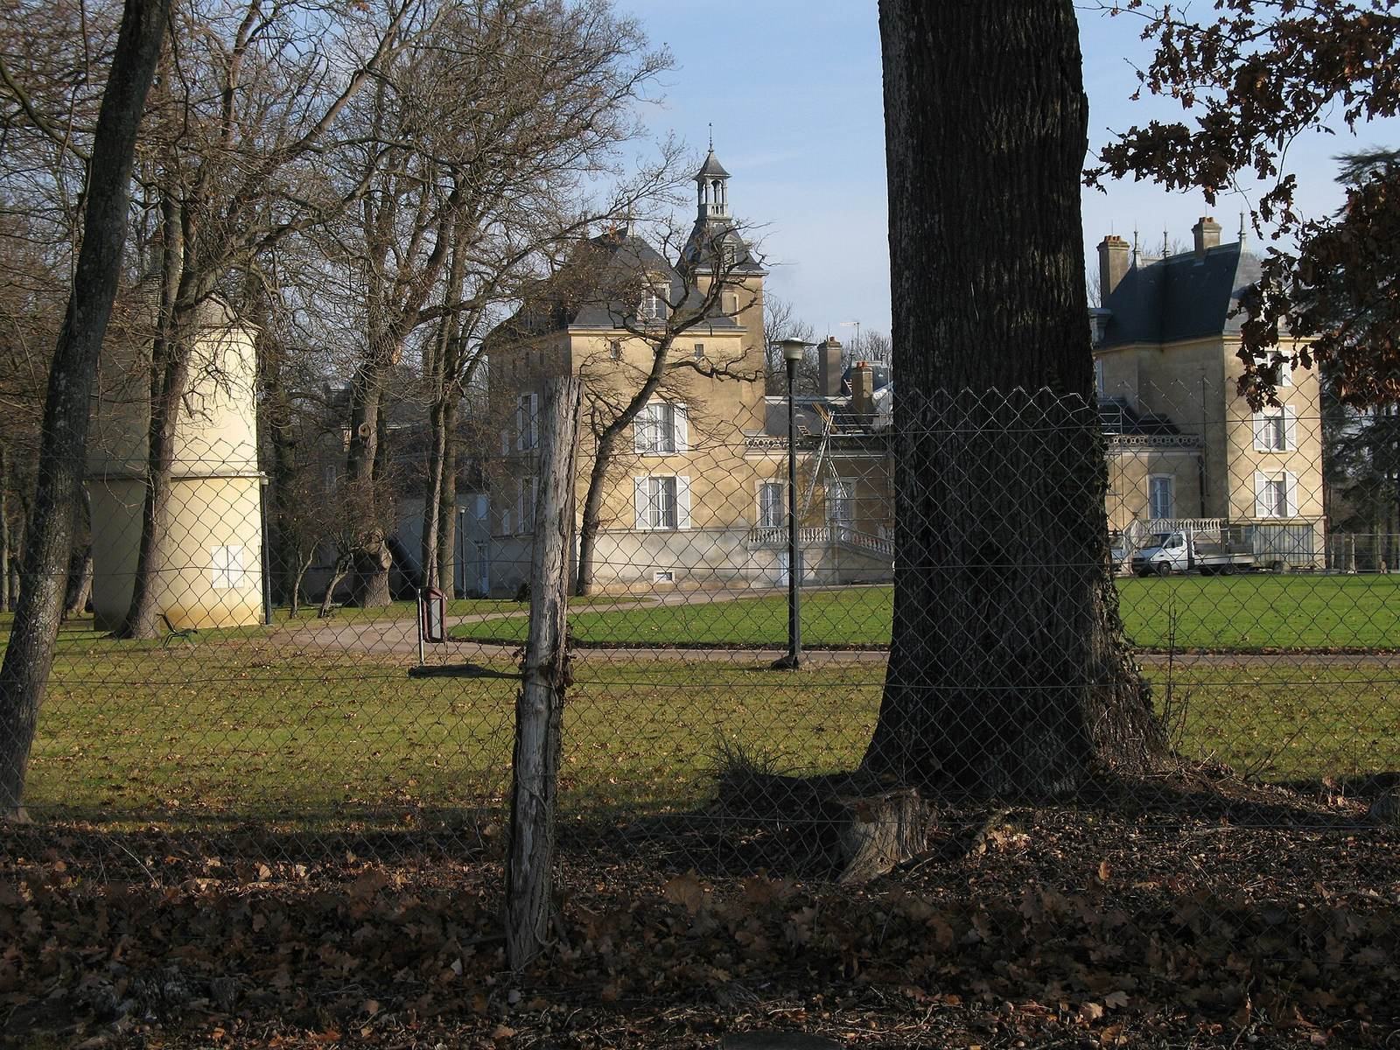
Set on flat ground beside an English-style park and neighbouring forest, the white château has a rectangular plan formed by three residential blocks arranged in a U, with square towers at the corners. Its two wings and central block contain 54 rooms. The left wing includes a keep, the principal fortified tower of a castle.
Central pavilion and terrace
A pavilion stands at the center of the main block and projects south in a three-sided form. In front of it, a terrace runs in line with the corner towers and is reached by two staircases that diverge as they descend.
Southwest tower
At the southwest corner, a square turret adjoins the tower. It is topped by a tall lantern and contains a spiral staircase. This turret is identified as a surviving part of the original château.
Former entrance grille
After the estate passed to the city in 1964, the entrance grille was dismantled and reinstalled on Rue Gauthey, at the end of Square de l’Arquebuse.