Schloss Blumenthal: A Teutonic Order Castle and Communal Estate


Site at a Glance
- Rating
- 4.6
- Popularity
- Medium
- Country
- Germany
- Primary era
- Early Modern
- External website
- Open
- Eras represented
- Early Modern, Modern
- Civilizations
- Holy Roman Empire, Teutonic Order
- Site type
- Domestic
- Remains
- Castle
On this page11 sections
History
Schloss Blumenthal is a historic castle complex in Germany, built by the Teutonic Order in several stages between 1568 and 1622 in the Renaissance period. It stands in the hamlet of Blumenthal on the Ecknach River, between Klingen, a district of Aichach, and Sielenbach, near the pilgrimage site of Maria Birnbaum. Its history reaches back to the thirteenth century, when it became an administrative and religious center of the Teutonic Order in the region.
Medieval Teutonic Order estate
The Teutonic Order probably acquired the Blumenthal Hofmark around 1254. A Hofmark was a territorial estate whose lord exercised defined local rights, including lower judicial authority. The order administered the property through an order house, and the settlement was first recorded in 1296 as “Blümenthal.” By that time, the Duke of Bavaria had granted it lower judicial jurisdiction.
Blumenthal initially served as a commandery within the Teutonic Order’s Franconian bailiwick. A commandery was an order house and the administrative center of a local estate, normally headed by a commander, while a bailiwick was an administrative district of the order. After the order house at Aichach was abandoned in 1396, Blumenthal became the principal seat of the commanders. In 1405, Duke Stephen III of Bavaria-Ingolstadt granted the estate the right to dispense drinks.
Renaissance and Baroque transformation
The castle complex took shape through successive building works from 1568 to 1622. Its own brewery was established around 1582, adding an important productive function to the order’s administrative center. During the early seventeenth century, the complex also gained new towers, including St. George’s Tower, erected around 1608.
Between 1719 and 1721, Commander Johann Franz Ernst Baron von Weichs directed a major Baroque remodeling campaign. The castle church was enlarged and redesigned, and the administrator’s house, brewery, and inn were rebuilt. Baroque architecture favored dynamic decoration and theatrical visual effects, bringing a new artistic character to the older castle complex.
Secularization and partial demolition
In 1805, the Duchy of Bavaria confiscated the complex. The following year it transferred Blumenthal to Count Maria Joseph Fugger von Dietenheim. This change formed part of secularization, the transfer of church and religious-order property to secular authorities during the major German state reorganizations of the early nineteenth century.
From 1822 to 1836, Count Karl Rasso had most of the four-sided moated castle demolished and its water-filled ditches filled in. The southern wing, including the castle church, remained. The church’s altar area was probably damaged during the demolition and was recreated in the middle of the nineteenth century.
Fugger ownership and agricultural use
The Fugger family first used Blumenthal as a residence. In 1871, because there were no heirs, the estate passed to the Princely and Comital Fugger Foundation Administration in Augsburg. It was then converted to agricultural use. The estate managed 800 hectares, leased land to farmers in Andersbach, Matzenberg, and Wilpersberg, and developed forestry operations.
From 1950, the castle was operated as a Fugger retirement home with 27 care places. Sisters of the Teutonic Order cared for its mainly aristocratic residents. Beginning in 1986, the Fugger foundations sought a buyer because the home no longer met modern requirements and could be operated only at a loss.
Communal development since 2006
Eight families acquired Schloss Blumenthal in 2006 to establish an ecological communal residential and living project. The community began operating the inn in 2007, and the former brewery became a space for art and culture in 2010. A timber-frame building with ten apartments was added in 2011, while an agricultural and service building was converted into offices and workshops in 2012. The former retirement home was later renovated as a hotel, which opened in 2014.
The grounds are now managed communally by a cooperative with more than 40 members. Residents live in private rental apartments on the estate and work in its businesses, as self-employed or freelance workers, or elsewhere. The community presents Blumenthal as a multigenerational project centered on lifelong learning, social affairs, common-good economics, ecology, art and culture, and health and awareness.
Remains
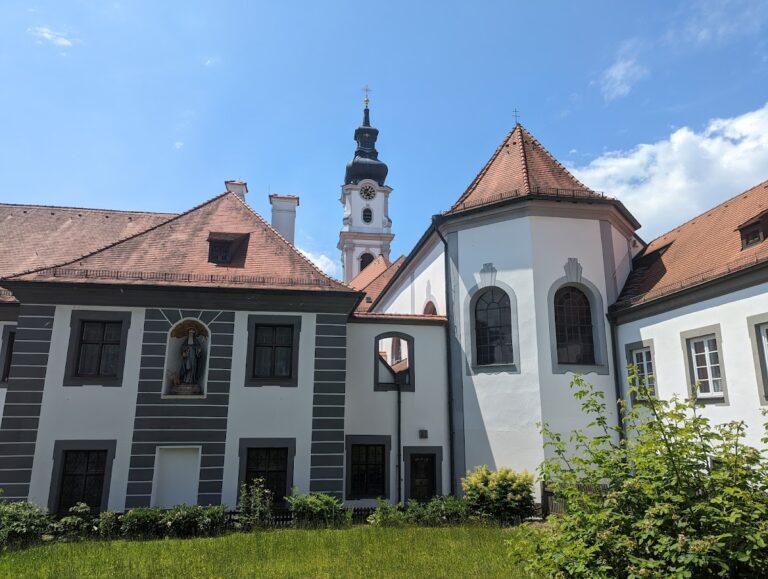
Schloss Blumenthal originally consisted of a four-winged Renaissance moated castle with an extensive service and agricultural courtyard. The filled ditches and demolition of most of the four-sided enclosure changed the historic layout, while the southern wing with the castle church remains the principal surviving part. Around it, former productive, administrative, and agricultural buildings continue to form the wider complex.
Southern wing and castle church
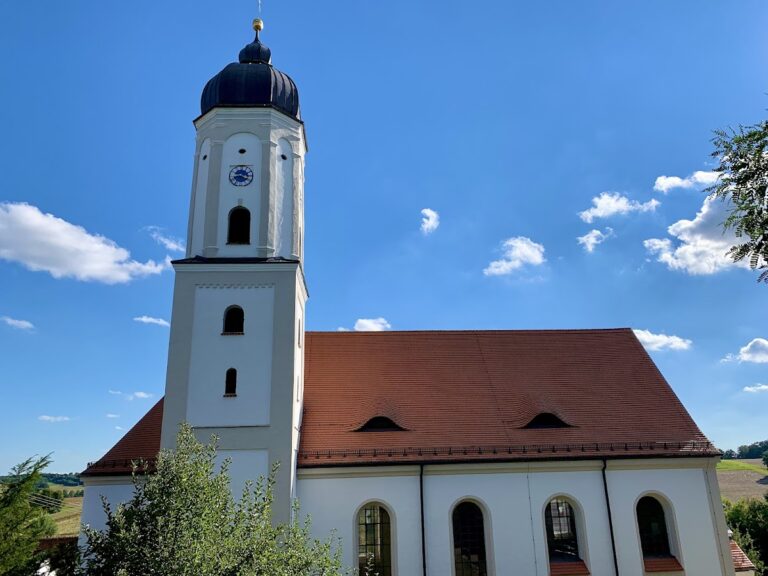
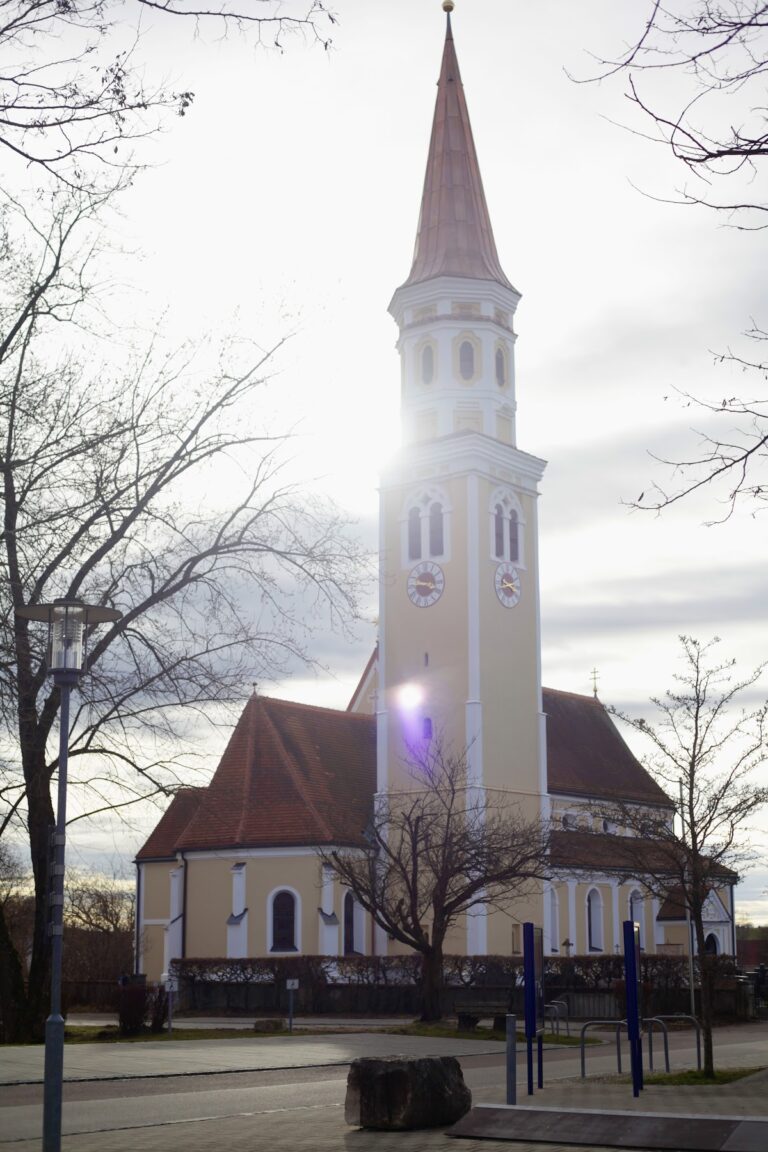
The castle church, also known as the Chapel of St. Mary, occupies the surviving southern wing. It was enlarged and given Baroque treatment between 1719 and 1721. Its interior decoration included bandwork stucco, molded plaster ornament formed from interlacing strap-like bands, with musical angels. The Munich painter Melchior Steidl produced the ceiling frescoes, paintings made on wet plaster so that the pigments became integrated with the surface. The altar area was rebuilt in the mid-nineteenth century after probably being damaged during the demolition of the castle.
Brewery and service buildings
The castle brewery originated around 1582. Its old building survives within the complex and was converted into a space for art and culture in 2010. The grounds also contain a beer garden. The administrator’s house, brewery, and inn were newly built or rebuilt during the Baroque remodeling campaign of 1719 to 1721, and the inn continues as part of the present complex.
Towers and smaller structures
St. George’s Tower near the castle was built in 1608. Two further castle towers were added around 1650, with the eastern tower serving mainly as a prison. South of that tower, the Fisherman’s Cottage was built around 1750 and housed a forge. A hunting lodge was constructed at the same time on the opposite side of the tower. East of Blumenthal, St. George’s Chapel survives as a tower following secularization.
Agricultural and communal buildings
The western side of the complex contains the economic buildings associated with the estate’s agricultural operation. These buildings later accommodated offices and workshops. A separate ecological timber-frame building added ten apartments in 2011. The former retirement home has been converted into a hotel with 40 rooms, each individually designed by residents. Together with the inn, seminar rooms, craft workshops, community-supported agricultural operation, and cultural associations, these buildings give the surviving estate a mixed residential, productive, and communal use.