Schloss Rotenturm: An Early Historicist Palace in Austria


Site at a Glance
- Rating
- 4.6
- Popularity
- Low
- Country
- Austria
- Primary era
- Modern
- External website
- Open
- Eras represented
- Modern
- Civilizations
- Habsburg, Hungarian
- Site type
- Domestic
- Remains
- Palace
On this page14 sections
History
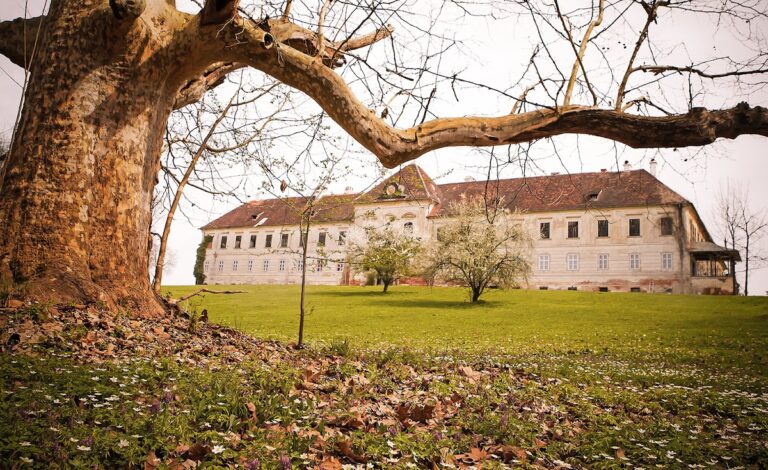
Schloss Rotenturm is an early historicist palace in Austria, located at Rotenturm an der Pinka and built between 1862 and 1864. Designed in Romanesque-revival and Orientalizing forms by Antal Weber for Count Stephan Erdődy, it became the principal residence of the Erdődy family and is regarded as one of Austria’s most important historicist rural castles and the leading example of early historicist monumental architecture in Burgenland.
The Medieval Castle and Erdődy Lordship
The palace occupies grounds that had earlier contained a medieval moated castle in the northwestern part of the estate. The fortification was protected by the Pinka River, a tributary of the Raab and ultimately of the Danube. The settlement was recorded as Ruttenthuren, the present Rotenturm, in 1523.
Peter Erdődy II seized the castle in 1532 during a dispute over ownership of the lordship. Rival Stubenberg forces destroyed it in 1540, but the Erdődy family retained control of the lordship until the end of the nobility in Austria after the First World War. Their long association with the estate shaped the later development of Rotenturm.
Baroque Residence and Nineteenth-Century Changes
Toward the end of the seventeenth century, a residential Baroque castle known as the Old Castle was built on the former fortress grounds. Its estate included a 799-yoke zoological garden in which fallow deer and roe deer were kept. The Old Castle was demolished during the nineteenth century.
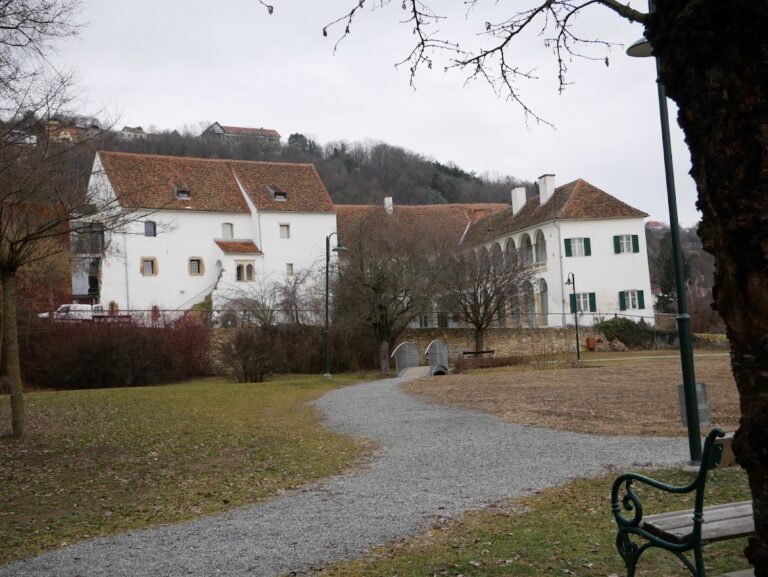
A smaller castellated building was erected around 1830 in the southwestern corner of the park and received an additional storey in 1835. After the present palace was built, it was called the Old Castle Wing or Servants’ House. Its ruinous condition led to its demolition in 1972. Around 1840, the Baroque park was redesigned as an English landscape garden.
Construction of the Present Palace
Stephan Erdődy, the penultimate Erdődy count and chief stable master, commissioned a new palace as an enlargement of existing buildings for artistic and representational purposes. Around 1860, he approached the Hungarian historicist architect Miklós Ybl, who declined the commission and recommended Antal Weber. Weber designed the building, and the master builder Johann Lang directed its construction from 1862 to 1864.
Stephan Erdődy had mediated with the Austrian emperor during the Revolution of 1848–1849, the political uprisings that challenged Habsburg rule, and represented Hungary in the Croato-Hungarian Settlement of 1867–1868. Later, Thomas Erdődy served as personal secretary and adjutant to Charles I, who was also Charles IV, the last king of Hungary.
Prosperity, Decline, and Damage
Schloss Rotenturm reached its greatest prosperity under Count Julius Erdődy and his wife, Emilie Erdődy, born Countess Széchenyi. They used it as their principal residence and housed valuable art collections there. Under their son and successor, Count Ludwig Erdődy, the estate declined, particularly from 1924 onward.
A fire during the 1920s destroyed most of the interior furnishings, the Erdődy family archive, and the secret archive of Prince Francis II Rákóczi, the Hungarian nobleman who led the early eighteenth-century uprising known as Rákóczi’s War of Independence. The palace suffered further extensive devastation during the occupation period after the Second World War.
After Ludwig Erdődy’s death, the heavily indebted estate passed to a close relative identified as Count Nikolaus Szechenyi. Art collections that remained at Rotenturm were auctioned in 1929 to help settle the debts. For a short period, the palace was occupied by the Czech violin virtuoso Jan Kubelík.
State Ownership and Restoration
The building passed to the state of Burgenland in 1971. Heinz Schinner, a Viennese insurance entrepreneur, and his children acquired it in 2008. With support and supervision from the Federal Monuments Office, renovation was completed in 2016. About one quarter of the financing came from the European Union.
The restoration aimed to recover the palace’s historic appearance while introducing modern infrastructure. After decades of neglect, with roof repairs in the 1970s as a notable intervention, the work strengthened the foundations and restored much of the exterior and other surviving elements. Schloss Rotenturm remains protected as an Austrian monument.
Remains
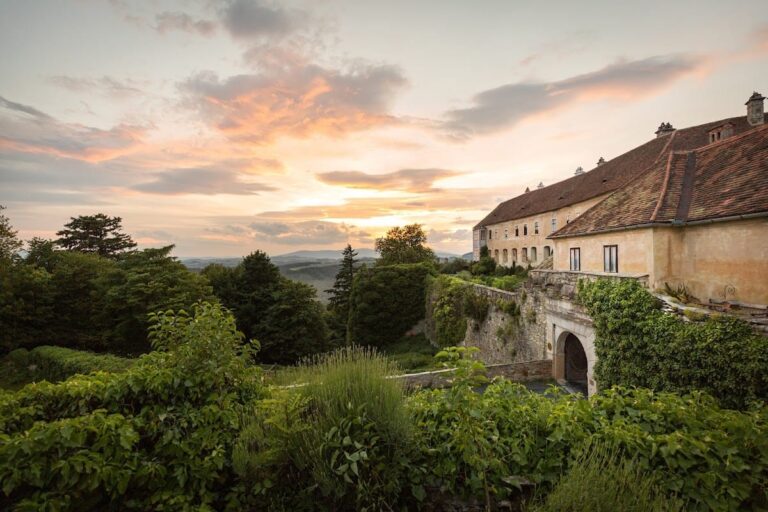
Schloss Rotenturm is organized around a palace whose red-plastered walls are enriched with light-colored details drawn from Romanesque, Moorish, Gothic, and Renaissance traditions. The principal façade faces the park. A four-storey, campanile-like bell tower rises at the eastern corner, while the two-storey chapel occupies the western corner and is marked on the exterior by its semicircular apse. The former 1830 castellated building was linked to the palace by a small intermediate structure, but only the main palace section survives.
Exterior Architecture
A broad projecting wing, or avant-corps, extends from the northern corner of the property. Its gable is emphasized by a dwarf gallery, a small arcaded band, and a rising crenellated parapet. Between the tower and this projecting section, a wide balcony stands before a recessed façade, with the main entrance beneath it. Its balustrade combines interlaced keel arches and openwork rosettes supported by slender columns. Nearly identical gable projections appear on the southeastern and northern façades. Other recurring details include richly framed single and paired round-arched windows, illuminated dwarf galleries beneath the eaves, corner turrets with crenellated panels, and open galleries facing the courtyard.
Interior Features
Chapel
A broad vestibule leads toward the chapel, and an upper vestibule beside it retains fragments of frescoes originally created by the history painter Károly Lotz. The chapel’s exterior semicircular apse identifies its position at the western corner of the palace.
Dining Room
Above the entrance side is a dining room with a balcony. Its coffered ceiling, divided into recessed ornamental panels, was made in 1850 and installed at Rotenturm in 1976. It came from the former Lower Austrian provincial psychiatric hospital in Vienna’s Alsergrund district.
Surviving Decorative Works
Two supraportes, decorative panels placed above doorways, from the palace salons depict personifications of spring and summer. They are preserved in the Hungarian National Gallery in Budapest. A Carrara-marble Madonna made in 1875 by C. Steinhauser is preserved in the parish church of Rotenturm. The coronation chair associated with Charles IV was placed in the palace chapel after the First World War and now stands beneath the pulpit of the same church.
Restored Ground Floor
The restored ground-floor rooms received limestone and Levantine Rosa marble tiles over a total area of 400 square metres. The pink and beige materials were chosen to harmonize with the façade. The adapted ground-floor area covers approximately 1,500 square metres and includes the entrance stair, vestibule, chapel, Presidential Salon, Beethoven Room, ballroom, library, Jan Kubelík Room, Artists’ Room, and Sala Terrena. The Beethoven Room is arranged for banquets, the Artists’ Room functions as a catering area, and the library is used for musical performances because of its acoustics.
Bell Tower and Present Arrangement
The eastern bell tower reaches 34 metres in height. Its upper storey is used, together with other parts of the palace, while the upper storey of the main building is private to the owners. Ground-floor rooms and other areas are rented for concerts and celebrations, and the bell tower remains in use.