Château de Margon: A Former Barony and Renaissance Château in France


Site at a Glance
- Rating
- 4.2
- Popularity
- Low
- Country
- France
- Primary era
- Medieval
- External website
- Open
- Eras represented
- Medieval, Early Modern, Modern
- Civilizations
- French
- Site type
- Domestic
- Remains
- Castle
On this page12 sections
History
Château de Margon is a former barony in Margon, France, built and transformed between the twelfth and eighteenth centuries. Originally a seigneurial residence, it became an elegant château after major Renaissance alterations and remains a family residence today.
A Direct Royal Dependency
In 1221, the barony was attached directly to the Kingdom of France. It therefore stood outside Languedoc, which became French about fifty years later. A barony was a feudal territorial lordship whose holder exercised authority under a superior ruler. Margon retained this direct status until the French Revolution.
The lord of Margon owed homage to the king at the beginning of each new reign and held judicial rights within the territory. The initial owners belonged to the Alquier family. The feudal families Alquier, de L’Isle, and d’Antignac were followed during the Renaissance by the Plantavit de la Pauze family, which was involved in commerce. From 1719, ownership passed to the Le Moine family, involved in finance. The family adopted the name Le Moine de Margon and remains associated with the château’s ownership.
Transformation and Revolutionary Damage
The medieval fortress was reshaped during the Renaissance, a European period that revived classical forms after the Middle Ages. The transformation introduced more elaborate architectural details and changed the character of the residence from a primarily defensive stronghold to a refined château. Further alterations continued in later periods.
During the French Revolution, the château was mutilated in 1793. Its roofs were destroyed, and its defensive walkway, called a chemin de ronde, was made unusable. The roofs were later rebuilt in slate, replacing the original steeper roofs covered with red tiles.
Modern Restoration and Protection
Annual restoration campaigns have taken place since 1981. The two towers facing the garden were restored between 2013 and 2015. Château de Margon entered the register of historic monuments in 1937 and was partially classified as a historic monument in 2017. Its gardens also received the “Remarkable Garden” label.
Remains
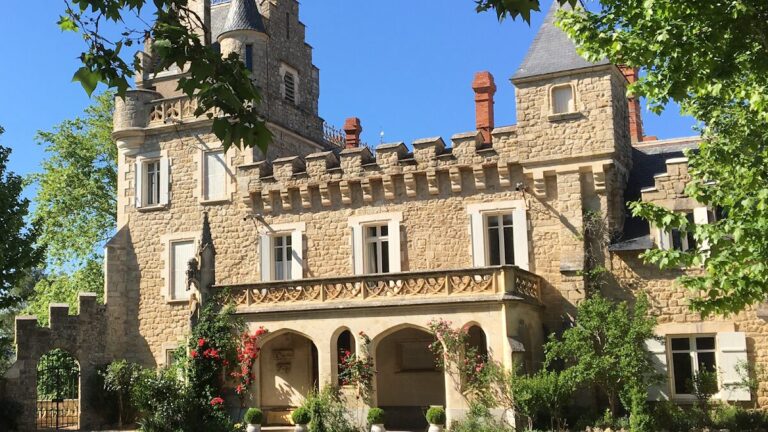
The château is organized around an imposing rectangular fortress with three storeys, three round towers, and a projecting sentry turret, a small turret used for observation or defense. Four surrounding lines of stone are associated with the lord’s right to administer justice. The principal façade is approximately 34 metres wide, while the garden lies below it to the northwest.
The Fortress and Courtyard
Central Entrance Tower
The central tower facing the courtyard contains the main entrance. A portcullis, or vertically sliding defensive gate, protected the entry. Inside, a broad spiral staircase winds around a central axis and connects the three storeys. The tower combines the practical requirements of access and circulation with the defensive character of the medieval building.
Principal Façade Towers
The other two round towers define the approximately 34-metre-wide principal façade. During the Renaissance, the fortress gained mullioned windows, whose stone divisions separate the openings into sections, together with a defensive walkway along the upper part of the building. This walkway has no machicolations, the projecting openings used by defenders against attackers below, but it is ornamented with elaborately carved gargoyles that drain rainwater from the walls. Sculpted animal figures also form part of the Renaissance decoration.
Courtyard Wings
Two lateral wings were added inside the main courtyard during the sixteenth century. They were remodelled in the nineteenth century with limited resources and lower-quality materials. A tower terminates the north wing. The surviving arrangement therefore brings together the medieval fortress, Renaissance additions, and later work within the courtyard.
Interior Rooms and Roofs
In the eighteenth century, the large interior rooms were replaced by independent bedrooms. Some rooms retain painted decoration, including landscapes and portraits of queens. The roofs preserve the form of a later rebuilding after the revolutionary destruction, when slate replaced the original red tiles and steeper roof structures.
Formal Gardens and Terraces
The gardens occupy one hectare below the principal façade. They were created in the seventeenth century by filling the bottom of a valley and diverting a stream. Restoration has continued since the 1980s. Their layout follows regular classical French gardens while also incorporating the structured character associated with an Italian garden.
The planting includes column-shaped cypresses, hedges, laurel topiaries, paths edged with oleanders, and pomegranate trees bearing fruit or flowers. Drum-pruned olive trees and a collection of irises add to the formal design. Several stepped terraces descend from the château toward the gardens. At the bottom, a water feature lies between symmetrical stairways.
Arches beneath the Stairways
In 1719, arches were built beneath the stairways across the moat. They allow passage underneath through the public space of rue des Banastes, while also providing direct communication above between the château and the gardens. This construction links the formal terraces with the surrounding public space and preserves a practical connection between the residence and its grounds.
Nearby sites