Château de Modave: A Baroque Country Residence in Belgium


Site at a Glance
- Rating
- 4.4
- Popularity
- Low
- Country
- Belgium
- Primary era
- Early Modern
- External website
- Open
- Eras represented
- Medieval, Early Modern, Modern
- Civilizations
- Holy Roman Empire
- Site type
- Domestic
- Remains
- Castle
On this page13 sections
History
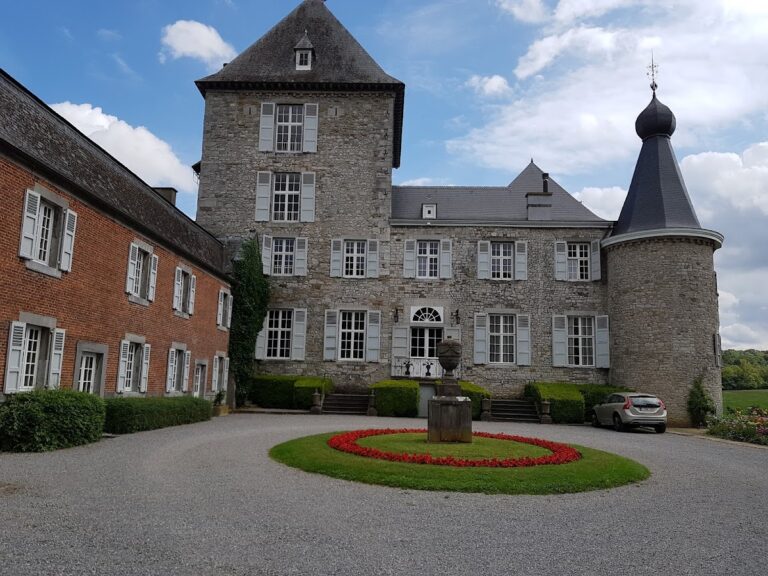
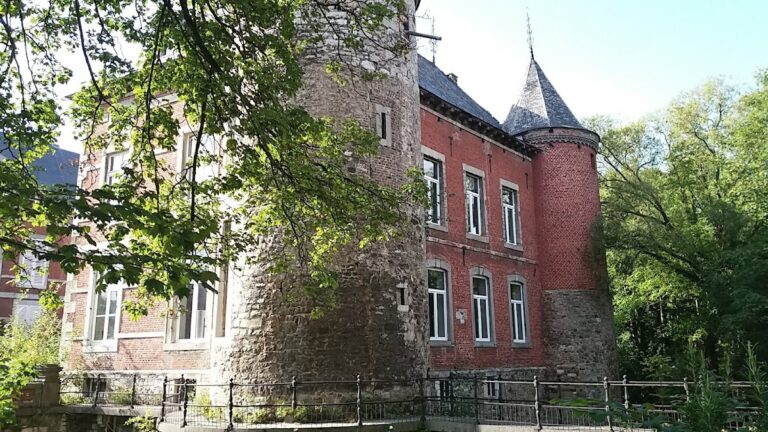
Château de Modave is a historic castle in Belgium, above the Hoyoux valley in the municipality of Modave, south of Huy. Its surviving form largely dates from the rebuilding carried out from 1655, especially from 1657, when a medieval fortress was transformed into a luxurious Baroque residence influenced by French architecture at the beginning of Louis XIV’s reign. The castle is regarded as an important surviving example of High Baroque country-house architecture in the southern Netherlands and the Principality of Liège.
Medieval Fortress and the Modave Lords
The site’s origins and earliest surviving traces reach back to the thirteenth century. The first fortress was probably a tower fortress built on a strategic rock overlooking the Hoyoux valley. Walter of Modave is recorded as lord of Modave in 1233, and the Modave family held the land and fortress from the thirteenth century until the sixteenth century.
After Jean de Modave died in 1533, the lordship and castle passed through the Haultepenne and Saint-Fontaine families. In January 1642, the Saint-Fontaine family sold the property to the knight Jean de Marchin, who acquired it for his son, Jean-Gaspard-Ferdinand de Marchin.
The Marchin Rebuilding
A fire in 1651 led to a major reconstruction. From 1655, and with particular activity from 1657, Jean-Gaspard-Ferdinand de Marchin rebuilt the castle as a refined country residence. The project replaced the character of the medieval stronghold with the symmetry and formal planning of a French seventeenth-century château. Its design combined the regional Mosan Baroque tradition, associated with the Meuse valley and historic Liège, with French architectural ideas strongly associated with François Mansart.
Jean-Gaspard-Ferdinand was a prominent military commander who had served in the Spanish Netherlands and under Tilly during the Thirty Years’ War, the major European conflict that began in 1618 and involved religious and political struggles. His son, Ferdinand de Marsin, later became Marshal of France. Ferdinand lived in France and neglected the estate before dying in 1706 from wounds received after the Battle of Turin.
During Jean-Gaspard’s rebuilding, a water-lifting machine was constructed around 1668 to carry water from the Hoyoux to the castle and its garden fountains. The machine is attributed to the Liège carpenter and engineer Rennequin Sualem and is said to have inspired the Machine de Marly, the large hydraulic works created for Versailles.
Later Owners and Water Management
Château de Modave belonged to Maximilian Henry of Bavaria, prince-bishop of Liège, from 1682 to 1684. A prince-bishop was a bishop who also exercised the political authority of a territorial prince. From 1684 to 1706, the property belonged to Cardinal Wilhelm Egon von Fürstenberg and his heirs. It then passed to Baron Arnold de Ville, who rebuilt the original water machine between 1706 and 1720.
From 1772 to 1817, the castle was held by Anne-Léon, Duke of Montmorency, and his heirs. In the nineteenth century it passed to the Lamarche, Braconier, and van Hoegaerden families, whose ownership connected the residence with the Liège bourgeoisie of the Industrial Revolution. The nineteenth-century water installation was still operating in 1935 and was supplemented by a small power station.
In March 1941, the Compagnie Intercommunale Bruxelloise des Eaux acquired the estate to protect the important water catchments in the park. The company remains its owner, operates underground catchments, and has carefully restored the castle while making it accessible to the public. Château de Modave was classified as protected heritage in 1946 and 1973, and designated exceptional heritage in 2013.
Remains
The castle stands on a rock above the Hoyoux, a tributary of the Meuse. Its surviving arrangement combines the defensive traces of the earlier fortress with a symmetrical seventeenth-century residence. A moat and enclosing wall surrounded the medieval stronghold, while the present wall, now opened by windows, still conveys the form of a fortified enclosure. The residential building is approached across a small bridge and a courtyard of honour containing a basin and water jets.
Baroque Residence
Exterior and Entrance
The main residence has a central corps de logis, the principal residential block of a château, set between lateral wings. Its dignified symmetry is expressed through a triangular pediment, geometric treatment of the walls, and mansard roofs with two slopes on each side. The composition reflects French seventeenth-century country-house design and has a strong affinity with the work of François Mansart.
The entrance portal carries the motto “Honni soit qui mal y pense” around the barbel, a freshwater fish used as a heraldic emblem in the arms of the de Marchin family. Jean-Gaspard-Ferdinand de Marchin had been made a Knight of the Order of the Garter by King Charles II. The Order of the Garter is England’s highest chivalric order, founded by King Edward III.
Interiors and Furnishings
The interiors and furnishings from the seventeenth and eighteenth centuries are exceptionally well preserved. Stucco ceilings from the second half of the seventeenth century were made by Jan-Christian Hansche, an artist known for decorative stucco work. The interior sequence includes the Salon of Hercules, a large dining room, the Gobelins salon, a smoking room, and several bedrooms.
The Baron of Montmorency’s bedroom contains a raised bed within an alcove separated from the rest of the room by a balustrade. This arrangement gives the chamber a deliberately royal character. The dining room contains a Gien porcelain service of more than 1,130 pieces. In a small bathroom, a bathtub known as “the Hole” was cut directly into the rock supporting the castle.
Chapel and Basement
The chapel was rebuilt after the French Revolution. In the basement, former dungeons were converted into wine cellars, preserving a physical link between the castle’s earlier defensive use and its later life as a residence.
Hydraulic Installations
Seventeenth-Century Water-Lifting Machine
The first water-lifting machine, built around 1668, raised water from the Hoyoux by approximately 50 metres. It had one wheel, two cranks, and two sets of four pumps. Its single conduit was probably made of wood. The installation supplied the castle and garden fountains during Jean-Gaspard-Ferdinand de Marchin’s rebuilding campaign.
Nineteenth-Century Water Installation
The surviving nineteenth-century installation uses a piston driven by a waterwheel approximately 6 metres in diameter and 1.80 metres wide. In 1935 it delivered 2 litres of water per second to a height of 70 metres, while using more than 6 cubic metres of water per second to turn the mill. Electric pumps now supply the castle’s water needs, including those of the kitchen garden.
Sculptural Genealogy
The Great Guard Room contains a relief genealogical tree of Jean-Gaspard de Marchin extending across five generations. The count and three other knights appear almost life-size in profile, mounted and equipped with armour, shields, weapons, helmets, and plumes. Their fully three-dimensional representation makes the work both a family record and a major surviving element of the castle’s seventeenth-century interior decoration.
Nearby sites