Schloss Kannawurf: A Renaissance Castle in Germany
Site at a Glance
- Popularity
- Medium
- Country
- Germany
- Primary era
- Early Modern
- Eras represented
- Early Modern, Modern
- Civilizations
- Holy Roman Empire
- Site type
- Domestic
- Remains
- Castle
On this page9 sections
History
Construction and early ownership
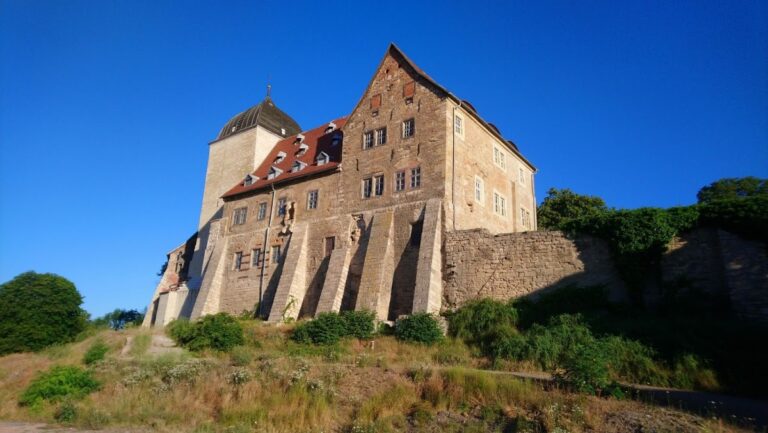
Schloss Kannawurf is a Renaissance castle in Germany, begun in 1564 by Georg II Vitzthum von Eckstedt on an estate his family had owned since 1539. It replaced a medieval moated castle, and construction was completed around 1570. The village also contained three other manorial estates.
The castle’s design echoed the new Dresden Royal Palace, begun around 1547 under Elector Maurice of Saxony. An elector was a prince entitled to take part in choosing the Holy Roman Emperor. Georg served Maurice as marshal. When Georg died in 1570, the castle passed to his five sons.
Changes of ownership
In 1661, Johann Friedrich I von Eckstedt leased out the estate while burdened by debts from the Thirty Years’ War, a major European conflict fought from 1618 to 1648. The von Bose family acquired the property at auction in 1685. In 1726 it passed to a member of the von Helmolt family, then to his daughters and other owners. The princes of Schwarzburg-Sondershausen acquired it in 1839.
Agricultural and state use
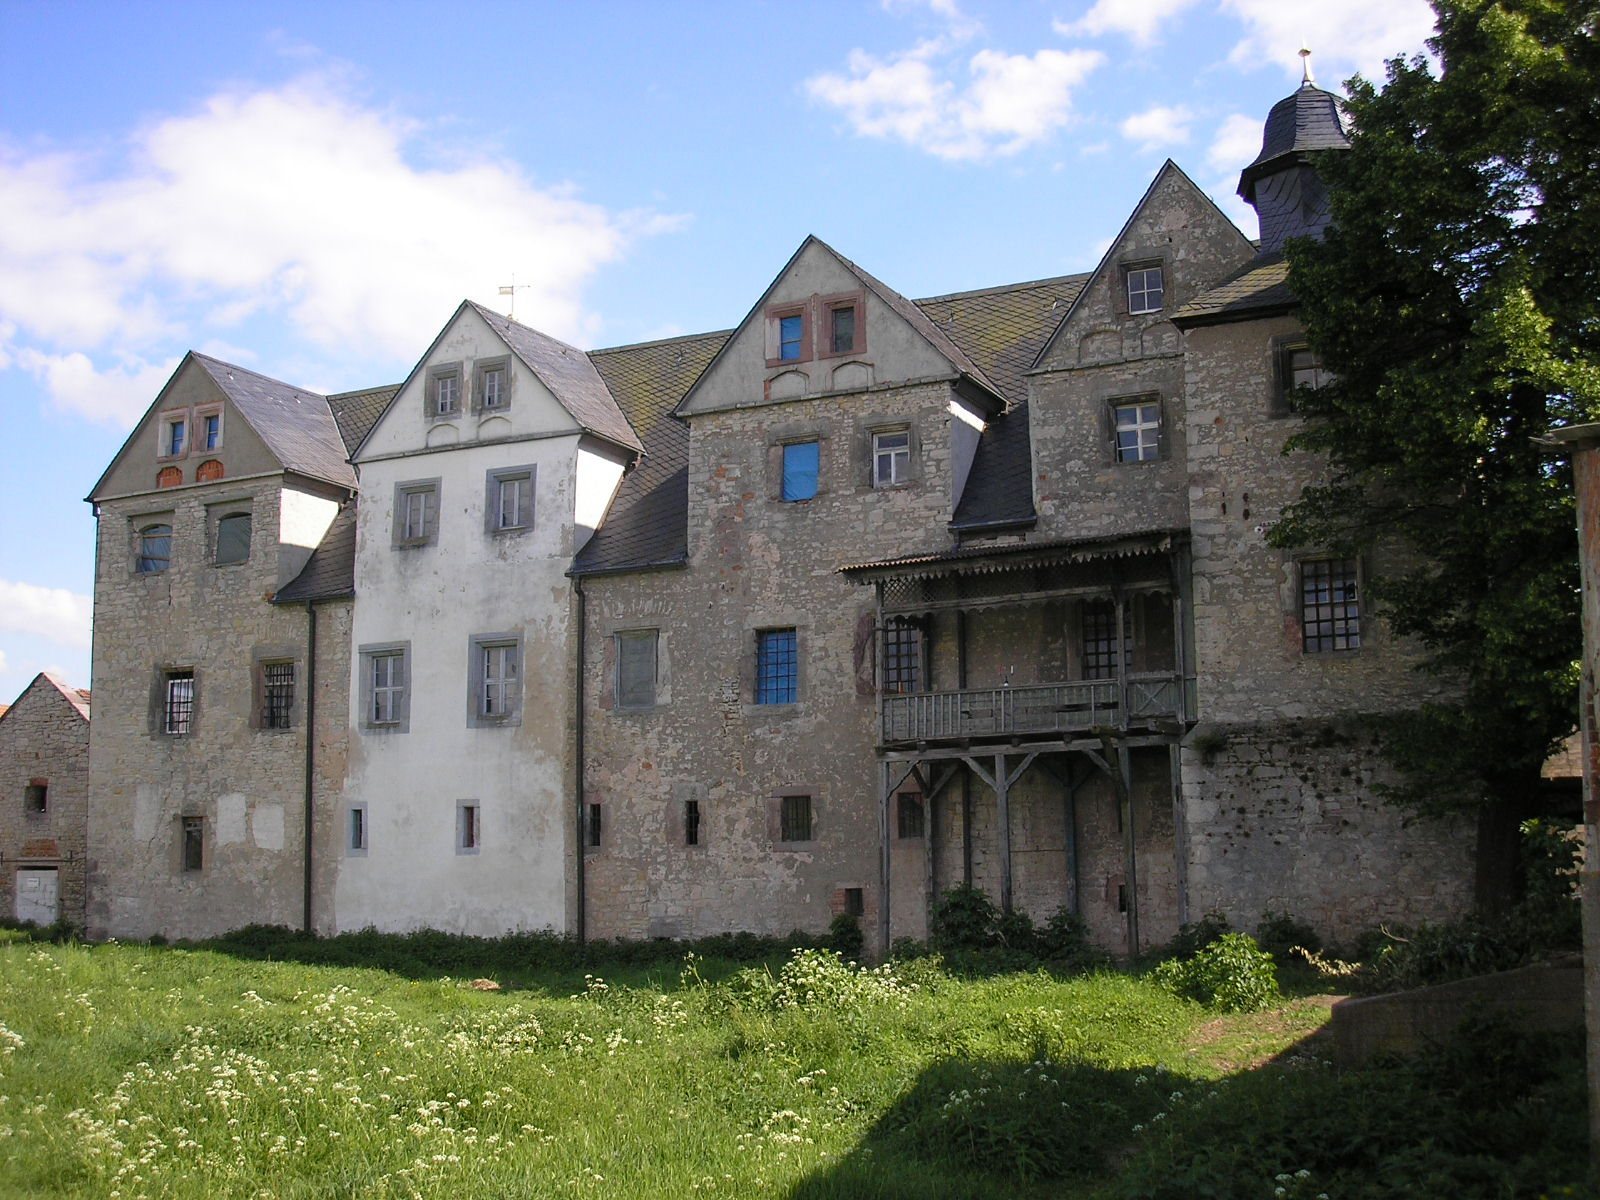
Agricultural activity at the estate expanded after 1860, and in 1914 it became a state domain. During the Soviet Occupation Zone, the postwar part of Germany administered by the Soviet Union, and later the German Democratic Republic, or East Germany, the property operated as a state-owned agricultural estate. The castle deteriorated substantially, and its north wing collapsed in the 1980s.
Stabilization and later use
After German reunification, emergency work in the early 1990s stabilized collapsed sections and roofs, followed by further renovation. Since 2007, Schloss Kannawurf has been owned by the Thuringian Center for Monument Preservation and the Künstlerhaus Thüringen association. The partly renovated castle is used for cultural events.
Remains
Plan and exterior
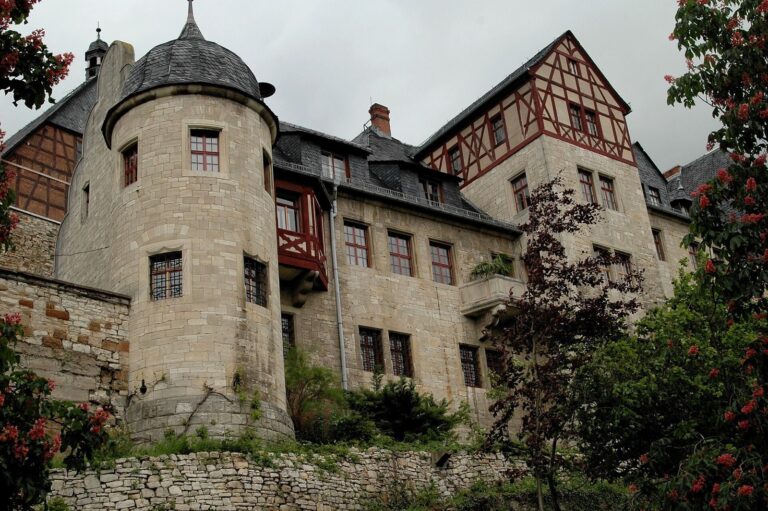
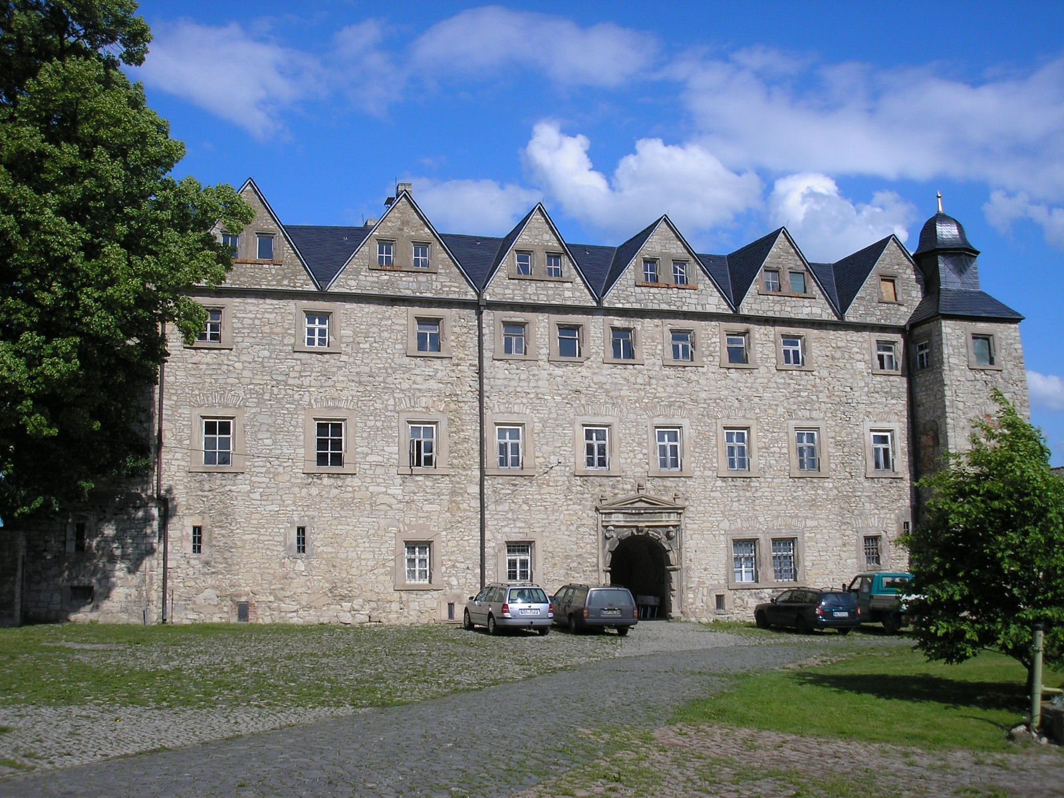
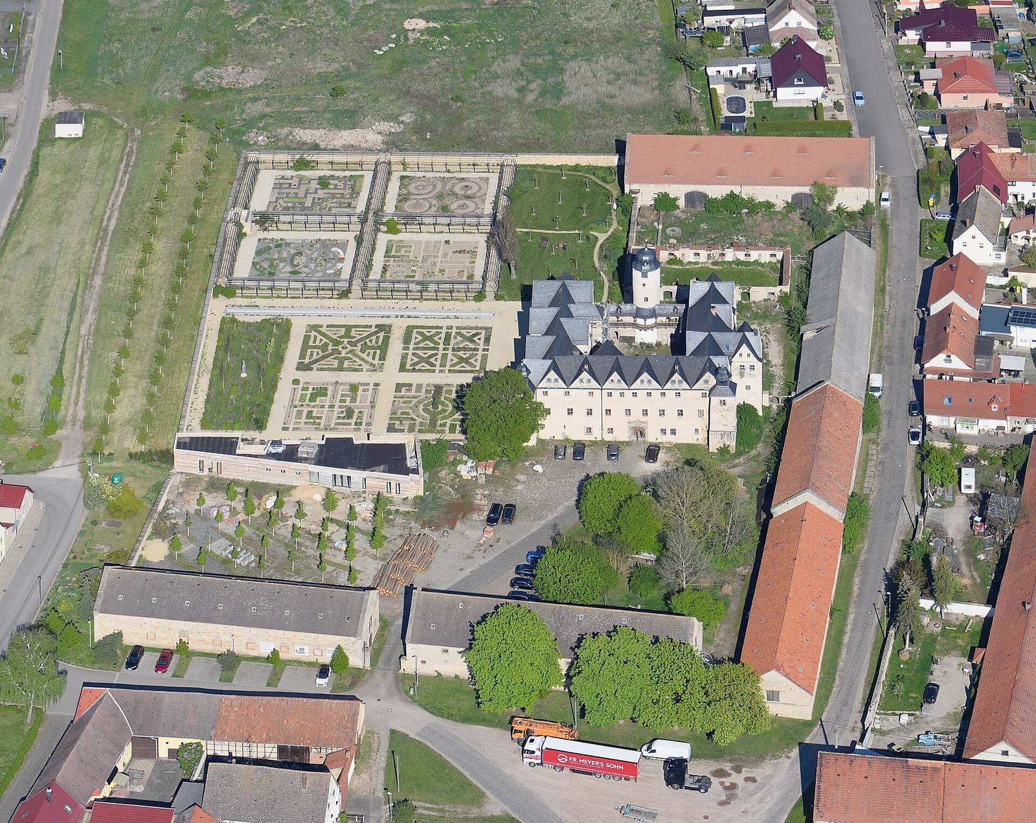
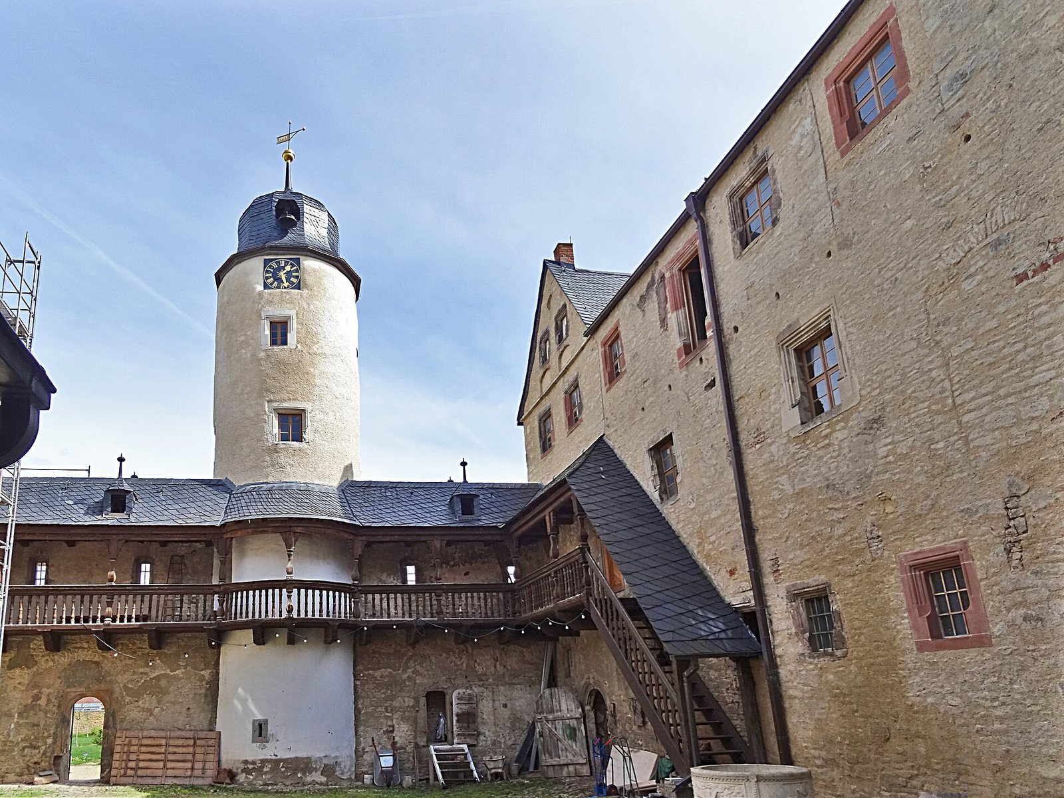
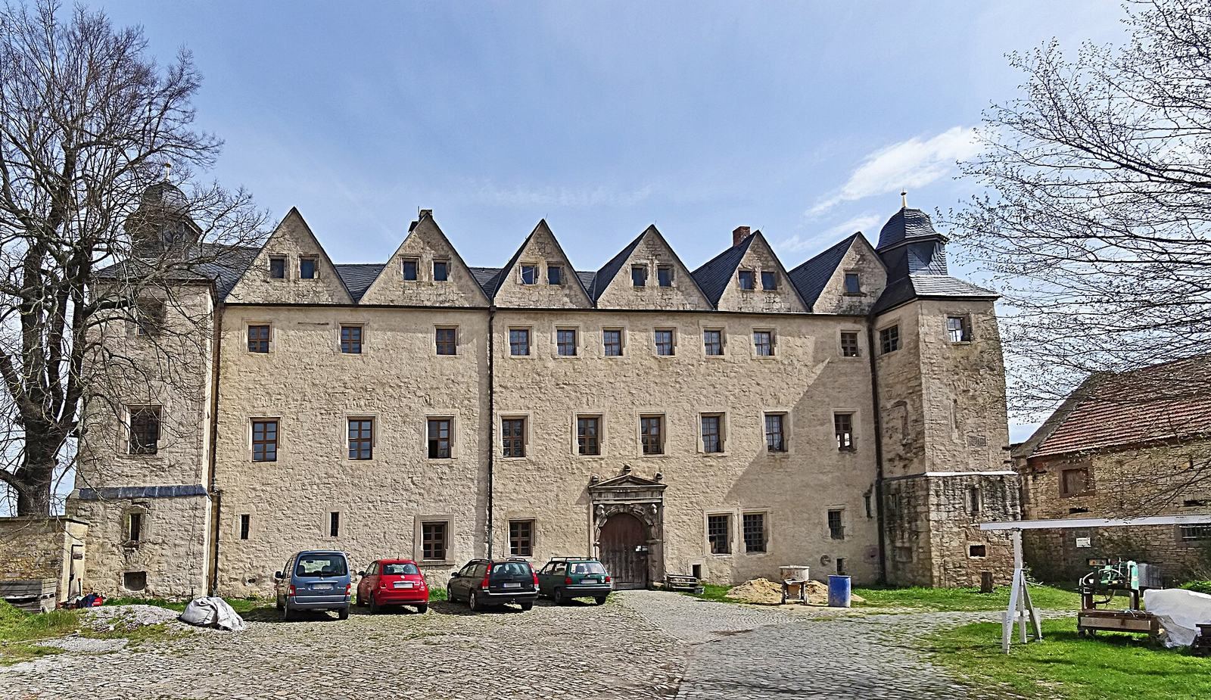
The castle is a three-wing complex around an almost square courtyard. Its plan follows the Renaissance castellum type, a regular, fortress-like palace design arranged around an enclosed courtyard. A shield wall, a defensive wall closing one side of the complex, forms the fourth side, with a round tower at its center. A series of transverse gables runs along the roof.
Interior and fittings
The north wing held reception rooms, including a large hall; the south wing combined residential and service spaces, among them the kitchen. Other features include a dungeon, a bell tower, a 16th-century wooden gallery, and substantial cellars with arched ceilings. Alterations around 1717 changed the room arrangement and roofline and created a continuous second upper floor. Fragments of wall paintings survive in window niches in the ceremonial hall and a smaller hall, including scenes from Ovid’s Metamorphoses, a Roman poet’s account of mythological transformations. Door and window inscriptions date from 1563 to 1565. A surviving tower bell, dated 1586, bears the family’s coat of arms.
Farmyard and garden
After 1860, a large farmyard was established and enclosed by spacious barns and stables. Agricultural buildings and stables took the place of the castle garden.