Festung Heldrungen: A Renaissance Palace Fortress in Germany


Site at a Glance
- Rating
- 4.2
- Popularity
- Low
- Country
- Germany
- Primary era
- Early Modern
- External website
- Open
- Eras represented
- Medieval, Early Modern
- Civilizations
- Holy Roman Empire
- Site type
- Military
- Remains
- Castle
On this page12 sections
History
Festung Heldrungen is a historic fortress in Germany, at An der Schmücke, whose central Renaissance palace and defensive works developed from a medieval castle. Heldrungen was first mentioned in 1126, and a stone Romanesque castle was built around 1190.
From manor refuge to noble residence
The earliest fortification was probably a wooden refuge for people from the nearby Roter Hof manor. The castle belonged to the lords of Heldrungen before passing to the Counts of Hohnstein around 1400. Burdened by heavy debts, the Counts of Hohnstein sold it in 1479 to Count Ernst II of Mansfeld-Hinterort.
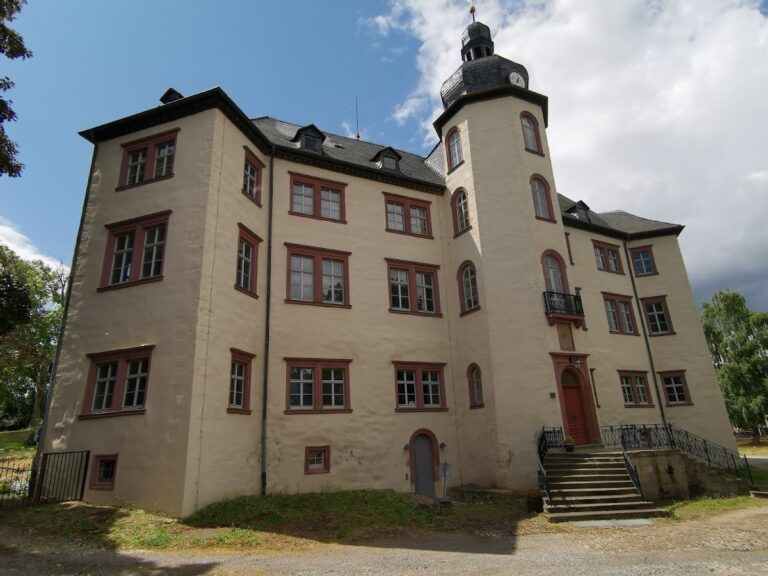
Ernst II began renovating the castle in 1501 and enlarged it as a residence. Between 1512 and 1518, he and his second wife, Dorothea von Solms, commissioned a four-wing palace in the Renaissance style. After 1519, the palace was enclosed by new defenses, including twelve rounded artillery forts arranged in two belts and a double water moat. The transformation produced an early bastioned castle and made Heldrungen a fortress regarded at the time as impregnable. Its design reflected the early Renaissance as it developed in the Saxon region.
War and the end of military use
During the German Peasants’ War, the fortress served as a refuge for regional nobles. After the Battle of Frankenhausen, Thomas Müntzer, a German preacher and radical reformer who had become one of the principal leaders of the uprising, was imprisoned and tortured there in May 1525 before his execution.
Heldrungen was contested in 1546 and 1547 during the Schmalkaldic War, a conflict between the Holy Roman Emperor and the Protestant Schmalkaldic League. On 23 October 1632, troops serving Albrecht von Wallenstein, a Bohemian nobleman and imperial commander, captured the fortress under General Merode during the Thirty Years’ War. They murdered all of its occupants.
The fortress changed hands repeatedly until Swedish forces captured it in 1645. Their siege caused severe damage, and the outer ramparts were demolished later that year. From 1664 to 1668, Johann Moritz Richter built a new outer defensive belt based on the Vauban system. This approach used low, thick, earth-covered defenses and mutually supporting bastions, projecting structures designed to direct fire along adjoining walls.
Heldrungen began to lose its military importance from 1680. Its last garrison was dismissed on 17 December 1712 by War Councillor von Tottleben, ending the fortress’s military use. The Congress of Vienna transferred Heldrungen and the fortress to the Kingdom of Prussia in 1815. Since it no longer had military significance, the fortress was removed from the Prussian register of fortresses in 1860.
Preservation and later use
Initial preservation measures began in 1930. After the Second World War, some families lived in buildings of the water castle, and a youth hostel was later established there. A memorial museum dedicated to Müntzer was also created, but it was removed after 1990 and abandoned in 2010.
Extensive repairs and restoration began in 1974 under the German Democratic Republic and continued after German reunification. The work helped protect the inner and outer defensive rings and their bastions from further decay. The entire core castle now serves as a youth hostel.
Remains
Festung Heldrungen is organized around a Renaissance palace surrounded by water defenses and earthwork ramparts. The present fortress layout includes an inner water moat with round bastions, outer ramparts, four Vauban-style bastions, five surviving rondels, the gate complex, and the south-west side of the main building. Masonry was used comparatively sparingly, because the fortress depended principally on earthworks. The ramparts and bastions largely belong to the rebuilding of the outer defensive belt between 1664 and 1668.
Palace and medieval tower
Renaissance palace
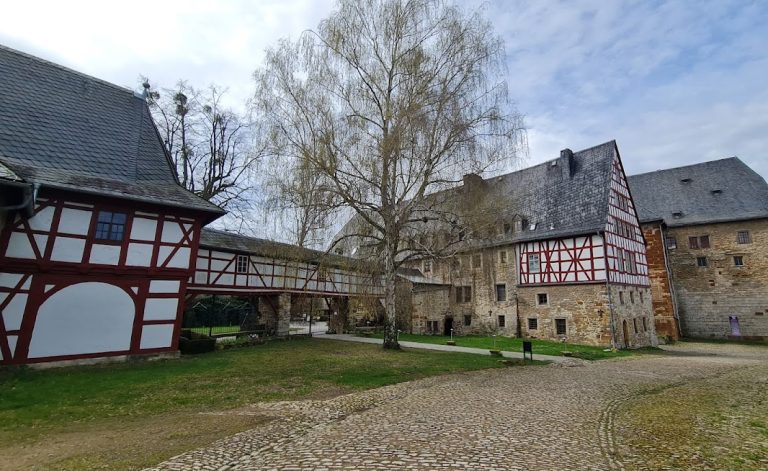
The multi-storey palace forms the core of the complex. Built as a four-wing Renaissance residence between 1512 and 1518, it incorporates remains of the thirteenth-century castle and retains Gothic elements, including the arrangement of its windows. Repeated alterations changed the building over time, and structurally unsafe sections were demolished. The palace is now presented in a thoroughly restored form.
South-wing bergfried
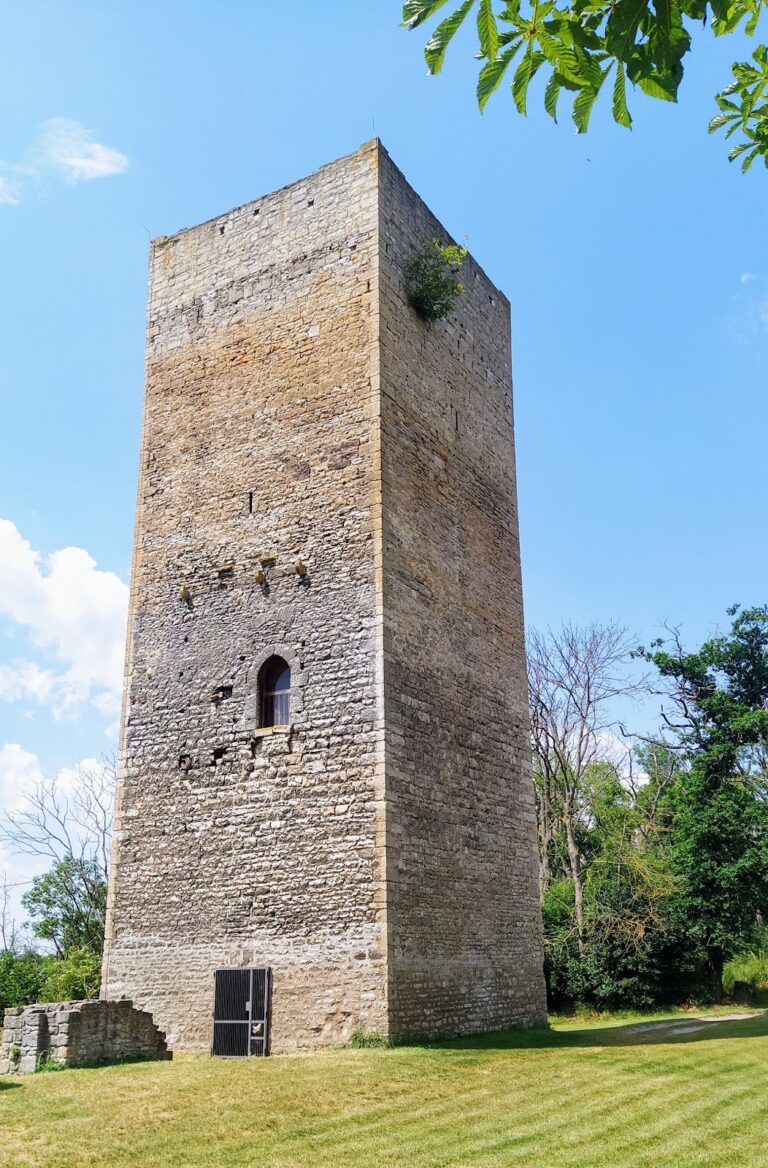
A Romanesque bergfried, the principal defensive tower of a medieval German castle, is integrated into the south wing. It functioned as a stronghold rather than as a permanent residence. Because Müntzer was held there, the tower is also known as the Müntzer Tower.
Defensive works and entrance
Gate complex
The main gate is flanked by two massive round towers. It forms part of the combined palace and defensive-belt complex, in which the independent defenses protect the residential core.
Moats, rondels, and bastions
The inner water moat is associated with round bastions, while the outer earthworks contain the later defensive belt and its bastions. A rondel is a rounded artillery fortification projecting from a defensive wall. The present arrangement preserves five rondels and four Vauban-style bastions, while the earlier post-1519 defenses were described as having twelve rondels in two belts. The restored defensive rings and bastions are among the principal parts saved through modern conservation.
Müntzer monument
A monument to Thomas Müntzer has stood in the open area before the north wing since 1976. Created by Hans-Hermann Richter and Johann-Peter Hinz, it shows princely soldiers surrounding the captured Müntzer. A powerful young couple and three defeated peasants complete the composition, linking the monument’s imagery to the events of the German Peasants’ War.
Nearby sites