Schloss Beichlingen: A Renaissance Palace in Thuringia


Site at a Glance
- Rating
- 4.2
- Popularity
- Low
- Country
- Germany
- Primary era
- Early Modern
- External website
- Open
- Eras represented
- Medieval, Early Modern, Modern
- Civilizations
- German, Holy Roman Empire
- Site type
- Domestic
- Remains
- Palace
On this page13 sections
History
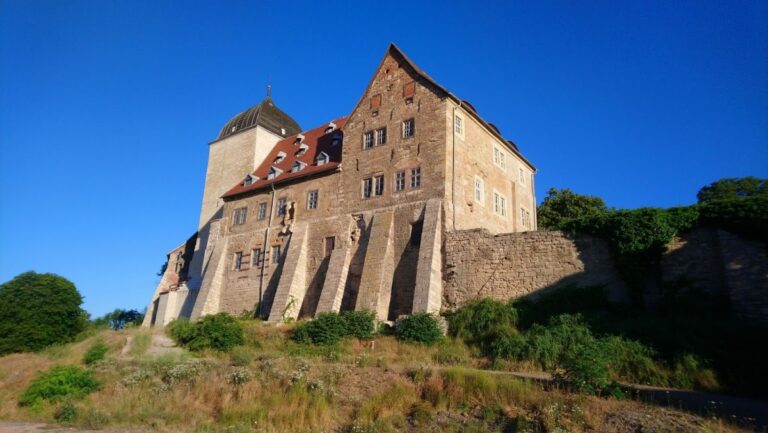
Schloss Beichlingen is a Renaissance palace in Germany, developed from a medieval castle in Beichlingen, Thuringia, from 1544 onward. The earlier fortress probably began under King Henry I to protect a pass road leading toward the Unstrut valley and was probably imperial property. Extensive prehistoric or early-historic earthworks north and south of the present complex extend beyond the later medieval castle.
Medieval Castle and Comital Estate
Beichlingen first appears as a castle in 1014, when Bishop Thietmar of Merseburg described an attempt by his cousin Werner of Walbeck to seize it. Werner intended to abduct and forcibly marry Reinhilde, the castle’s lady, who was probably a daughter of the Saxon duke Hermann Billung. Werner was badly wounded in the fighting, arrested while being taken to imperial justice, and died from his injuries at Allerstedt Castle.
In 1069, during an armed conflict between King Henry IV and Margrave Dedo II, the castle was captured and destroyed. It was rebuilt in the years that followed. Around 1080, it served as the dowry and residence of Countess Kunigunde of Weimar-Orlamünde. After her marriages to a Russian prince, Kuno of Northeim, and Count Wiprecht of Groitzsch, she fought to retain the property until her death in 1140. The estate probably passed to her daughter Mechthild from her first marriage, or to Mechthild’s son.
Count Frederick of Beichlingen was identified as lord of Beichlingen from 1141, establishing the Beichlingen comital lineage. He was probably Mechthild’s son by Count Günther of the House of the Sizzonen. The family’s economic decline began around 1330. In 1519, Count Adam of Beichlingen sold the castle and most of the county to Hans von Werthern of Wiehe. Dietrich von Werthern and his son Hans the Younger soon made Beichlingen their residence.
Renaissance Transformation
From 1544, Wolfgang von Werthern and his brothers converted the dilapidated castle into a Renaissance residential palace. With the exception of the High House, the earlier complex survived mainly in its foundations. Later generations enlarged and altered the buildings as architectural fashions changed. From 1588, Johann von Werthern commissioned regional artists to decorate the palace. Around 1650, Friedrich von Werthern paid for repairs after damage caused by the Thirty Years’ War, the European conflict fought from 1618 to 1648.
The von Werthern family held the hereditary imperial chamber door-keeper’s office for several generations within the political framework of the Holy Roman Empire. The office included helping ensure that imperial elections in Frankfurt were conducted secretly. In 1840, the family was raised to comital rank under primogeniture, a succession system in which inheritance passes to the firstborn, and the estate was bound to a fideicommiss, a legally protected family property intended to remain undivided.
Hans-Thilo von Werthern fundamentally remodelled the New Palace in the Neo-Renaissance style between 1901 and 1904. Partial renovation of the High House interiors began in 1935. The palace chapel became the burial place of the writer Ferdinand Gregorovius in 1891. Georg von Werthern, a Prussian diplomat and ambassador to Bavaria, is commemorated by a tomb monument on the White Mountain near the palace.
War, Confiscation, and Institutional Reuse
The palace was not damaged during the Second World War. Refugees occupied its buildings from 1944, and the US Army used the complex as a command post in 1945 while Beichlingen was initially in the US occupation zone. After the area passed to the Red Army and became part of the Soviet occupation zone, the palace was confiscated without compensation during the land reform. The comital family had left before the Red Army arrived, and parts of the complex were subsequently looted. Count Thilo von Werthern-Beichlingen, the last owner of the palace and estate, had assumed that position after his brother Ottobald fell in 1942. Thilo himself had fallen in France in 1940.
From 1946 to 1951, the palace housed a teacher-training institution. An institution for training kindergarten teachers occupied it from 1952 to 1955, followed by a school of the Association for Mutual Peasant Assistance from 1955 to 1962. Between 1962 and 1969, the complex served as a technical college for veterinary technicians, becoming an engineering school for veterinary medicine in 1969.
From 1970, the engineering school altered, demolished, or replaced numerous buildings in the service yard. These changes substantially transformed the yard and damaged or destroyed parts of its historically developed building fabric through incompatible uses. During the same decade, the Ministry for State Security, the German Democratic Republic’s state security and intelligence service, planned Beichlingen as a central isolation camp for politically undesirable East German citizens in the Erfurt district in an emergency.
Preservation and Later Ownership
German reunification ended the engineering school, which closed in 1992. An association devoted to saving and preserving the palace had been founded in 1991. The complex returned to private ownership in 2001, while the association continued its work. Ownership changed again in 2023 to a Hamburg entrepreneur, with hotel use intended to continue. Restoration of the palace chapel and the Old Brewery received support, including assistance from the German Foundation for Monument Protection.
Count Thilo’s wife, Walpurgis von Werthern, born Princess zu Stolberg-Wernigerode, managed the family property until its expropriation in 1945. Wolfgang von Werthern, the husband of Elisabeth von Werthern, fell during the French campaign in 1940. After Elisabeth’s death, a service was held for her in the palace chapel, and she was buried in the family cemetery there in 2009.
Remains
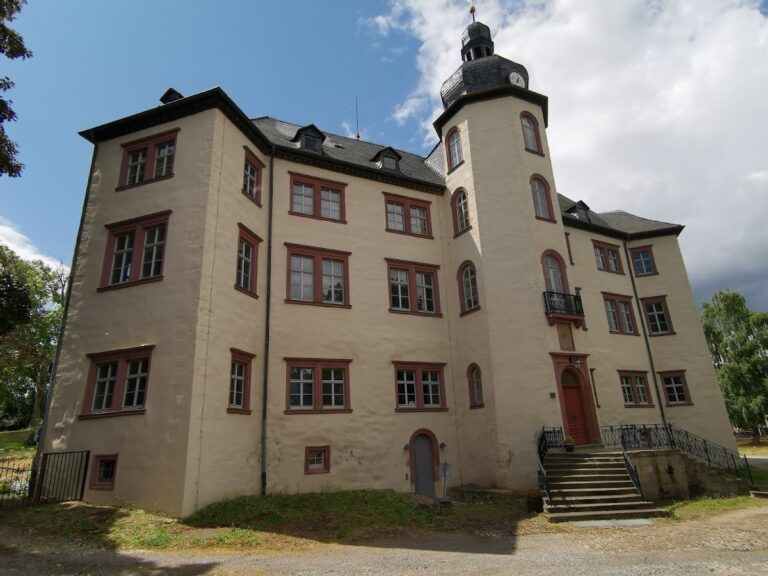
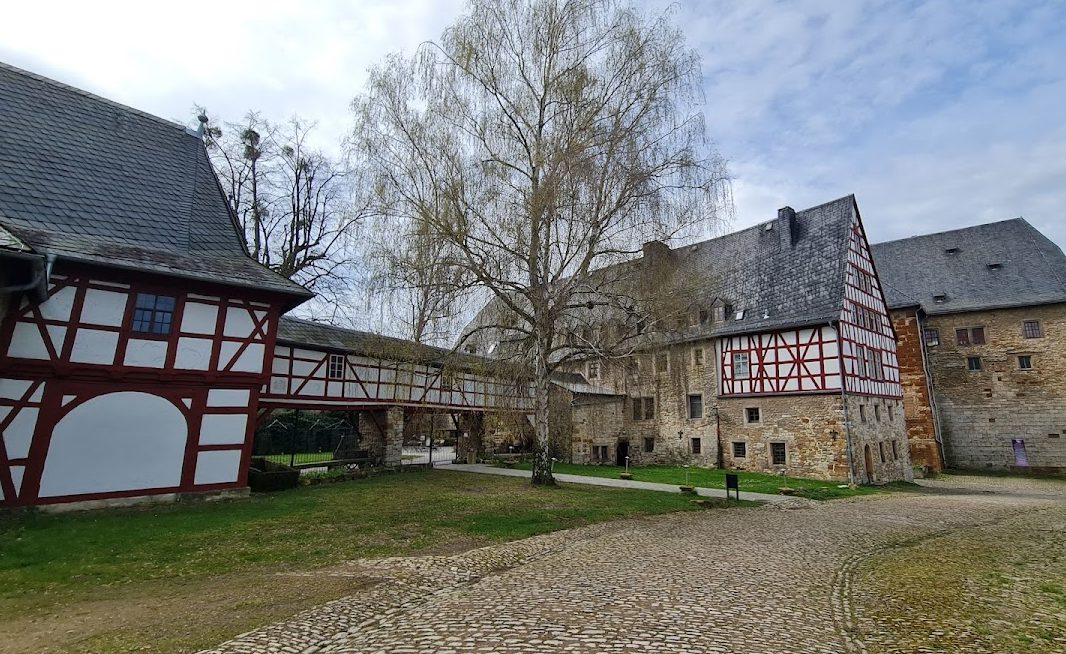
The surviving complex combines the oldest High House with the Lehnshaus and its Cold Gate passage, the palace chapel, the New Palace, and a boarding-school building from the East German period. The Renaissance conversion incorporated much of the earlier castle in foundation level, while the detached High House remains the principal major building from the older complex. The service yard, including the former brewery, preserves a substantially altered mixture of historic fabric and later construction.
Residential Buildings
High House
The High House is a detached, three-storey residential tower and the oldest major building at Schloss Beichlingen. Its original construction date remains uncertain, while dendrochronology, the dating of wood through tree-ring analysis, places the roof timber around 1496. The building received its first interior remodelling after the von Werthern family took control of the complex in 1577. Hans von Werthern added a stair tower in 1592, whose richly ornamented portal was made by the sculptor Hans Friedemann the Elder.
Inside, the High House retains painted timber wall panelling, wooden ceilings, and stucco surrounds on fireplaces and portals with biblical imagery. The Plaster-Coloured Room dates from 1577. Its relief frieze depicts the Fall of Man, the Crucifixion, the Resurrection, and hunting scenes. The building is regarded as the most valuable part of the complex in architectural and art-historical terms.
New Palace
The New Palace contains Renaissance portals and windows and was later enlarged through the Neo-Renaissance rebuilding carried out between 1901 and 1904. It forms part of the palace group that replaced or incorporated most of the earlier castle fabric, which now survives chiefly in foundations.
Chapel and Covered Passage
Palace Chapel
Built toward the end of the sixteenth century, the palace chapel is a rectangular, single-nave structure made of rubble stone. Its two-part stucco ceiling and the stucco reliefs around two sides of the altar area belong to the same period. The reliefs combine a large cycle of biblical scenes below with the coats of arms of related families arranged above. Surviving interior features include late-Renaissance stucco, a Baroque marbled pulpit, and comital seating. The Baroque high altar of 1688 was destroyed during the building’s use as an engineering school.
Church Passage
A north wing with galleries was added to the chapel in the seventeenth century. The chapel is linked to the New Palace by the Church Passage, a covered timber-framed bridge about 22 metres long. Comparable passages are documented at Badingen in Brandenburg and in Berlin between the electoral residence and the nearby Dominican monastery church. The chapel’s originally attached Baroque bell tower was demolished after 1846 because it had become structurally unsafe.
Service Yard and Archaeological Setting
The service yard contains the former brewery and buildings associated with later institutional use. Demolition, conversion, and new construction for the veterinary engineering school from 1970 onward changed the yard’s appearance and caused major losses to its historic building fabric. The complex also includes the archaeological and landscape setting of extensive prehistoric or early-historic earthworks north and south of the palace, which extend well beyond the medieval castle area.
Nearby sites