Altes Schloss (Grevenbroich): A Former Territorial Castle in Germany
Site at a Glance
- Rating
- 3.8
- Popularity
- Very Low
- Country
- Germany
- Primary era
- Medieval
- External website
- Open
- Eras represented
- Medieval, Early Modern, Modern
- Civilizations
- Holy Roman Empire
- Site type
- Domestic
- Remains
- Castle
On this page14 sections
History
Altes Schloss (Grevenbroich) is a medieval castle complex in Germany, originally established as a water-surrounded fortress by territorial rulers around the year 1000, although its exact foundation date remains uncertain. Built in marshy ground beside the lower Erft, it controlled a crossing and probably a road dating from the Roman period. The castle later became an administrative centre of Jülich, was transformed into a palace in the sixteenth century, and was reduced by warfare, demolition, and changing uses.
Origins beside the Erft
The site stood in the Bruch, a marshy area along the lower Erft. River channels initially enclosed it on all sides, providing natural protection and helping control movement across the river. The possibility that an earlier motte, a castle built on a natural or artificial mound, occupied the slightly raised ground before the stone fortress was built remains uncertain.
The earliest known documentary reference came in 1190, when Theodorich and Everwin Bruche sold the fortress to Philipp I of Heinsberg, Archbishop of Cologne. The deed called it “Burg Bruche.” For a long time, that name was incorrectly associated with the castle at Mülheim an der Ruhr. Hans Georg Kirchhoff established in 2005 that the deed referred to the site at Grevenbroich.
The fortress later passed to the Counts of Kessel. On 2 May 1273, Heinrich V of Kessel pledged the castle and its associated rights to Engelbert II of Falkenburg, Archbishop of Cologne, for 2,000 marks. On 25 June 1276, he confirmed that he held the place, then called “Bruch(e),” as a fief from the archbishopric of Cologne.
The castle and the town of Grevenbroich
A suburb grew soon after the fortress was established. It was described as an oppidum in 1293, a medieval town or fortified settlement, and received town rights in 1311. The name Grevenbroich developed from “des Graven Broich,” meaning “the count’s marsh.” Hans Georg Kirchhoff has suggested that the settlement may have been deliberately planned by the Counts of Kessel.
After Heinrich V of Kessel died without children, his brother Walram succeeded him as count. The castle, however, was granted as a fief to Dietrich Luf II of Kleve, the second husband of Heinrich’s widow, Lisa of Virneburg. In February 1284, Dietrich confirmed that he had received it from Siegfried of Westerburg, Archbishop of Cologne.
The strategically placed fortress became the focus of a prolonged dispute between the Electorate of Cologne, an ecclesiastical principality and major territorial power, and the Counts of Jülich. An arbitration award in 1291 assigned it to Walram, Count of Jülich, but the disagreement continued. In 1307, Johann II, Duke of Brabant and Limburg, finally awarded Grevenbroich to Count Gerhard V of Jülich.
Gerhard V made the castle the administrative centre of the new Jülich district of Grevenbroich. It became a Landesburg, a territorial castle used to administer and defend an area, and the seat of an Amtmann, the official who governed the district. It was also the easternmost of Jülich’s territorial castles, positioned against the Electorate of Cologne, Jülich’s principal regional rival.
Medieval residence and Jülich palace
In December 1394, Maria of Jülich received the castle from her son Wilhelm III as part of her widow’s endowment. During the later Middle Ages and the early modern period, the complex sometimes hosted meetings of the Jülich estates, the first recorded gathering taking place in 1425 under Adolf, Duke of Jülich-Berg.
Around 1400, the original ring fortress was replaced by a new complex constructed partly with material recovered from the earlier buildings. The new structure included two wings and several substantial towers. Between 1561 and 1577, Wilhelm the Rich, Duke of Jülich, renewed the complex and converted it into a palace under the direction of Maximilian von Pasqualini, an architect and military engineer associated with the Jülich court. A gallery and a garden with water features were added during this work, which cost 23,000 guilders.
War, decline, and private ownership
After the death of the last Duke of Jülich, the palace passed in 1609 to the House of Palatinate-Neuburg, a branch of the Wittelsbach dynasty. During the rule of Wolfgang Wilhelm of Palatinate-Neuburg, Hessian troops shelled and captured it in the Thirty Years’ War, the major European conflict of 1618 to 1648. Further raids, sieges, and wars destroyed much of the once-extensive complex.
A sketch from 1771 still showed the residential building known as the Palas, the principal residence of a medieval castle, together with the north wing, two detached buildings, a horseshoe-shaped moat, and a garden. The north wing was demolished at the end of the eighteenth century. The palace gradually lost its administrative importance, and after French Revolutionary troops occupied the town, the Grevenbroich district was dissolved in 1795. The palace was then sold into private ownership.
The Tranchot map shows a two-part complex consisting of a core castle and a northern forecourt, surrounded by a partly double ditch system. Over the next 130 years, several owners adapted the buildings for different purposes. The halls were divided into smaller rooms, which included rooms for an inn and classrooms, while alterations and prolonged changes of use contributed to the deterioration of the surviving structures.
Municipal repair and archaeological evidence
The city of Grevenbroich acquired the surviving residential building in 1938 and repaired the structurally endangered structure by 1955. From 1955 to 1958, two modern west wings were added, restoring the complex to a multi-wing form. Other dilapidated additions, including the tower of the former north wing, were demolished.
The extension work exposed brick foundations that may have belonged to an earlier complex with an oval ring wall. Further investigations in 1988 revealed additional wall remains made from field-fired bricks. The surviving complex has been protected as a historic monument since 24 April 1984. The palace halls now serve as conference and meeting rooms, while the basement contains a restaurant. Haus Hartmann, the former administrative and storage building of the palace estate, has belonged to the city since 1977 and has hosted cultural events since June 1979.
Remains
The surviving buildings stand on the left bank of the Erft, about 200 metres south of the historic part of Grevenbroich. They represent only part of the former castle and palace. The present complex brings together the medieval residential building, a newer north wing, two modern west wings, the gatehouse, Haus Hartmann, surviving foundations, and traces of the former water ditches.
The residential core
The Palas
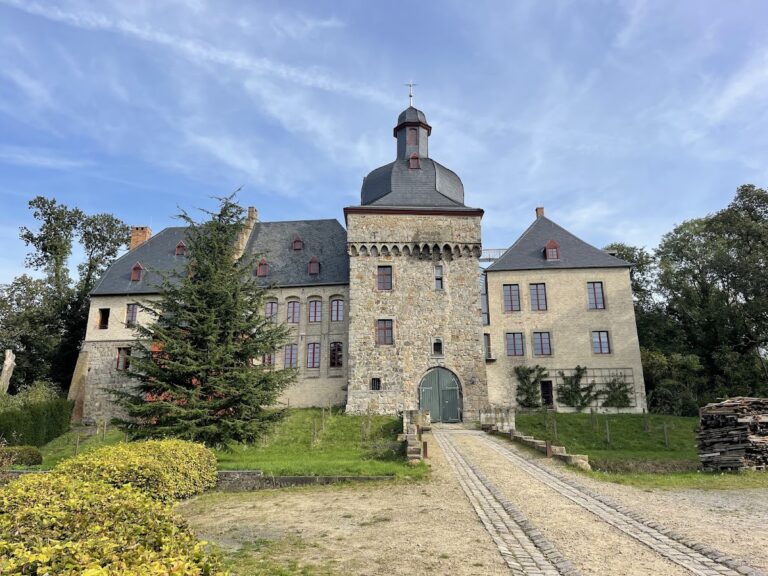
The principal surviving building is the Gothic Palas, a two-storey brick structure from the fifteenth century. It measures 37.40 by 10.45 metres and has a slate-covered gable roof. Its south-eastern wall, facing the open country, is three metres thick. The building is not a perfectly regular rectangle, a feature that suggests that at least part of it was erected over foundations belonging to the older ring fortress.
A projecting pointed-arch frieze runs beneath the eaves of the older section and rests on ashlar consoles made of trachyte. The Gothic cross-mullioned windows survive. Originally, only their upper two quarters were glazed, while wooden shutters closed the lower halves. The former sole entrance retains its Gothic stone surround.
Each storey was initially divided by a central wall into two rooms. The wall was later removed on the raised ground floor to form the present Knights’ Hall, whose timber-beam ceiling was renewed during the 1950s. The basement preserves its barrel vault. Early stairs built into the thickness of the walls connected the floors. A courtyard-side stair tower later replaced them, but that tower and adjoining additions were removed during the 1955 repairs.
Later wings and stair tower
The north-western end wall of the Palas is slightly bevelled, indicating that other buildings once adjoined it. A newer north wing now occupies this side and has a timber-framed upper storey. Traces of the former south-west wing remained visible until 1958, when the two modern west wings were constructed. The present three-storey square tower, topped by a pyramidal roof, replaced the former courtyard-side stair tower during the repairs of the 1950s.
The forecourt and water defenses
The gatehouse
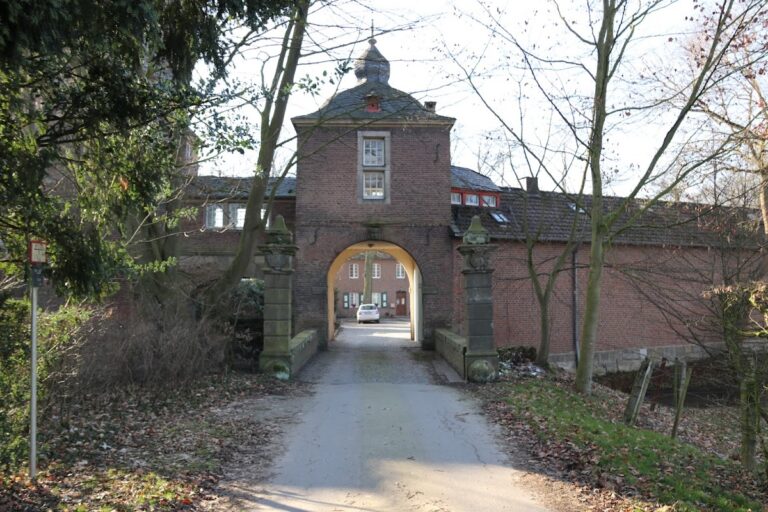
The economic buildings of the former forecourt stood north of the Palas. From the town, the forecourt was reached by a drawbridge leading to the surviving gatehouse. Its entrance has a round arch framed in ashlar, while the upper storey is timber-framed. That upper section was renewed in the twentieth century according to the earlier design.
The ditches and connecting building
The drawbridge crossed a water ditch. Parts of the ditch survive as depressions in the ground in the garden of a neighbouring house. A short connecting building on the south side links that house with the gatehouse. Another water ditch probably separated the forecourt from the core castle, although it appears to have been abandoned at an early date.
Haus Hartmann
Haus Hartmann is the former palace Kellnerei, an administrative and storage building associated with managing a lord’s estate. Its present name comes from its last private owner. The seven-bay brick building is dated by its wall anchors to 1724. It has two storeys beneath a tile-covered gable roof and forms part of the surviving architectural group around the former castle.
Nearby sites