Stora Sundby Castle: A Swedish Estate and Romantic Castle Residence


Site at a Glance
- Rating
- 4.4
- Popularity
- Low
- Country
- Sweden
- Primary era
- Modern
- External website
- Open
- Eras represented
- Medieval, Early Modern, Modern
- Civilizations
- Swedish
- Site type
- Domestic
- Remains
- Castle
On this page18 sections
History
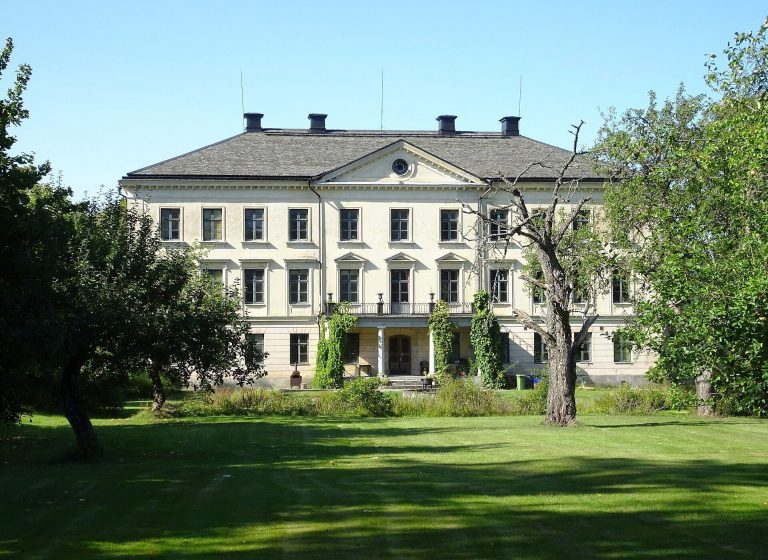
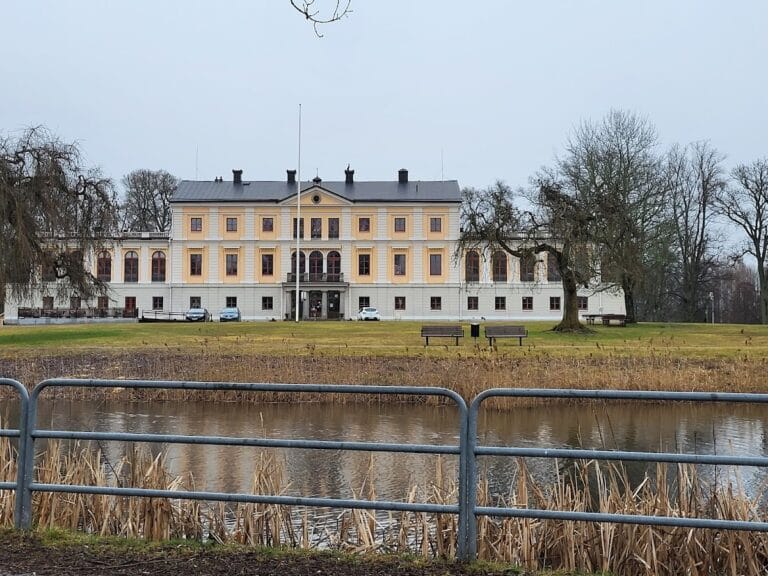
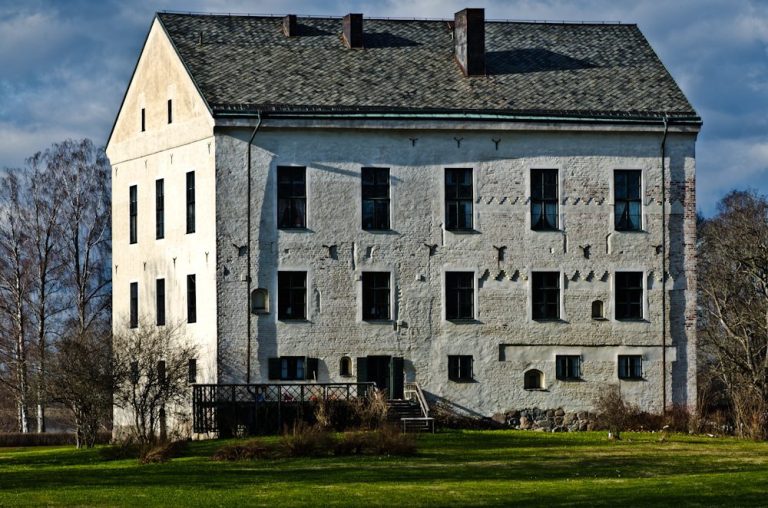
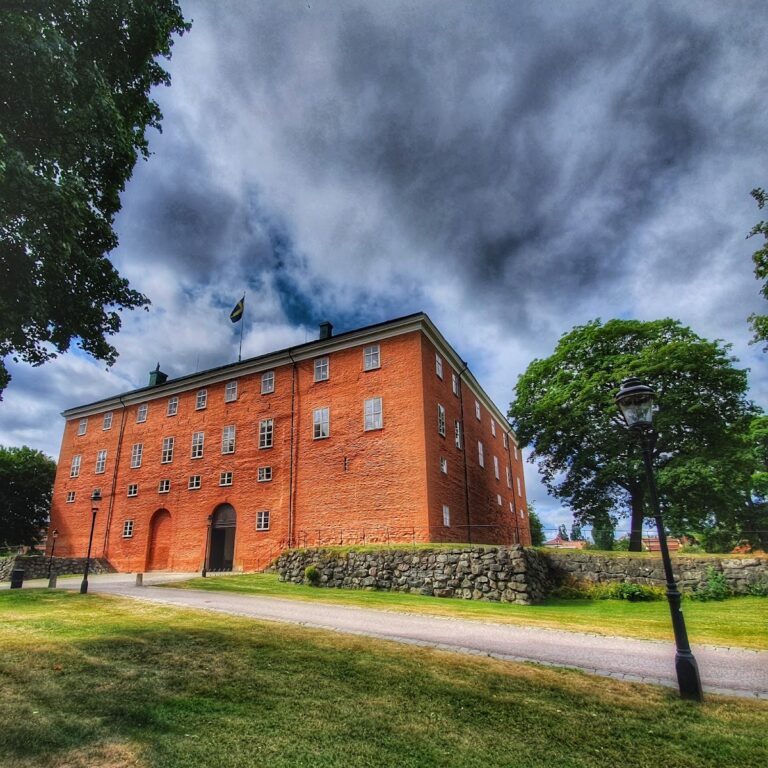
Stora Sundby Castle is a historic Swedish estate in Sweden that developed from a medieval fortified farm into a noble residence. A fortified site near the Hjelmarsund strait was mentioned in 1364, while the first fully developed castle was built for the Sparre family in the sixteenth century and later transformed into a romantic medieval-style country house.
Medieval fortified estate
The earliest known owner of the estate was probably Birger Röriksson the Younger, who appears in records in 1329. By 1364, documents referred to a fortified farm called Sundaby or Sundabyhus near the Hjelmarsund strait. Its position allowed it to control an important commercial water route.
During the conflict between Albert of Mecklenburg and Magnus Eriksson, forces supporting Albert besieged and captured the fortified farm in 1364. The identity of its owner at that time is uncertain. Around 1400, Lars Ulfsson held the estate. After his death, his widow, Idha Johansson Bülow, gave the farm and its buildings to Julita Abbey, although the property later returned to a secular family.
In 1480, the estate belonged to Ermegård Blo. It later passed by inheritance to Sigge Larsson of the Sparre family and then to his son, Lars Siggesson, a royal councillor. The Sparres were prominent nobles and state officials during the Vasa period, the sixteenth-century era when Sweden’s early modern ruling dynasty consolidated royal power.
The Sparre castle
A three-storey stone castle was constructed between 1546 and 1549 as a family home for Lars Siggesson Sparre the Elder and his son Erik Larsson Sparre, who served as chancellor and royal councillor. Lars Siggesson Sparre the Younger, Erik’s son, later commissioned the first fully developed castle on the site. Its three towers and surrounding wall were completed in 1584.
The sixteenth-century works included two corner towers and a lower stair tower. Tradition links the construction to an Italian master builder. The fireplace in the Knight’s Hall carries the Sparre and Brahe coats of arms, and a stone in the portal bears the date 1584.
During part of the seventeenth century, the castle was neglected. Its walls and roofs deteriorated while the owners neither financed regular repairs nor occupied the residence consistently. Repairs and alterations in the middle of the century established the Knight’s Hall and extensive service rooms.
Seventeenth- and eighteenth-century remodelling
Axel Sparre, the royal forest administrator who had inherited Stora Sundby in 1634, initiated a major rebuilding campaign between 1660 and 1670. He employed Nicodemus Tessin the Elder, a leading Swedish Baroque architect, and probably also Erik Dahlbergh, a military engineer, architect, and architectural illustrator. Dahlbergh introduced Baroque elements into the work.
Lieutenant General Baron Erik Sparre bought the estate in 1712 and later became Count of Stora Sundby. After Beata Stenbock, Axel Sparre’s widow, died in 1714, the castle again faced a period of decline. Erik Sparre af Sundby inherited it in 1722 and began an extensive reconstruction despite his senior government duties. Göran Josua Adelcrantz directed the work, which included the addition of a fourth large tower.
In 1763, Count Johan August Meijerfeldt became the owner through his marriage to Lovisa Sparre. Lovisa was one of the three celebrated ladies-in-waiting known as the “Three Graces” at the court of Gustav III, the eighteenth-century king of Sweden.
Nineteenth-century rebuilding
After August Meijerfeldt died in 1816, his widow sold the estate to the mill owner Gödecke. This ended almost three centuries of Sparre ownership. Carl de Geer purchased Stora Sundby and its property in 1827 for his daughter Charlotte de Geer af Leufsta, who was married to Count Baltzar von Platen the Younger.
Count Carl de Geer, the son of Baltzar and Charlotte, ordered a complete rebuilding from 1831 to 1848. The Scottish architect Peter Frederick Robinson prepared the designs in Britain from plans, drawings, and measurements sent to him, since he never visited Sweden. Abraham Nyström directed the construction, which continued for seven years.
The project created a romantic medieval or Old Norman-style castle rather than an accurate reconstruction of a medieval fortress. Its inspiration included Abbotsford House in Scotland and the medieval imagery popularized by Sir Walter Scott’s historical romances. Much of the sixteenth-century house’s main load-bearing structure was retained, but the façades were replaced.
Countess Ulla de Geer, born Lady Sprengtporten, initiated the rebuilding with her husband and helped shape its interest in English architecture and liberal political ideas. In 1829, Carl and Ulla de Geer approached Robinson through their friend Lady Georgiana Bloomfield, whose husband was the British minister in Stockholm.
Nyström also designed the interiors and furnishings. Their late Empire character included terracotta details and designs influenced by Carl Christoffer Gjörwell. Nyström made a large model of the planned complex in 1831, and it is preserved in the Knight’s Hall.
The Klingspor ownership
After the childless death of Count Carl von Platen in 1888, the estate passed to Baron Carl Klingspor, who was married to Ulrika de Geer, von Platen’s niece. The Klingspor family has owned the castle since then. The estate was leased for life to Princess Stephanie von Wedel, so the Klingspors moved into the complex only after her death in 1937.
Stora Sundby Castle and about ten nearby buildings became architectural monuments in September 1983. The castle remains privately owned and is associated with hotel use. Baron Johan Klingspor currently owns and occupies the estate, which continues to function as an agricultural and forestry complex. In 2018, it covered 3,700 hectares, including forest, arable land, and water used for fish farming and commercial fishing. Its activities include forestry, timber production and processing, grain cultivation, livestock grazing, and the rental of rural properties, boat berths, and marinas.
Remains
Stora Sundby’s surviving complex combines the remains of a medieval fortified farm with a large square castle, historic interiors, service buildings, an orangery, and a park. The present building retains substantial elements of the sixteenth-century structure, while its exterior and many interiors reflect the nineteenth-century rebuilding.
Medieval fortified farm
Early defensive site
The earliest fortified farm stood on rocky ground about 300 metres north of the present castle. Excavations in 1960 revealed sections of its stone outer walls and the foundations of a square defensive tower. The structures were built in grey stone without brick masonry, and their construction method points to the thirteenth century. Erik Dahlbergh illustrated the ruins in Sundby i Sueciaverket, and they are recognized as an ancient architectural monument.
Castle exterior and layout
Main building and towers
The present castle is a massive four-storey building with a square ground plan. Four square towers adjoin the central block, while four smaller, symmetrical turrets rise at the corners of its upper section. A two-storey wing extends from the south-west side beside the main entrance and joins the adjacent towers to form a continuous façade.
Large windows give the building an appearance unlike a genuinely medieval fortress with narrow arrow slits. Small projecting turrets and projecting upper defensive structures, known as bartizans and bretèches, appear mainly as picturesque decoration rather than working fortifications. The composition follows a calendar scheme: four large towers represent the seasons, twelve small towers the months, 52 rooms the weeks, and 365 windows the days of the year.
Principal interiors
Knight’s Hall
The Knight’s Hall occupies the entire northern half of the main building and is its largest room. Its furnishings include imitation tapestries, a wooden floor arranged in black-and-white squares to resemble marble, and a ceiling painted to imitate Baroque stucco. Axel Sparre’s coat of arms decorates the ceiling.
Seven large wooden chandeliers hang in the hall. They are carved with elk and deer heads bearing real antlers and are known as Geweihkronleuchter, or antler chandeliers. Seventeenth-century leather wallpaper with military scenes covers the walls. Above it is a band of Dutch-style aristocratic hunting scenes, probably by the Flemish painter Frans Snyders or one of his pupils.
The hall also contains a full-length portrait of Charles XIV John, the French-born marshal who became king of Sweden and Norway during the castle’s nineteenth-century rebuilding. The fireplace retains the Sparre and Brahe arms, and the portal preserves the stone dated 1584. Nyström’s 1831 model of the planned complex is also kept in the hall.
Lower-floor rooms and reception room
Many rooms on the two lower floors preserve the character of sixteenth-century interiors. Long corridors have continuous barrel-vaulted ceilings, which are curved ceilings resembling half a cylinder.
The reception room is entered through the original castle portal. It has a marble floor with mosaic inlay, a decoration made by embedding small contrasting pieces into the surface. Abraham Nyström supervised the room’s decoration.
Later salons and ceremonial bedroom
A ceremonial bedroom was created in the late nineteenth century for Countess Stephanie von Platen, born Lady Hamilton. Its gilded details and stucco decoration reflect the Neo-Rococo style, a revival of the delicate ornament associated with eighteenth-century Rococo. The room contains a large portrait of Ulla de Geer, born Sprengtporten, painted in 1817.
The Red Salon is another Neo-Rococo interior. It contains a painting of Baroness Ulrika Wilhelmina Theresia Charlotta Silfverschiöld, born von Platen, and a 1817 portrait of Ulrika Sofia Sprengtporten, Carl de Geer’s wife, painted by Fredric Westin. The Green Salon contains works by David Klöcker Ehrenstrahl, Per Krafft the Elder, Nicolas de Largillière, and Uno Troili. The castle also holds a large collection of portraits of other owners and members of their families.
Estate buildings and grounds
Service buildings and orangery
Most of the service buildings were extensively repaired during Nyström’s reconstruction campaign in the 1840s, and many were rebuilt in the Empire style, a formal early nineteenth-century tradition shaped by classical and imperial imagery. The group included a bathhouse, brewery, stables, carriage house, storage buildings, an inspector’s residence resembling a manor house, and four ceremonial residences.
An orangery, a glazed building for cultivating and protecting ornamental or citrus plants, extends for more than 50 metres and frames the estate’s central entrance. It has been associated with exotic plants for approximately two centuries. The ruins of a former brickworks also survive near the castle.
Park
An extensive park lies north of the castle. Its features include paths, fishing ponds, and gazebos, forming part of the surviving landscape of the estate.