Château de la Hallière: An Eighteenth-Century Château in France


Site at a Glance
- Rating
- 5
- Popularity
- Very Low
- Country
- France
- Primary era
- Early Modern
- Eras represented
- Early Modern, Modern
- Civilizations
- French
- Site type
- Domestic
- Remains
- Castle
On this page10 sections
History
Château de la Hallière is an eighteenth-century château in Digny, France, built around 1785 in the architectural taste of its period. It replaced an earlier seigneurial manor and later underwent alterations during the Restoration, the return of the Bourbon monarchy after Napoleon’s fall. The château adjoins the Manoir du Romphaye, with which it shared part of its history, and has been protected as a monument historique since 19 April 1972.
The manor under the Ancien Régime
Before the present château was built, La Hallière was a seigneurie, or lordship whose holder exercised rights over land and dependent communities. Under the Ancien Régime, the French political and social order before the Revolution of 1789, it depended on the châtellenie of Beaussart, a territorial jurisdiction centered on a lord’s principal seat. It was also associated with the fief of Beaussart near present-day Boussart and Senonches.
La Hallière belonged administratively to the généralité of Alençon, a large royal area responsible for taxation and finance, the election of Verneuil, the bailliage of Châteauneuf-en-Thymerais, and the diocese of Chartres. The Hallière and Romphaye estates remained in the hands of the Tascher family for almost two centuries, from the fifteenth to the seventeenth century. La Hallière later passed to the Riverain and Bernard families. Financial difficulties and action by creditors against Jean-Guillaume de Bernard eventually led to its sale.
Armand Dupont and the new château
Armand Dupont acquired the seigneurie of La Hallière on 18 February 1772 for 50,000 livres and became its seigneur. A Parisian banker from a non-noble family, he adopted the name Dupont de La Hallière and set out to replace the old residence. He commissioned the project from Moreau, a master builder from Chartres.
The earlier seigneurial dwelling and one of its pigeon towers were demolished after 1781. Construction of the present château followed around 1785, while building invoices continued between 1785 and 1788. Dupont died in Paris on 7 June 1789, before he could fully enjoy the new residence. After his death, the property was placed under seal and offered for sale by adjudication.
Armand-Pierre-Claude-Emmanuel Testu de Balincourt purchased La Hallière on 29 January 1791 for 75,000 livres. Between April and June of that year, he expanded the estate by acquiring neighbouring farms, a mill and its lands, and areas of heath, scrubland, and woodland. His total investment reached 340,500 livres. Testu de Balincourt sold La Hallière, along with much of its furniture, to Gabriel-Étienne Dutillet of Chartres on 3 December 1794. The château has remained with the Dutillet family since then.
Revolutionary and wartime episodes
In 1790, Branssier, the château’s gamekeeper, announced a public shooting competition. The municipal prosecutor prohibited it after an accidental shooting death at Senonches raised concerns about the safety of firearms. The episode reflects the tensions surrounding the use of weapons and organized shooting during the revolutionary period.
During the Franco-Prussian War, the conflict between France and Prussia in 1870 and 1871, units of the Hérault francs-tireurs were quartered at La Hallière in late October and again from 12 to 18 November 1870. Francs-tireurs were irregular or volunteer military fighters organized outside the regular army. They withdrew from the château while its owner was away, leaving the property under the administration of the steward Alphonse Cachin.
Later accusations against the unit’s commander, Rey de Bellonnet, included theft, damage, improper use of supplies, and hunting on the estate. He was tried by court-martial, a military court for members of the armed forces, in Bordeaux in March 1872 and acquitted. Another story describing a lavish wartime reception at La Hallière was later considered possibly confused with an event at the Château des Vaux.
An inscription and verses in German in the orangery indicate that German soldiers entered the château at some point. The inscription carries the maxim “Men are ephemeral, the people is eternal,” followed by verses attributed to Johann Wolfgang Goethe. A private chapel was built around 1887, and an orangery followed around 1889.
Protection and historical interpretation
Château de la Hallière received monument historique protection on 19 April 1972. The designation includes Louis XVI-style woodwork on the ground floor and painted Chinese-style panels with a sea-green background in the small hexagonal salon. Louis XVI style is a late-eighteenth-century decorative manner based on restrained classical forms, symmetry, and motifs derived from ancient art. These protected interiors preserve elements of the château’s original domestic character while the building itself reflects later changes.
Remains
The central château
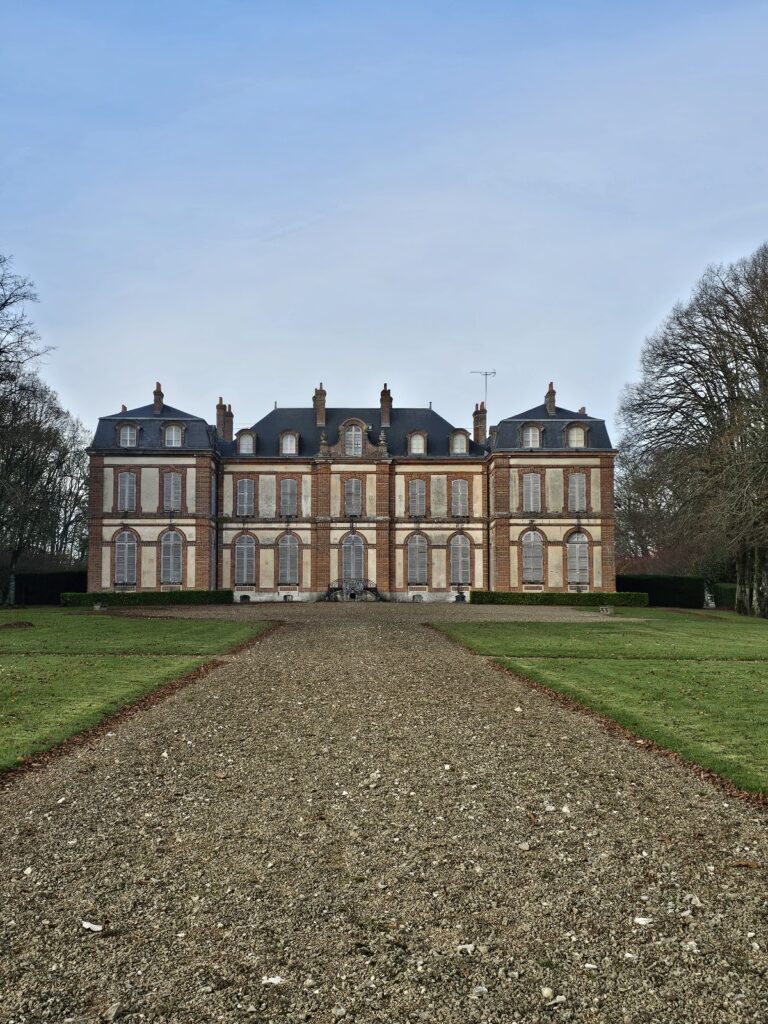
The main building is a large three-level central block of pink brick. Its narrow central avant-corps, a projecting central section, is built in ashlar and occupies only the axial bay. This central feature was altered during the Restoration. A first-floor balcony rests on paired columns, while the pediment and entrance grille carry the du Tillet family crest, a cross pattée whose arms widen toward their ends and which was inspired by the Maltese cross.
The projecting side pavilions have pediments pierced by oculi, or circular openings. Their roofs combine Mansart roofs, which have two sloping sections that create additional attic space, with upper forms resembling domes whose sides are concave. The rear façade is simpler than the principal front. The courtyard of honour is enclosed by a wrought-iron grille and framed by two square pavilions with distinctive pyramidal roofs.
Interior arrangement
The château’s ground floor originally contained a kitchen with a service room, a pantry, dining room, salon, and billiard room. A concealed staircase connected the salon with one of the two first-floor bedrooms. Two additional bedrooms with toilet cabinets adjoined the salon and faced both the courtyard and the garden.
The first floor included several large bedrooms, among them the Yellow Room and a large alcove bedroom. One room was intended to serve as a chapel, while the rooms of Monsieur and Madame had toilet cabinets and wardrobes. Eleven windows lit these principal rooms, which were accompanied by smaller servants’ rooms. The second floor consisted of a sequence of rooms arranged along a corridor. An adjudication description from January 1791 also lists a vestibule, dining room, reception salon, kitchen, service room, eight to ten principal apartments, cabinets, wardrobes, servants’ rooms, attics, and cellars.
Farm buildings and estate grounds
The earlier estate comprised a stable, sheepfold, barn, cowshed, and farmer’s dwelling. Its courtyard had a large gateway flanked by two pigeon towers, structures used for keeping domesticated pigeons. Water-filled moats surrounded the courtyard, and a fishpond lay opposite the main gates. The former château, lower farmyard, dovecote, and parterre were shown together as parcel number 1 on a plan of 1781, covering 200 perches.
The later estate included a formal avenue with two side alleys, all closed by a large iron gate. Behind the château lay a parterre bordered by water-filled moats. Other elements included a gardener’s dwelling, a large kitchen garden planted with fruit trees, a keeper’s dwelling with a stable, a lower farmyard, a warren, a park with a pond, and a newly built farm beside the warren.
On the right, the outbuildings form a long, low structure from which rises a dovecote topped by a lantern, a small raised structure above a roof or dome. A round-arched porch beside it gives access to the lower farmyard. The eighteenth-century Cassini maps place the mill, the Manoir du Romphaye, and La Hallière southwest of the main road from Paris to Le Mans, which crosses Digny. The Trudaine atlas also marks the château, although the estate lies back from the road.
Plans and changing boundaries
The 1812 Napoleonic cadastre shows the new château in its present form with its dependencies. It also records the property’s physical independence from Romphaye through a straight avenue leading directly to the road to Digny. Together with the 1781 plan, this evidence traces the transformation from the earlier manor and enclosed estate to the larger château complex established by the late eighteenth century.