Schloss Reuschenberg: Estate and Agricultural School in Neuss


Site at a Glance
- Rating
- 4.3
- Popularity
- Very Low
- Country
- Germany
- Primary era
- Modern
- Eras represented
- Modern
- Civilizations
- German, Kingdom of Prussia
- Site type
- Domestic
- Remains
- Castle
On this page14 sections
History
Schloss Reuschenberg is a historic estate near Neuss, Germany, whose name comes from the noble von Reuschenberg family and was later transferred to the nearby district. The property passed through several names and owners before becoming a manor, an agricultural school, and a modernized private estate.
Medieval estate and early names
The farm of the knights of Selinchein appears in documents from 1284 and 1288. In 1405, the property was called the Hoyve zu Selickhem, while later lease records identified it as the Hof zu Seligheim in the parish of Nuysse. Other names associated with the estate included Feldhoff, Rittergut Seligem, Merhof, and Haus Selikum.
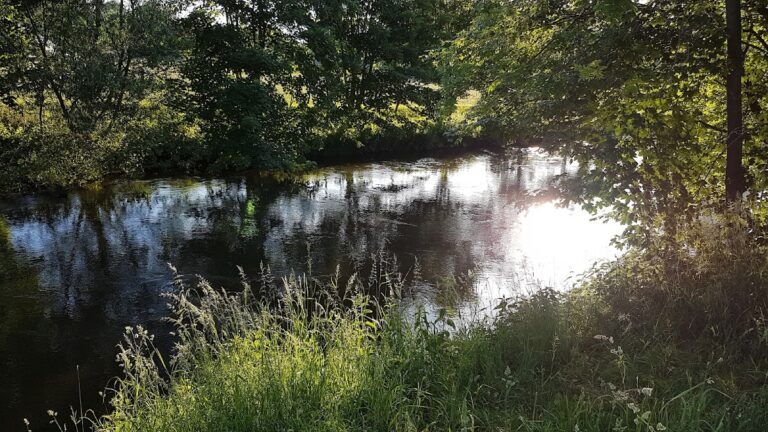
By 1615, the house and farm at Selikum were held by officials from the Salm, Lambertz, and Zehman families. These included legal, administrative, and treasury officials. The Brauman family held the estate under a 99-year arrangement. The property was described at that time as surrounded by a pond.
Destruction and changes of ownership
Raids, fires, and destruction between 1582 and 1587 reduced Wilhelm II von Reuschenberg’s property to ruins. The von Reuschenberg family of Selikum was left heavily indebted and had to leave Haus Selikum in 1699. After the compulsory auction, the last Reuschenberg of Selikum disappeared from the historical record.
Arnold von Braumann, a state revenue master and councillor of a princely financial chamber, held the estate in the later period. He drowned in the Erft in 1814 without heirs. His sisters sold Haus and Gut Selikum to the Westphalian baron Carl von Boeselager in 1837.
Carl von Boeselager began major alterations in 1847. The old farmyard within the moats was demolished, and a new estate farm was constructed beyond the outer moat. The manor house also underwent radical external changes, reshaping the appearance of the property.
Municipal ownership and rural education
In 1912, Baron Dietrich von Boeselager sold Haus and Gut Selikum, including St. Cornelius Chapel, to the City of Neuss for 1,100,000 marks. His wife, Countess von Bocholtz-Asseburg, had died in 1920, and Dietrich von Boeselager died in Locarno in 1942. Their marriage had produced no children.
The estate acquired a new educational function in 1917, when the Society for Agricultural Women’s Education founded the Selikum School of Domestic Economics. The institution trained teachers in agricultural household management and was affiliated from its foundation with the Reifensteiner Association, a German organization devoted to rural women’s education.
A school building with teaching and residential rooms was added in 1920, followed by a student residence in 1928. The school was reorganized in 1935, first becoming a Rural Women’s School and then the Selikum Rural Women’s School. The Rhenish Provincial Association operated it from 1942 to 1945.
After the Second World War, the school continued under changing names. It was called the Institute for Rural and Domestic Women’s Education from 1969, the Vocational School for Rural Household Management from 1980, and later the School for Nutrition and Household Management. The Ministry of Food, Agriculture and Forestry of North Rhine-Westphalia operated the institution from 1945 until the Agricultural Association of Rhineland took it over in October 1953. The association remained its owner until the school closed in 1997.
War damage and later reuse
Bombing in the summer of 1943 severely damaged the estate and forced the school to evacuate to Kreuznach. Reconstruction began in autumn 1945, and teaching resumed in mid-1947. These works substantially influenced the buildings that survived into the postwar period.
A property-management company acquired Schloss Reuschenberg and its associated buildings in 1999. Several internet companies occupied the premises for a time. Extensive renovation and modernization followed in 2000, and the property was sold into private ownership at the end of 2009.
Remains
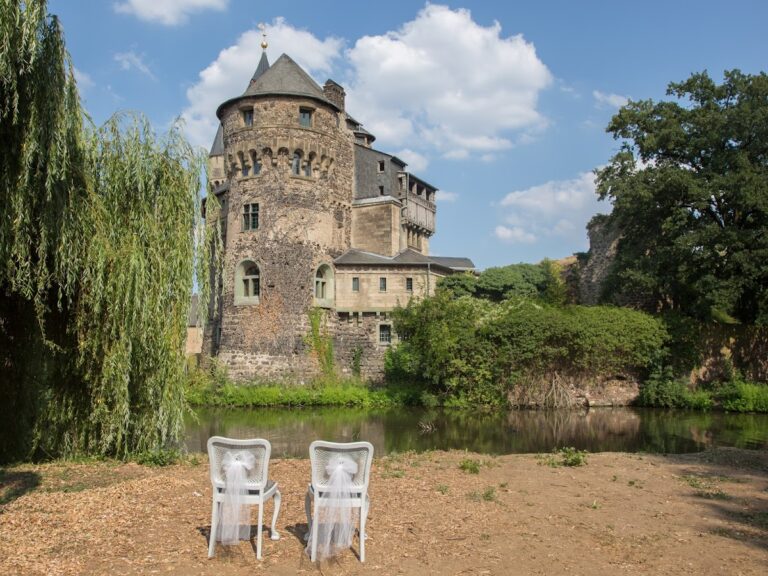
The surviving estate combines the manor house, the former moat and pond setting, the later farm buildings, the chapel, and structures associated with the agricultural school. Its present arrangement reflects the substantial reorganization begun in 1847, the school expansion of the 20th century, wartime damage, postwar rebuilding, and the modernization of 2000.
Manor and estate buildings
Manor house
A stone memorial bearing the Reuschenberg family arms and the date 1634 is the surviving stone reminder of the earlier manor house. It was once built into the rear of the present building and is now positioned on the right-hand side of the castle entrance hall. The house itself was radically altered externally during Carl von Boeselager’s works, which replaced the former arrangement of the estate.
Farmyard and moat
The house and farm were surrounded by a pond in 1615, and the older farmyard stood within the moats. That farmyard was completely demolished during the alterations begun in 1847. A new estate farm was then built outside the outer moat, creating a different relationship between the residential buildings, the water boundary, and the agricultural facilities.
Boeselager residential building
A stone bearing the Boeselager arms is set above the entrance door of the Boeselager residential building. The carving shows two crossed shovels and identifies the building with the family whose ownership brought the major 19th-century changes to Haus Selikum.
St. Cornelius Chapel
St. Cornelius Chapel formed part of the estate when Haus and Gut Selikum were sold to the City of Neuss in 1912. It therefore belongs to the group of buildings associated with the former manor complex and its municipal ownership.
School buildings
School building
Built beyond the pond in 1920, the school building contained rooms for teaching and residence. Its construction accommodated the Selikum School of Domestic Economics, which trained women for agricultural household management and later continued under several institutional names.
Student residence
A student residence was erected in 1928 on the open ground of the former farmyard. Its position reflects the conversion of part of the former agricultural complex to educational use. Bombing in 1943 and reconstruction beginning in 1945 substantially affected the surviving school buildings, while the extensive works of 2000 brought further renovation and modernization.
Nearby sites