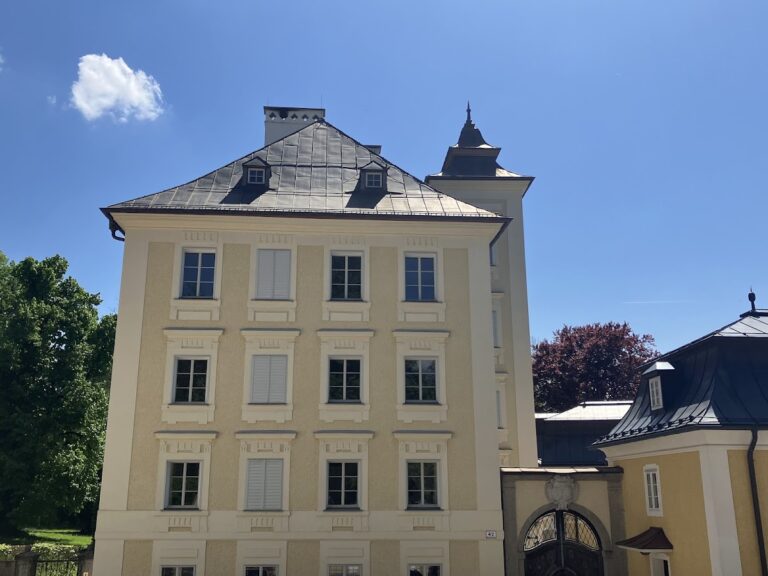
Schloss Herrnau: A Historic Country Residence in Salzburg, Austria


Site at a Glance
- Rating
- 4.3
- Popularity
- Very Low
- Country
- Austria
- Primary era
- Early Modern
- Eras represented
- Early Modern
- Civilizations
- Holy Roman Empire
- Site type
- Domestic
- Remains
- Castle
On this page7 sections
History
Schloss Herrnau is a historic country residence in Salzburg, Austria, whose present form was shaped by major works between 1741 and 1744. Its history began in the floodplain woodland south of Salzburg, an area between Hellbrunner Allee and the Salzach. The name Herrnau was recorded in 1574 and refers to woodland associated with noble lords.
Foundation and ennoblement
In 1631, Philipp Vermeulen, a valet serving Salzburg’s prince-archbishop Paris Lodron, received land in Herrnau and built a residence known as the Herrenhof Herrnau. A prince-archbishop combined the highest Catholic ecclesiastical authority with rule over the Salzburg territory. By 1650, the estate had become a knightly fief, a feudal property connected with service and noble status.
Vermeulen’s sons sold the estate in 1672 to Stephan Fux, the son of Salzburg’s mayor and Vermeulen’s son-in-law. Johann Jakob Perger bought it in 1685, and Emperor Leopold I ennobled him two years later as von Pergrain. Perger nevertheless continued to produce and sell beer without the required authorization until the sovereign ordered him to stop in 1693.
The Christani von Rall period
Johann Franz Wolfgang Perger von Pergrain sold the financially troubled estate in 1741 to Hieronymus Nikolaus Anton Christani von Rall, court chancellor to Prince-Archbishop Leopold Anton von Firmian. A court chancellor was a leading administrative official at the prince-archbishop’s court. Between 1741 and 1744, Christani von Rall undertook major building works that created the castle’s surviving form. The residence was subsequently also known as Christianihof.
Later ownership and preservation
The estate later passed to the comital Quabeck family. Katharina Quabeck inherited it in 1804 and sold it in 1805 to Ferdinand III of Tuscany, a Habsburg grand duke. The property subsequently belonged to Johann Nepomuk Gall and, from 1846, to the Kuenburg family. During the second half of the nineteenth century it was among the possessions of Prince Max of Hohenlohe-Langenburg, while at the beginning of the twentieth century it belonged to Count Hermann zu Lippe-Weißenfeld.
Since 1919, Schloss Herrnau has belonged to Count Manfred Clary und Aldringen and later to the Clary-Aldringen family. A fire in 1949 extensively damaged the building and destroyed its roof covering. Part of the surrounding land was sold to finance reconstruction. The castle remains privately owned and is protected by the State of Salzburg as an immovable monument under catalogue number 35730.
Remains
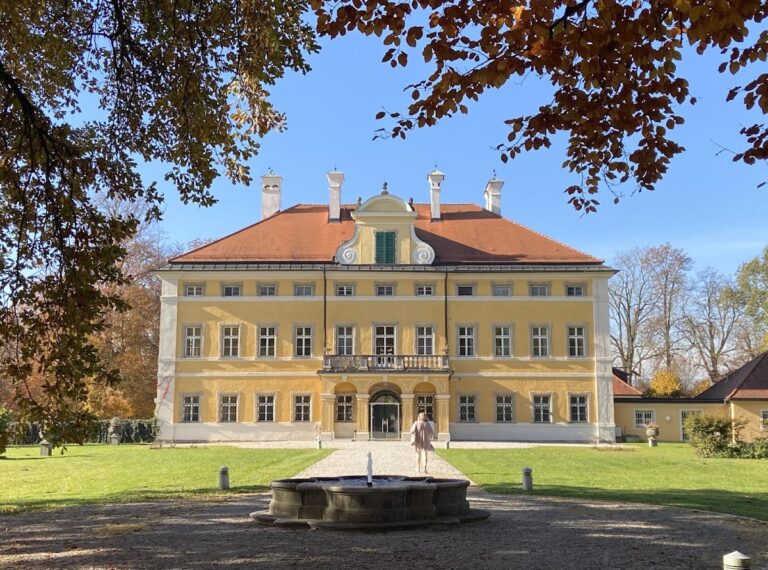
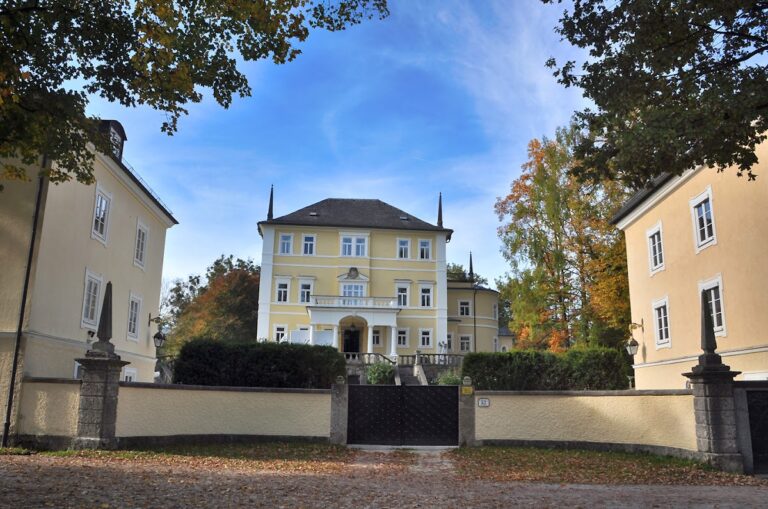
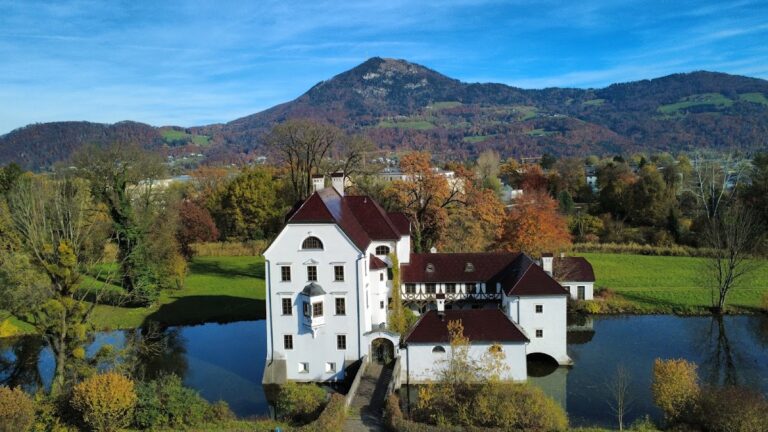
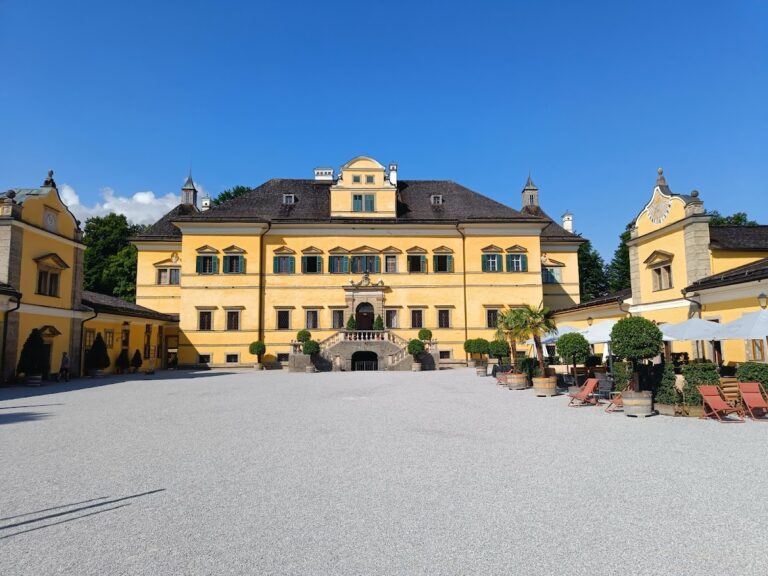
Schloss Herrnau stands near Hellbrunner Allee south of Salzburg, within a park beside the now-dry Eschenbach. The stream formerly rose in the park of Hellbrunn Palace, an early Baroque palace and estate near Salzburg. The castle is a rectangular Salzburg country residence with three high stories and a high hipped roof, which slopes downward on all sides. A stair tower attached to the south side rises one story above the main building.
Exterior and entrance alignment
The exterior facades are yellow with white edging. The main entrance is aligned with the eastern portal of Hellbrunn Palace. This alignment forms part of the building’s planned relationship to the nearby palace estate, while the park and the former course of the Eschenbach define its immediate physical setting.
Stair tower and interior features
The eighteenth-century stair tower contains a marble coat of arms belonging to Christani von Rall, with the arms of the Kuenburg family above it. Two standing lions flank the heraldic display, and an inscription refers to restorations carried out in 1744 and 1882. Christani von Rall’s arms also appear above the entrance door. Three seventeenth-century iron doors survive in the tower.
The ground-floor rooms have barrel vaults, continuous tunnel-like curved ceilings. The rooms on the upper stories have flat ceilings framed with simple stucco ornament. Together with the rectangular plan, high roof, attached stair tower, and preserved heraldic and ironwork details, these features express the successive phases that shaped the residence.