Schloss Freisaal: A Prince-Archiepiscopal Pleasure Castle in Salzburg


Site at a Glance
- Rating
- 4.1
- Popularity
- Very Low
- Country
- Austria
- Primary era
- Medieval
- Eras represented
- Medieval, Early Modern, Modern
- Civilizations
- Holy Roman Empire
- Site type
- Domestic
- Remains
- Castle
On this page10 sections
History
Schloss Freisaal is a former prince-archiepiscopal pleasure castle in Salzburg, Austria, first documented in 1392. Its name derives from Freudensaal, with -saal coming from the Middle High German sal, meaning a residence, house, or hall. The name therefore refers to a pleasure house or small pleasure castle. Earlier forms included Freyensall, Freysahl, and Freudensall.
Medieval origins and princely use
The castle probably assumed its later form after 1450, although tree-ring analysis of repair timber places some work around 1400. Around 1440, an older square tower was extended eastward and transformed into a broader residential chamber with a gabled roof. Prince-Archbishop Pilgrim II of Puchheim used Freisaal as a pleasure house surrounded by a pond. Its defensive character did not prevent later prince-archbishops from using it repeatedly as a country residence.
Around 1490, the castle was pledged for several years. Georg Zandl first held it as pledgee for 60 pounds of pennies, followed briefly by other pledgeholders. In 1549, under Ernst of Bavaria, the designated archbishop and administrator, the building was partly renewed in the Mannerist style, a sixteenth-century European style known for sophisticated and sometimes artificially complex forms. The pond was also deepened, and its banks were secured with new wooden planks.
Ceremony and transformation
From at least the sixteenth century, Freisaal served as the starting point for the ceremonial entry into Salzburg of newly elected prince-archbishops. A prince-archbishop combined the ecclesiastical authority of an archdiocese with rule over a territory. This formal entry, known as an Adventus, publicly marked the new ruler’s assumption of secular power and was accompanied by a large retinue. Between 1668 and 1750, the ceremony began instead at Schloss Mirabell.
The former prince-archiepiscopal castle was sold in 1811. By 1839 it was privately owned, while the adjoining grounds were used for military exercises. Hellbrunn Barracks was built nearby in 1898 and later became a retirement home.
Private ownership and twentieth-century work
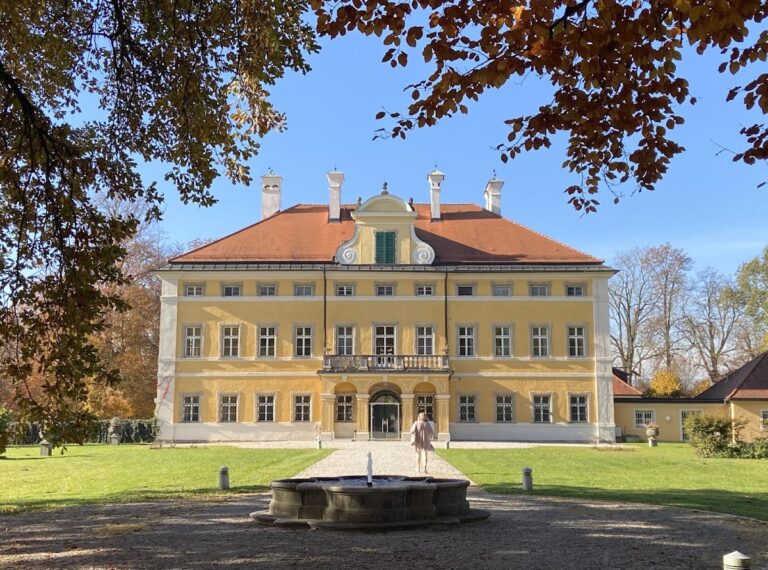
After Freisaal had stood uninhabited for several years, Alfred Hyra commissioned the architect Josef Schubauer to renovate it in 1906. The work introduced a villa-style appearance, added a timber-frame structure in the courtyard, and created the altan, an elevated open terrace or balcony, and the oriel on the west facade in 1906 and 1907. Some of these alterations were later partly reversed.
During the interwar period, the physician Emmerich Vocelka acquired the castle. His heirs carried out a comprehensive renovation in the 1970s. An attempt by the owner’s family and the heirs’ association to sell Freisaal to the City of Salzburg was unsuccessful, leaving the castle in private ownership. Since 2006, ownership has been held by a foundation. The property remains privately owned.
From 1967 to 1989, the Salzburg painter Lucas Suppin lived and worked at Freisaal. Before 1970, under the direction of the Federal Monuments Office, he attempted to restore the frescoes to their original condition after they had been damaged by an unsuccessful renovation carried out after 1950. In 2008, the pond banks underwent an intervention that used laid blocks instead of traditional willow fascines, bundles of willow branches used to stabilize shorelines. The change affected the appearance of the castle and its pond setting.
Remains
Schloss Freisaal stands within Salzburg’s greenbelt south of the city, in the middle of a small pond. The building combines a medieval core with later additions and twentieth-century alterations. Its surviving form includes the enlarged residential chamber, low southern extensions, a courtyard timber structure, and features added to the west facade.
Medieval core and later additions
Square tower and residential chamber
The original building had a square ground plan. Its eastward extension around 1440 broadened the tower into a residential chamber, which was covered by a gabled roof. This enlargement forms the principal medieval element of the castle’s present structure.
Southern additions and courtyard structure
Low additions on the south side date mainly from the sixteenth and seventeenth centuries. The courtyard contains a timber-frame structure erected during Schubauer’s 1906 renovation. That intervention also gave parts of the castle a villa-style appearance, although some of its changes were later reversed. The altan and the oriel on the west facade belong to the same work of 1906 and 1907.
Pond setting
The pond surrounds the castle and forms an integral part of its physical setting. It was deepened in 1549, when its edges were secured with wooden planks. In 2008, the banks were reinforced with a laid-block revetment rather than willow fascines, altering the appearance of the shoreline around the building.
Upper-floor frescoes
Wall paintings survive on the upper floor. A monumental fresco by Hans Bocksberger the Elder, a sixteenth-century painter associated with Salzburg and southern German art, is dated 1558. It depicts the ceremonial entry into Salzburg of Prince-Archbishop Michael von Kuenburg in that year. The frescoes were affected by a renovation after 1950 and later became the subject of an attempted restoration intended to return them to their original condition.
Nearby sites