Haidenburg Castle: A Renaissance Palace in Aldersbach, Germany
Site at a Glance
- Rating
- 5
- Popularity
- Very Low
- Country
- Germany
- Primary era
- Early Modern
- Eras represented
- Medieval, Early Modern, Modern
- Civilizations
- German, Holy Roman Empire, Kingdom of Bavaria
- Site type
- Domestic
- Remains
- Castle
On this page11 sections
History
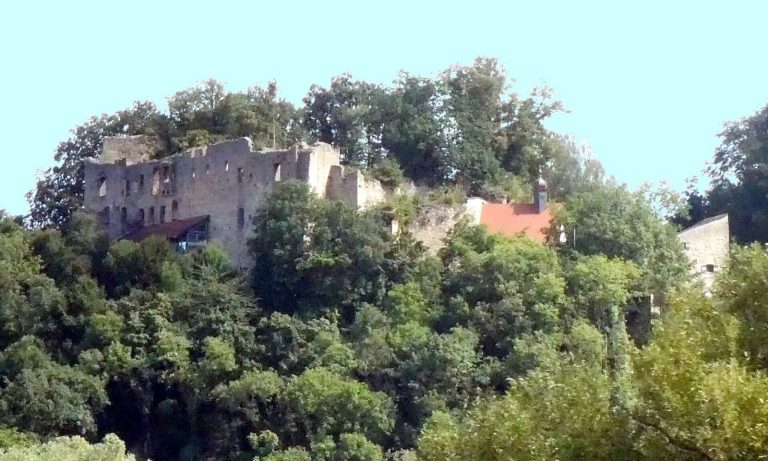
Haidenburg Castle, in Aldersbach, Germany, began as a medieval seat of lordship and was rebuilt in 1608 as a Renaissance palace, an architectural style inspired by classical forms. Its foundation is attributed to a vassal of Patrick, Bishop of Regensburg.
The Hals lordship
Around 1160, the estate passed to the free nobles of Kamm, a rank within the medieval German nobility. From 1189, the family took its name from inherited property at Hals near Passau. In 1280, its members became imperial counts, another rank of the German nobility. Under their rule, nearby Aidenbach received market rights, but Haidenburg’s authority over the town restricted how those rights could be exercised.
Leopold of Hals, the last of his line, died in 1375. His relatives, the Landgraves of Leuchtenberg, a territorial noble title, initially inherited his lands. Heinrich IV of Ortenburg also claimed them through his marriage to a countess of Hals. An agreement in 1379 divided the inheritance. The Leuchtenbergs received the County of Hals, Osterhofen, Haidenburg with Aidenbach, Göttersdorf, and estates along the Vils and Wolfach. The Ortenburgs received Leonberg with Tann, Baumgarten, Haarbach near Geisenhausen, Ganghofen and Hof, as well as a tithe at Mamming.
From the Frauenbergs to the Closens
In 1423, Landgraves Johann III and Georg III sold Haidenburg to the knight Johann von Frauenberg. The family’s male line ended in 1508. Because the children of the last Frauenberger’s third marriage were minors, his son-in-law Alban von Closen took control. Alban, a court marshal, or senior official at Duke Ludwig X’s court, secured the lordship and castle with his brother through purchases and agreements.
The von Closen family held Haidenburg into the second half of the eighteenth century and enlarged its surrounding properties over successive generations. Wolfgang von Closen was born at the castle around 1503 and later served as Prince-Bishop of Passau from 1555 to 1561. A Prince-Bishop was a bishop who also ruled a territory.
Palace, expansion and transfer
In 1608, Wolf Friedrich von Closen demolished the medieval castle and rebuilt Haidenburg as a Renaissance palace on its foundations. Around 1730, Georg Joseph Anton von Closen, who died in 1736, enlarged the complex.
A court ruling in 1762 transferred the heavily indebted lordship from the von Closens to the Counts of Taufkirchen. They sold the castle, woodland and farmland to Baron Johann Adam von Aretin, brother of Johann Christoph von Aretin. By the mid-nineteenth century, the Aretins had assembled a substantial lordship, with local jurisdictional rights attached to numerous estates between the Vils and Rott. Haidenburg served as its centre.
Fire and later ownership
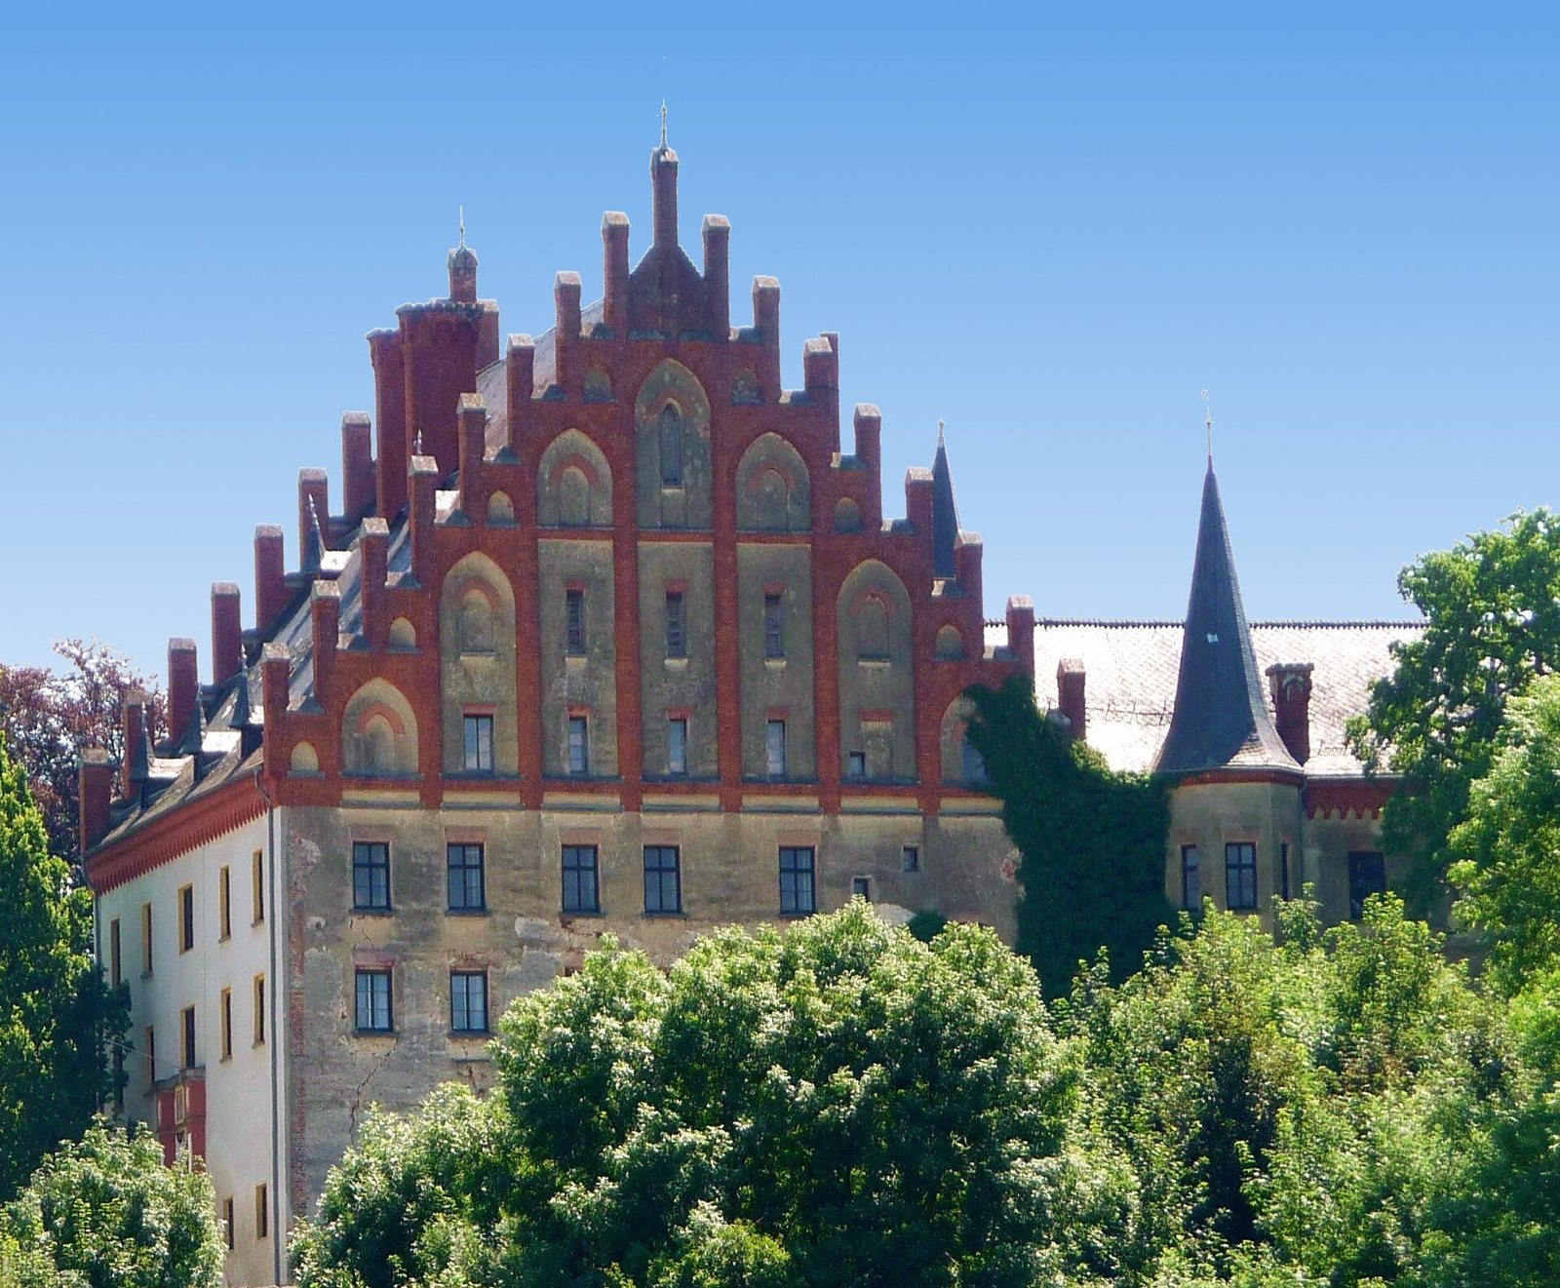
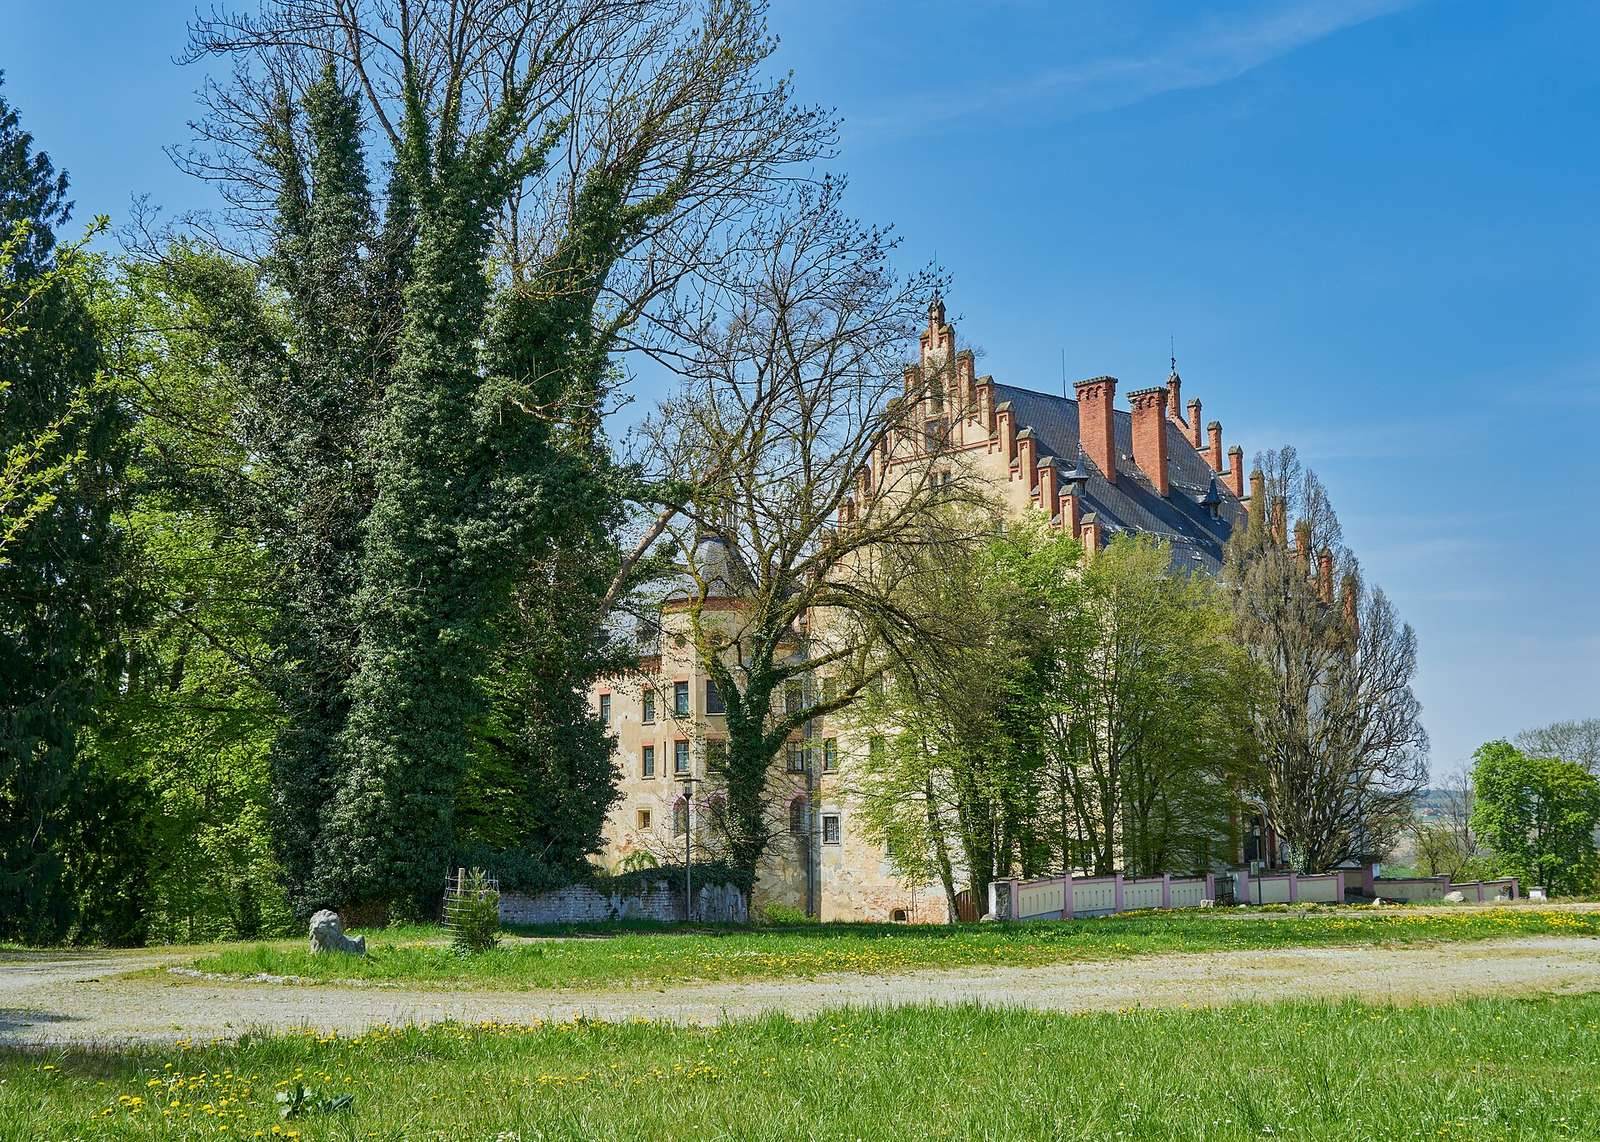
A fire in 1871 led to rebuilding in the Neo-Gothic style, a later revival of medieval Gothic architecture. The Aretin family lived at Haidenburg until 1962, when they built a smaller house on adjoining property. They sold the castle to Josef Stampfl in 1972. The Stampfl family has owned the complex since then and continues to renovate it; the castle is also made available for events. Haidenburg is protected as both an archaeological monument and a listed architectural monument.
Remains
Palace grounds and buildings
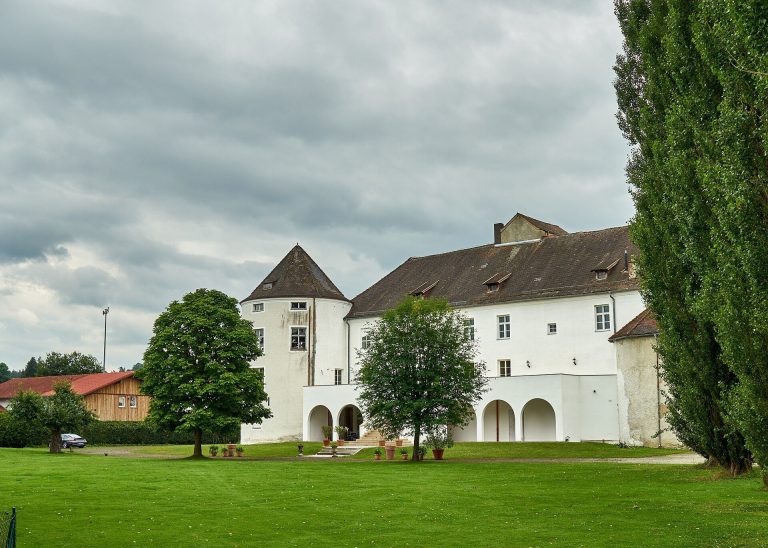
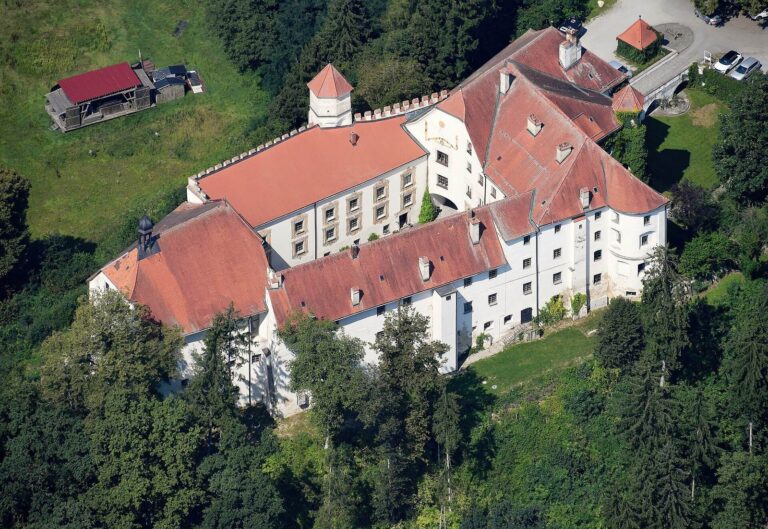
The complex occupies the eastern slope of the Sulzbach valley. Its Renaissance palace stands on the foundations of the medieval castle, alongside the chapel of St Anne, an attached farmyard and a Baroque garden. Medieval and early-modern finds are associated with the castle and palace area.
Palace
The palace has a Neo-Gothic appearance following its nineteenth-century rebuilding. Its upper storeys included richly decorated rooms and a large ballroom. The building’s earlier foundations preserve the relationship between the Renaissance palace and the medieval castle site.
Chapel of St Anne
The late-medieval chapel of St Anne forms part of the complex. It is a surviving element associated with the earlier castle.
Farmyard and garden
An attached farmyard and a Baroque garden are included within the archaeological area around the palace, extending the complex beyond its principal residence.
Stable and Nepomuk Fountain
The expansion around 1730 added a three-aisled stable, a building arranged in three lengthwise divisions, and the Nepomuk Fountain. Nepomuk refers to John of Nepomuk, a Bohemian saint.