Osterhofen Abbey: A Late Baroque Premonstratensian Abbey in Germany


Site at a Glance
- Rating
- 4.8
- Popularity
- Low
- Country
- Germany
- Primary era
- Early Modern
- External website
- Open
- Eras represented
- Medieval, Early Modern
- Civilizations
- Electorate of Bavaria, Holy Roman Empire
- Site type
- Religious
- Remains
- Monastery
On this page12 sections
History
Osterhofen Abbey is a former Premonstratensian abbey in Germany, in the town of Osterhofen, whose present church was built between 1726 and 1740 in the late Baroque period. The institution began as an Augustinian collegiate foundation established between 1004 and 1009 by Henry V, Duke of Bavaria, and his wife Luitgard at their palace in Osterhofen. In 1017, Emperor Henry II transferred it to the Diocese of Bamberg.
From collegiate foundation to Premonstratensian abbey
In 1128, Bishop Otto of Bamberg brought members of both sexes from Ursberg Abbey to the Osterhofen foundation. By 1138, the community had become a Premonstratensian monastery. The Premonstratensians were a Catholic order founded by Norbert of Xanten whose communities combined religious life with pastoral and clerical work. The female branch at Osterhofen probably ended after 1200.
The monastery was dedicated to Saint Margaret and belonged to the Diocese of Passau. Its endowments included extensive properties in Austria’s Wachau valley. In 1288, Osterhofen was raised to abbey status, with Ulrich of Hochheim as its first abbot. In 1414, the abbot gained the right to wear a mitre, the ceremonial headdress used by certain senior Christian clerics during liturgy.
Fire, rebuilding, and dissolution
The abbey and the town suffered repeated damage from warfare and fire. A monastery fire occurred in 1512, and lightning caused a major blaze in 1701 that destroyed the monastery. The complex was rebuilt between 1717 and 1727. The Gothic church was severely damaged, including the collapse of parts of its vaults, and was eventually replaced by a new building begun in 1726.
During the War of the Austrian Succession, the conflict over the Habsburg succession that affected central Europe in the 1740s, the monastery was plundered in 1744. Its financial difficulties then increased, and it could no longer meet its obligations. A papal decree and action by the Bavarian state dissolved the abbey in 1783.
The last abbot, Michael III Liggleder, was allowed to live in the former monastery for the rest of his life and received an annual endowment of 600 gulden. Maria Anna Sophia, widow of the Elector of Bavaria, transferred the property to a newly founded noble convent in Munich, whose nuns were intended to receive a stronger endowment. The last Premonstratensians remained in the buildings until 1800.
Parish church and educational institution
The church became a parish church in 1818. The convent sold the monastery buildings to the state in 1833 or 1835. In 1858, the Sisters of Loreto, also known as the English Ladies, moved into the complex and established a girls’ secondary school. It began with six teachers from England and twelve pupils and was intended for girls from prosperous families. In 1859, its purpose shifted toward middle-class education with a focus on domestic instruction.
From 1859 to 1873, the institution also cared for neglected children. It became a teacher-training college in 1886, began caring for young children in 1901, and admitted day pupils from 1913. The school closed temporarily in 1942 and reopened in 1946 as a three-class girls’ middle school. It became a four-level secondary school in 1961 and a six-level secondary school in 1999.
In 2001, the Realschule Damenstift was transferred to the Mary Ward Foundation of the Diocese of Passau and is described as a state-recognized girls’ secondary school. The convent’s educational institutions continued to operate in the former monastery buildings until 2015. In 1983, the former abbey church received the papal title of minor basilica, a designation granted to churches of particular historical, liturgical, or pastoral importance. It is now known as the Basilica of Saint Margaret, or the Asam Basilica, while the former monastery complex contains the girls’ secondary school.
Remains
The former abbey stands in the Altenmarkt district of Osterhofen, in Bavaria south of the Danube between Deggendorf and Vilshofen or Passau. Its principal surviving monument is the Basilica of Saint Margaret, built as a replacement for the damaged Gothic church. The former monastery buildings, including a surviving west wing, form the associated complex and continue to accommodate educational facilities connected with the girls’ secondary school.
Basilica of Saint Margaret
Church structure and interior
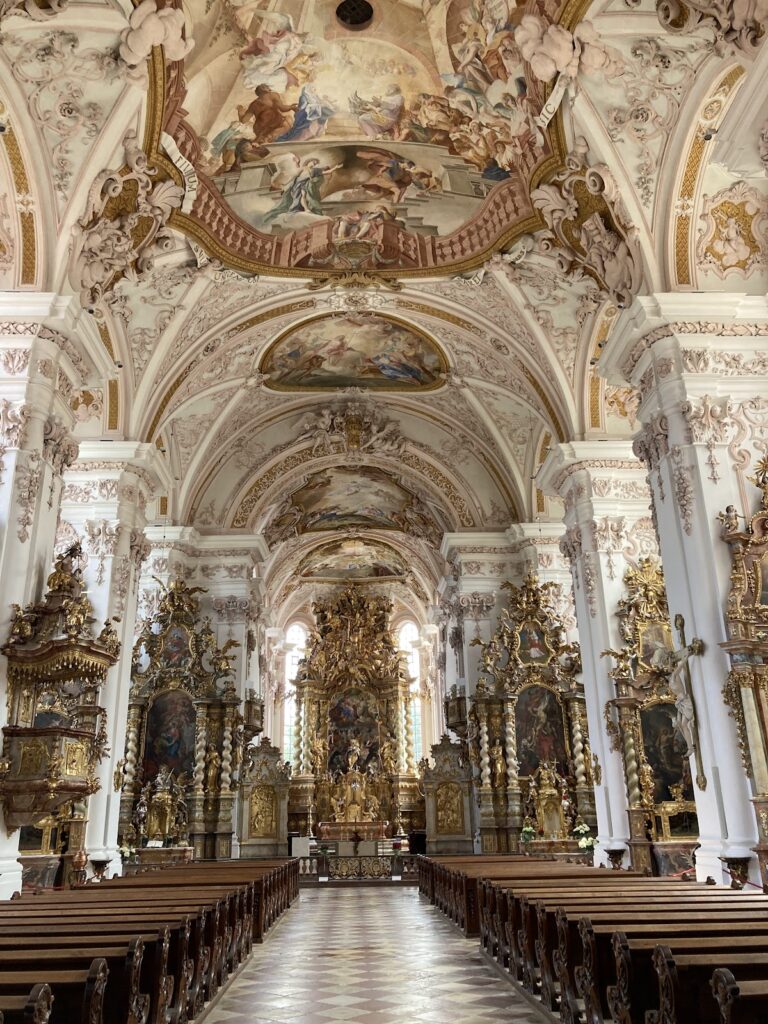
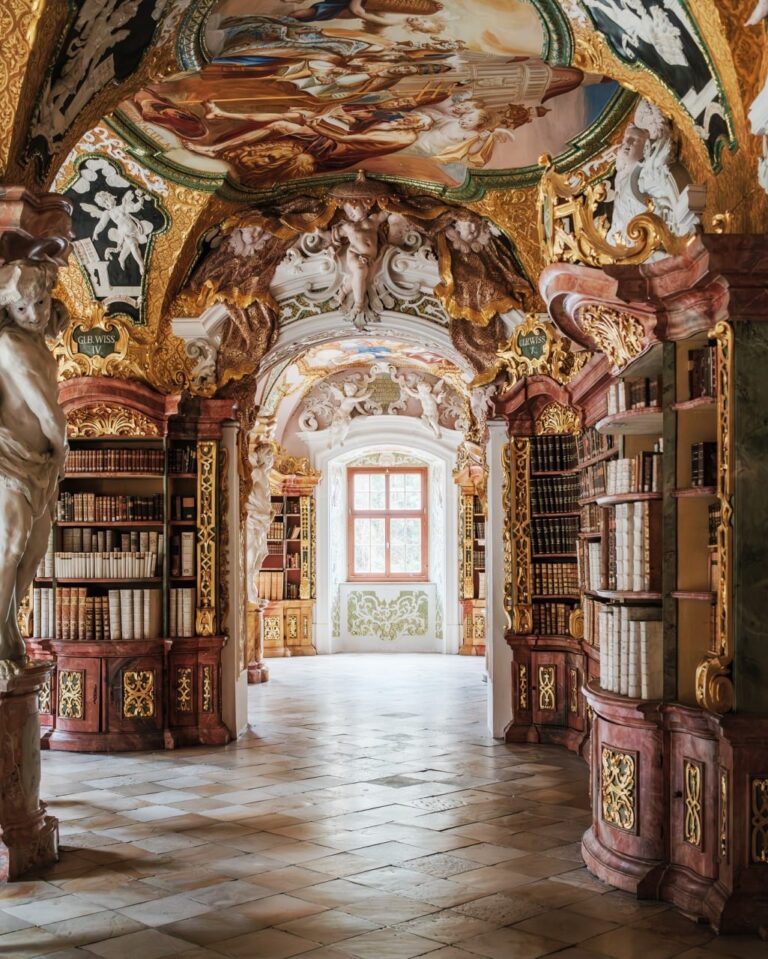
Johann Michael Fischer, an influential eighteenth-century Bavarian architect and master-builder, designed the present church, while Cosmas Damian Asam and Egid Quirin Asam created major parts of its artistic scheme. Built with colored stucco and marble, the church is regarded as one of the most lavishly decorated churches in Lower Bavaria and as a masterpiece of late Baroque Bavarian church architecture.
Fischer arranged the long rectangular interior with rounded forms and oval elements. The stumps of the earlier church’s twin towers were incorporated into the new structure, which used a roof turret in place of the former double towers. The nave is large, bright, and spacious, with a ceiling 22 metres high. The Asam brothers conceived the interior as a theatrum sacrum, or sacred theater, in which architecture, painting, sculpture, and liturgy combine to create a dramatic religious setting.
Cosmas Damian Asam painted the frescoes. His immense ceiling fresco, dated 1732, presents scenes from the life of Norbert of Xanten, the founder of the Premonstratensian order. Beneath the tower, he included a self-portrait as a penitent tax collector.
High altar
Egid Quirin Asam produced the interior sculptures and stucco ornament, including the high altar. Its design reflects the influence of Gian Lorenzo Bernini’s bronze baldachin, a canopy over an altar or other focal feature, in Saint Peter’s Basilica in Rome. Four twisted columns support the high altar’s baldachin, which is crowned by the Lamb of God.
The monumental altarpiece, painted by Cosmas Damian Asam and dated 1732, depicts the beheading of Saint Margaret, the church’s patron. The high altar is regarded as a major work of Bavarian Baroque art and forms the central focus of the richly integrated interior.
Side altars and pulpit
The first two side altars were made between 1731 and 1735 and contain elaborate figural compositions. The altar on the left shows the enthroned Virgin Mary giving rosaries to Saint Dominic and Saint Catherine of Siena. The altar on the right depicts the Holy Kin gathered around Saint Anne.
The altars in the side chapels dedicated to Saint Norbert and Saint John of Nepomuk were made in 1734 and 1735. The pulpit dates from 1735. Together with the frescoes, stucco, sculptures, and marble surfaces, these features form the church’s unified late Baroque interior.
Monastery buildings
West wing
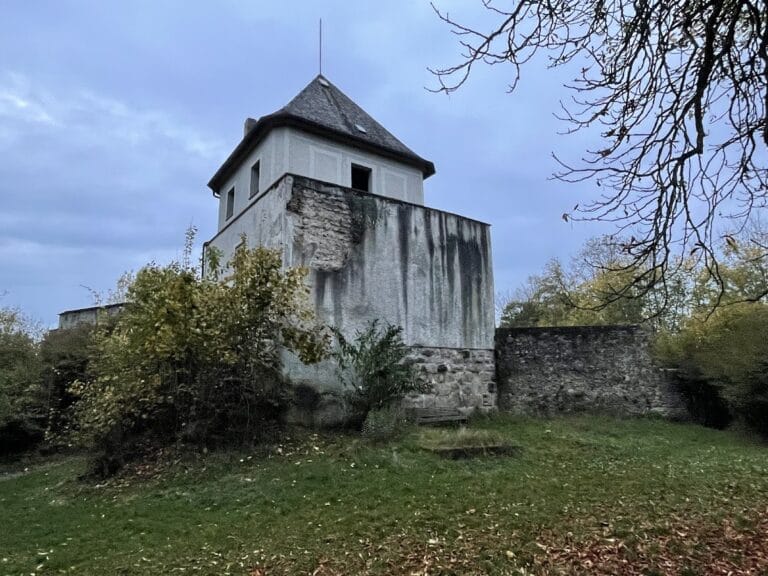
The former monastery complex includes a west wing. A dilapidated section of this wing was demolished in 1938, while the surviving buildings remain associated with the educational use of the former abbey. The complex’s long institutional history is therefore reflected in buildings that continue to serve the school established there by the Sisters of Loreto in the nineteenth century.
Later damage and restoration
In 2008, a storm destroyed the top of the church tower and drove it through the basilica’s roof. The tower was subsequently restored to its former condition.