Schloss Ortenburg: The Former Residence of the Counts of Ortenburg in Germany


Site at a Glance
- Rating
- 4.5
- Popularity
- Low
- Country
- Germany
- Primary era
- Early Modern
- External website
- Open
- Eras represented
- Medieval, Early Modern
- Civilizations
- Holy Roman Empire
- Site type
- Domestic
- Remains
- Palace
On this page16 sections
History
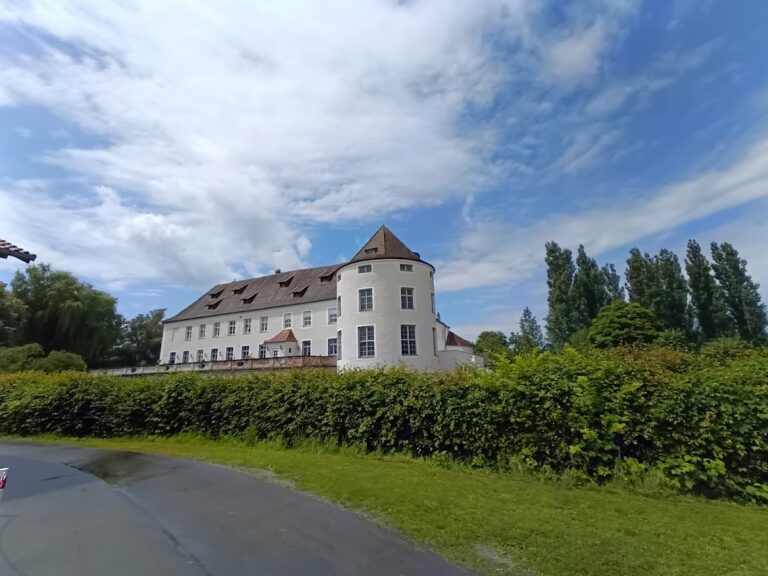
Schloss Ortenburg is a castle and palace complex in Ortenburg, Germany, built and successively enlarged by the Counts of Ortenburg. The present Renaissance palace was constructed between 1562 and 1575 on the site of an earlier hilltop fortress, which had served from about 1120 to 1805 as the residence of the imperial-immediate counts and the political center of their county.
Medieval castle
Count Rapoto I of Ortenburg established the first castle on a hill above the Wolfach valley around 1120. During a feud involving the Counts of Bogen and the dukes of Austria, the fortress was destroyed in 1192. It was rebuilt at an unknown date and was mentioned again in 1249 together with the neighboring castle of Neu-Ortenburg, also known as Hinterschloss.
The medieval stronghold was plundered and almost entirely burned during the War of the Landshut Succession in 1504. This conflict concerned the inheritance of the Duchy of Bavaria-Landshut and brought fighting to the region. Count Wolfgang arranged only provisional repairs after the destruction.
Renaissance palace and religious change
Count Joachim of Ortenburg began the present palace in 1562. In 1563 he introduced the Reformation into his imperial-immediate county, a territory that held direct status within the Holy Roman Empire rather than being subordinate to a territorial prince. The medieval outer bailey was demolished in 1568 and replaced by service buildings and stables. The principal construction was complete by 1575, although Counts Friedrich Casimir and Christian continued the interior work.
Joachim planned a new defensive system in 1576, including a ring wall, two southern roundels, two northern bastions, a deep neck ditch, and another bastion on the eastern side. These works were never built because his financial position worsened during his effort to preserve the county’s imperial immediacy.
After Joachim died in 1600, he pledged the palace, the market, and Hinterschloss to his widow. In 1628 Friedrich Casimir could not raise the 25,000 gulden needed to redeem the entire county and recovered only Alt-Ortenburg. Georg Reinhard redeemed the remaining possessions in 1658. Friedrich Casimir also designed and commissioned the richly decorated ancestral hall in 1628. During alterations in 1697, the chapel in the outer-bailey area was removed and the ancestral hall was converted into a chapel. Count Christian completed other rooms and the elaborate courtyard decoration, and he is considered the likely person who converted the ceremonial dining hall into another chapel late in the seventeenth century.
From comital residence to government property
During the Napoleonic period, French troops destroyed Neu-Ortenburg. Its ruins were completely demolished at the end of the nineteenth century, while the name Hinterschloss continued to preserve the memory of the former complex.
In 1806, mediatization absorbed the Ortenburg lordship into the Kingdom of Bavaria. The counts exchanged their heavily indebted rule over Ortenburg for the former monastic office of Tambach, obtained through secularization funds. The Bavarian government established a rent office in the palace, a fiscal and administrative office. After the office moved to Griesbach in 1818, the building served as a granary and faced proposals for demolition.
Fearing the loss of the town’s landmark, citizens appealed to the former comital family. Count Joseph Carl sought to buy the palace from the government on 17 April 1822. Negotiations continued until 30 April 1827, when the palace was transferred to the counts as compensation for the loss of their former lordly rights in Tambach and valued at 10,000 gulden. It returned to the Ortenburg family, although it was no longer occupied or managed as a residence.
Modern ownership and conservation
The palace remained with the family until 1971, when Alram, Count of Ortenburg, sold it to the unrelated Orttenburger family. Heinrich Orttenburger carried out major renovation work in 1972. Between 1971 and 1991, extensive repairs made several rooms accessible as a museum. A restaurant operated in the vaults, and the east wing housed a guesthouse for a time. In 1974 Alram founded the Ortenburg Wildlife Park on the former ornamental-garden grounds.
From 1 May 2013, Schloss Ortenburg Immobilien GmbH, belonging to the investor Fritz Hofbauer of Abu Dhabi, owned the palace. The municipality decided to purchase it in November 2018, and ownership passed to the municipality on 1 January 2019. Its stated aim is extensive renovation. The palace is protected as a listed architectural monument and as an archaeological monument covering underground medieval and early-modern remains and finds in the castle and palace area.
Remains
The surviving complex occupies a hill spur above the Wolfach valley and is described as fully preserved apart from several ancillary buildings. The three-storey palace is an irregular four-wing structure arranged around a trapezoidal courtyard. Its form reflects the building campaign of 1562 to 1575 and incorporates foundations and wall sections from the medieval castle.
Medieval defenses
Castle enceinte and palas
The medieval enceinte, or enclosing defensive wall, largely followed the irregular outline of the present palace except on the north side. The principal residential and representative building, known as the palas, stood along the east side. The west side consisted mainly of a battlemented wall with a small defensive tower. Medieval fabric survives particularly in the west wall and in the foundations beneath the palace.
North defenses and well
The exposed north side was protected from the outer bailey by a neck ditch, a ditch cut across the narrow approach to the hill spur, and a drawbridge. A strong shield wall protected the bridge, with the keep beside the gate. In 1574 the shield wall and keep were demolished to create more space for the north-wing extension, which reduced the courtyard and made room for a large representative hall. The medieval well was retained, and a well about 900 years old now stands in front of the palace portal. It was repaired and renovated in the mid-1990s.
Palace wings and interiors
North and west wings
Construction began with the north wing beside the old gatehouse and with the south wing. After the work had advanced by 1567, the medieval east-side palas was dismantled to its foundations and rebuilt in the contemporary Renaissance style. A further west wing was erected along the old wall for servants and court administration. The north-wing knights’ hall received a painted heraldic coffered ceiling, a ceiling divided into recessed panels. Its arms represent Joachim and his wife Lucia of Limpurg and their families. Parts of the decoration were made by the sculptor Hans Pötzlinger. Wall paintings depict the gods of Olympus within a painted architectural illusion and are attributed either to Count Christian or to Count Georg Philipp.
South wing and chapel
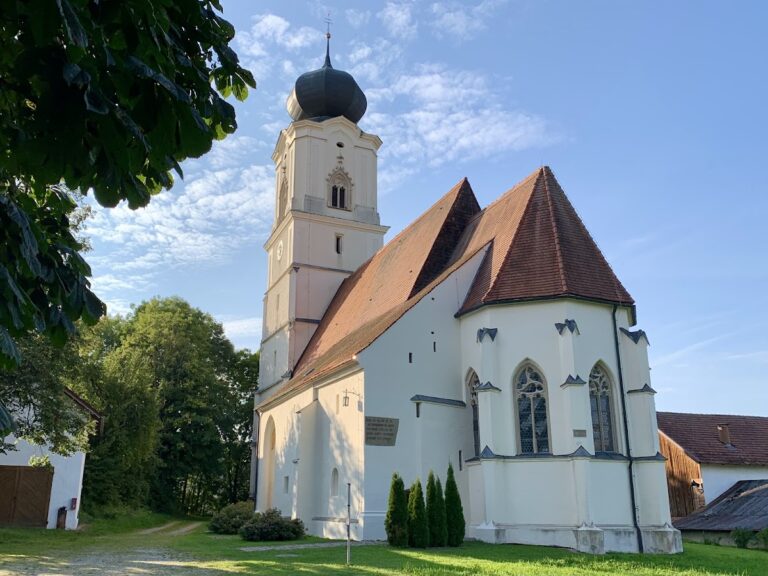
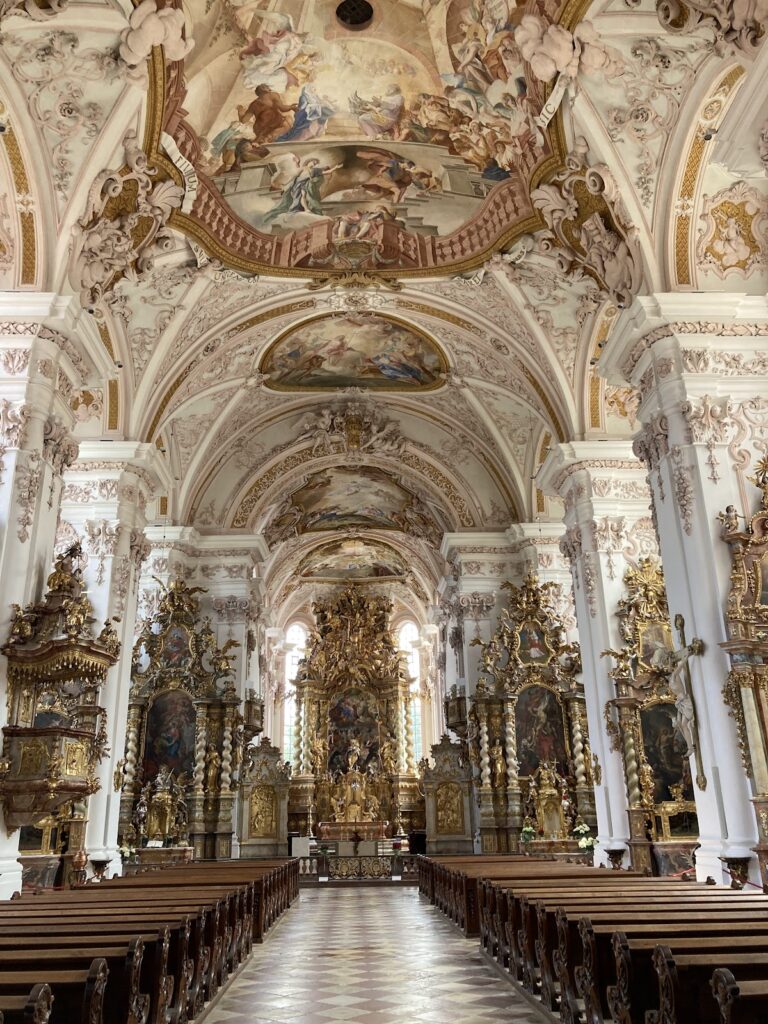
The south wing contained a second hall for ceremonial occasions, and its completion in 1575 ended the principal building works. Friedrich Casimir completed the hall in 1628 with an elaborate Renaissance wooden ceiling designed by him and assembled with inlays in five kinds of wood. A richly painted Ortenburg coat of arms occupies its center. The room initially served as a dining hall and was later converted into a chapel.
The former ancestral gallery, open fireplace, and tiled stove shaped as a life-size elephant were removed during the conversion, while two ornamental portals survived. The painted maple-veneer ceiling remains in place, with recessed panels and family arms. An altarpiece showing the Descent from the Cross, a pulpit, and a gallery were added. The Renaissance wooden ceiling was detached from the roof structure and stabilized during conservation work, with further repairs taking place in winter 2007 to 2008.
Courtyard, water supply, and grounds
Courtyard and water system
The courtyard was richly decorated with frescoes and partly fitted with arcades. Its present arrangement follows the appearance associated with Count Christian. The exterior façade and courtyard were extensively renewed during twentieth-century renovations. A wooden-pipe water supply brought water to the palace through Rauscheröd and Schlott and remained intact and operational until the beginning of the nineteenth century.
Gardens and archaeological remains
An ornamental garden modeled on Italian examples was laid out east of the palace around 1630, while a menagerie occupied the southern part of the grounds. Count Georg Philipp remodeled and embellished the garden in the Baroque style around 1695. The former garden area now contains the wildlife park, and the former tournament ground beside the palace is used for knightly games and concerts.
Excavations in the wildlife park in 2004 identified a former garden outbuilding as a demountable orangery, a greenhouse designed to be dismantled or moved to protect citrus plants during cold weather. It belongs to the rare Lake Garda type, associated with the building tradition of that region, and was the first example of the type identified in Germany. Reconstruction has been planned, but the building has not been stated to have been rebuilt.
Tunnels and later repairs
An extensive tunnel system connected Schloss Ortenburg with Neu-Ortenburg. Until the 1960s, the tunnels provided a shortcut between local districts and served as hiding places during the Second World War. Their entrances were filled in during the 1970s, after which the network was declared unusable.
Major repairs to the roof structure in 2006 and 2007 addressed a construction defect and resulting instability. The palace’s conservation history also includes work on the chapel ceiling in winter 2007 to 2008. The colors of the knights’ hall ceiling have largely weathered away, and its trompe-l’oeil paintings have suffered substantial weathering.