Château de Careil: A Medieval Fortified Manor in France


Site at a Glance
- Rating
- 4.6
- Popularity
- Low
- Country
- France
- Primary era
- Medieval
- External website
- Open
- Eras represented
- Medieval, Early Modern, Modern
- Civilizations
- Duchy of Brittany, French
- Site type
- Military
- Remains
- Castle
On this page12 sections
History
Château de Careil is a medieval fortified manor in Guérande, France, constructed from the late fourteenth century and enlarged during the fifteenth and sixteenth centuries. Built for defense and for the accommodation of a garrison, it later became a Protestant base on the Guérande peninsula and is now a privately owned historic monument, partly open as a museum.
Medieval origins and expansion
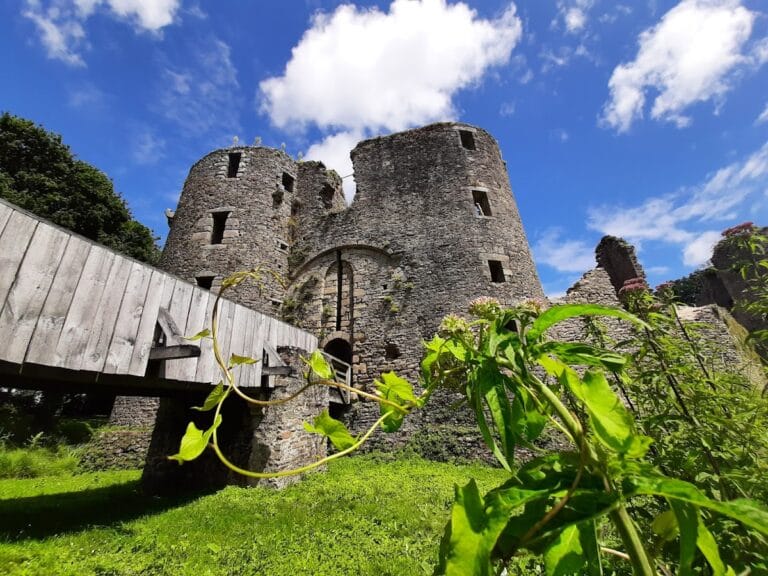
The manor was originally arranged as a defensive complex around a square courtyard. A moat surrounded it, while a drawbridge, two defending towers, and a fortified wall on the south side controlled access. Four wings enclosed the courtyard, reflecting the combined residential and military purposes of the site. The complex was expanded during the fifteenth and sixteenth centuries, when its northern residence acquired Renaissance features.
A Protestant stronghold
During the Reformation, the sixteenth-century movement that divided Western Christianity and established Protestant churches, Château de Careil belonged to Protestant nobles. Among them was Jean II du Bouays, a Protestant lord active from the 1550s to the 1580s. The former garrison stables became a Protestant place of worship, and the manor served as a base for Protestants across the Guérande peninsula.
This role brought the château into the French Wars of Religion, the conflicts between Catholics and Protestants that affected France from 1562 to 1598. On 11 May 1589, troops of the Catholic League, a Catholic political and military movement of the period, attacked and pillaged the manor.
Seizure and later ownership
In 1699, fourteen years after King Henri IV’s Edict of Nantes was revoked in 1685, the manor was seized and sold at auction. The edict had granted limited legal toleration to French Protestants, and its revocation intensified persecution of Protestant communities. Château de Careil subsequently passed to a Catholic family.
Ownership later moved successively through the La Chapelle de la Rochegeffart, Foucher de Careil, Maillard, Davenière, and Marion families. The Davenière family acquired the property in 1933, while the Marion family has owned it since 1996. After the château served as a restaurant in 1924, it became a year-round residence. It has been listed as a historic monument in France since 16 July 1925.
Remains
The surviving complex preserves the northern seigneurial residence, the western former military wing, and part of the defensive enclosure. These buildings define the remaining arrangement of a manor that once surrounded a square courtyard and combined domestic accommodation with garrison facilities.
Surviving wings and defenses
Northern seigneurial residence
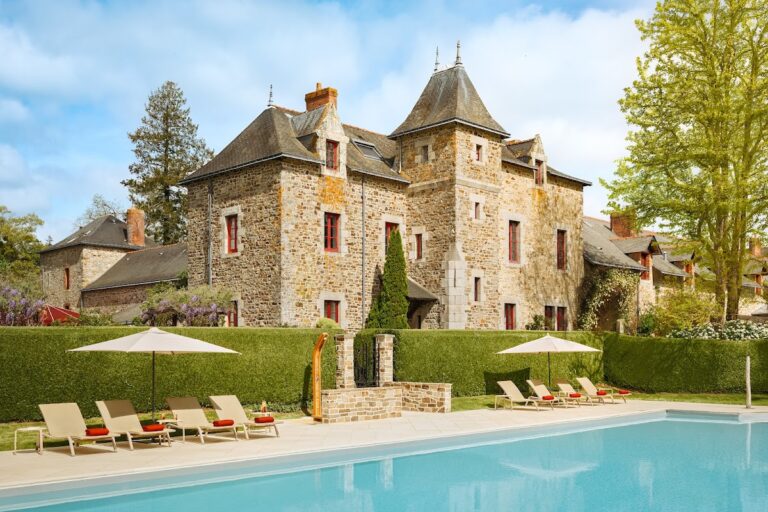
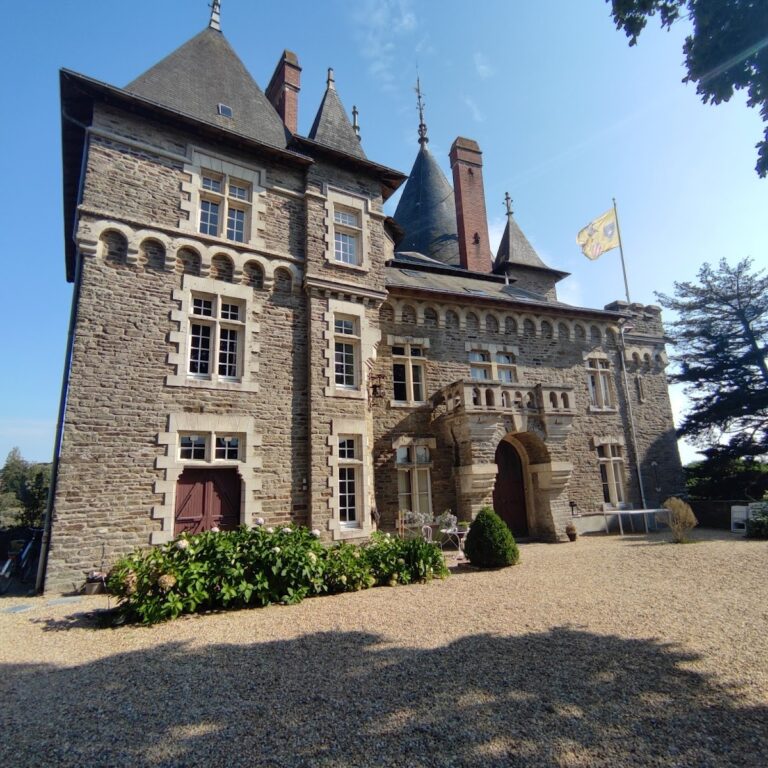
The northern residence is a Renaissance-style building with dormer windows decorated with shell motifs. Its original mullioned windows, which were divided vertically by fixed stone or timber members, were altered after the introduction of the door-and-window tax in 1798. Part of the staircase that once led to the keep remains visible in the vestibule.
Western military wing
The western wing housed a garrison of forty soldiers. Stables and a common room occupied the ground floor, while the upper floor contained a dormitory where soldiers slept on straw mattresses. Two shuttered openings beneath the dormers at the ends of the wing enabled used straw to be discharged into the courtyard and fresh straw to be lifted inside. The spiral staircase leading to the dormitory made these tasks difficult. After the château lost its defensive function, windows and a French door were inserted into the ground-floor walls in the nineteenth century.
Courtyard and curtain wall
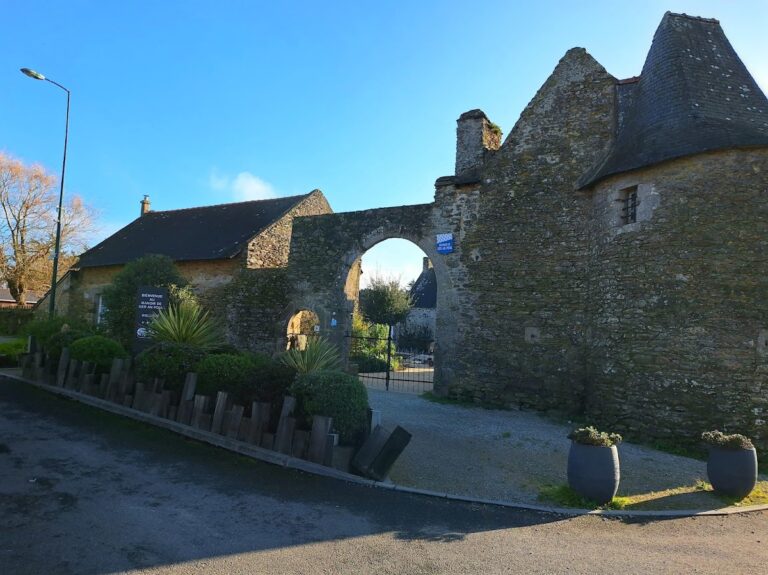
A crenellated curtain wall, a fortified wall topped by alternating raised sections and openings, survives as evidence of the manor’s defensive character. The courtyard was formerly enclosed by four wings and surrounded by a moat. The drawbridge, its two defending towers, and the fortified southern wall belonged to the original access and defense system.
Collapsed and destroyed structures
Former keep
A keep stood behind the northern residence. It collapsed in the mid-nineteenth century because of inadequate maintenance. The surviving section of its access staircase, visible in the residence’s vestibule, preserves part of the connection between the residential building and this former defensive structure.
Eastern wing
An accidental fire in the eighteenth century destroyed the eastern wing. This part of the complex contained a kitchen, a communal oven intended for shared use, a chapel, and a dovecote for keeping pigeons. The damaged building materials were reused. After the fire, a smaller kitchen and a chapel were established in the former garrison wing.
Nearby sites