Schloss Grafenegg: A Romantic Historicist Castle and Cultural Estate in Austria


Site at a Glance
- Rating
- 4.7
- Popularity
- Medium
- Country
- Austria
- Primary era
- Modern
- External website
- Open
- Eras represented
- Medieval, Early Modern, Modern
- Civilizations
- Habsburg, Holy Roman Empire
- Site type
- Domestic
- Remains
- Castle
On this page22 sections
History
Schloss Grafenegg is a castle and palace complex in Austria, in the municipality of Grafenegg in Lower Austria. Its development began with a medieval settlement and continued through fortified, Renaissance, Baroque, and nineteenth-century romantic historicist phases. Together with Burg Kreuzenstein and Schloss Anif, it is regarded as one of Austria’s outstanding examples of romantic historicism, a nineteenth-century approach that reinterpreted earlier architectural styles through medieval, Renaissance, and regional forms.
From settlement to fortified estate
A small settlement called Espersdorf occupied the site by 1294. It consisted of a mill and a farmstead. After 1435, the estate was enclosed by a ring wall and a water-filled moat, creating a fortified manorial complex. In the second half of the fifteenth century, the property came into the possession of Ulrich von Grafenegg, whose name was transferred to the castle.
Grafenegg passed to Holy Roman Emperor Frederick III in 1477. His son, Emperor Maximilian I, later sold it to Heinrich Prüschenk. Heinrich’s son, Johann I, Count of Hardegg, reconstructed the complex around 1500. This rebuilding phase produced the slender late Gothic tower that remains on the eastern side of the castle.
Renaissance ownership and the fortified palace
Bernhard I Thurzó acquired Grafenegg and its lordship in 1536. Two years later, he had the portal leading to the eastern tower built in Renaissance style. He founded the Grafenegg branch of the Thurzó family, but that line ended with his son, Bernhard II, in 1596. The estate then passed to Bernhard’s daughter Benigna and her husband, Martin von Starhemberg.
Following several further changes of ownership, Johann Baptist Verda von Verdenberg acquired Grafenegg. Between 1622 and 1633, he transformed the complex into a fortified palace that combined defensive works with an aristocratic residence. The fortifications reflected the continuing threat of Ottoman incursions into Austria and the Thirty Years’ War, the European conflict of 1618 to 1648 that involved religious, dynastic, and political struggles.
Swedish troops captured Grafenegg in 1645 and temporarily stationed Protestant soldiers there. After the Peace of Westphalia ended the Thirty Years’ War, the complex returned to its previous owners and was repaired.
The Breuner rebuilding program
By inheritance, the estate passed from the Verdenberg family to the Counts of Enckevort and then to the Counts of Breuner. Count August von Breuner-Enckevoirt inherited Grafenegg in 1813, and his son August Johann continued the family’s rebuilding program.
Between 1840 and 1888, August von Breuner-Enckevoirt and August Johann commissioned Leopold Ernst and his son Hugo Ernst to remodel the castle in the spirit of romantic historicism. Their work gave Grafenegg its present overall form while retaining much of the earlier building fabric. The sixteenth-century eastern facade was largely preserved, while new stepped gables, arcades, and Tudor-style Gothic decoration created a substantially different external appearance. The interiors were decorated mainly in a Renaissance Revival manner.
The financial crisis associated with the Vienna stock exchange crash of 1873 greatly reduced the Breuner family’s wealth. Hugo Ernst’s proposed monumental dome for the southeastern part of the complex was consequently never built.
The Ratibor family and wartime damage
After the Breuner line ended in the male line, Grafenegg passed in 1894 to Viktor II Amadeus, Duke of Ratibor and Prince of Corvey, through his marriage to Marie Breunner-Enckevoirth. Since then, it has belonged to the Ratibor family, a branch of the princely House of Hohenlohe. Grafenegg was not the family’s principal residence.
Between 1945 and 1955, Soviet occupying forces used the castle for military purposes. The buildings and interiors were seriously damaged, and much of the furniture, art collection, library, and other valuable property was stolen, burned, or destroyed.
Restoration and cultural use
Restoration began in 1967 with support from the Austrian federal government and the government of Lower Austria. The work was promoted by the owner Franz-Albrecht Metternich-Sándor and managing director Gerhard Großberger, and the castle was opened to the public. Grafenegg is now privately owned, restored, and protected under the Austrian Monument Protection Act. Its park is also protected as an important monument of Austrian garden architecture.
The complex functions as a museum and cultural venue. Its principal rooms are open for visits, and the estate hosts exhibitions, concerts, conferences, courses, and other cultural activities. Grafenegger Advent has been held annually since 1976, while the Grafenegg Festival has taken place annually since 2007 under the artistic direction of pianist Rudolf Buchbinder. Grafenegg hosted the two-part Lower Austrian state exhibition on the age of Emperor Franz Joseph in 1984 and 1987.
The former riding school was converted into the Rudolf-Buchbinder-Saal, which opened in May 2026 as a third performance venue on the estate. The surrounding property also contains a riding school, hotel, restaurant, and vinotheque.
Remains
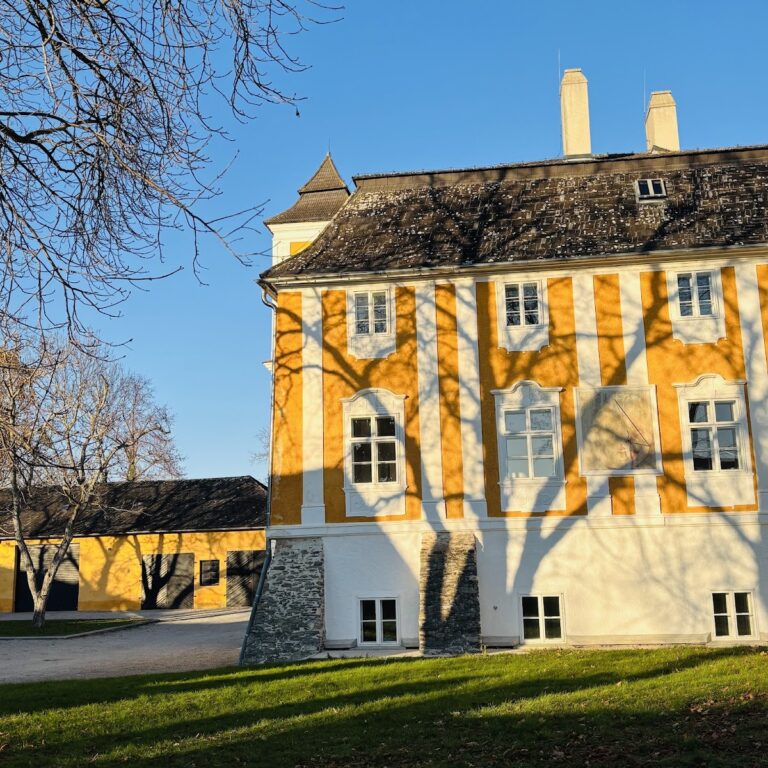
Schloss Grafenegg is a closed four-winged complex arranged around a small inner courtyard. It is a water castle in type, although its surrounding moats have been filled in. The surviving historic fabric is built of stone and brick. Thick rectangular walls and projecting corner rampart houses preserve the character of the earlier defensive enclosure, while the nineteenth-century rebuilding added a varied exterior of stepped gables, arcades, and Tudor-style Gothic details.
Eastern and northern approaches
Eastern tower and Renaissance portal
A slender late Gothic tower stands on the eastern side of the courtyard. It dates from the reconstruction around 1500 and is reached through a Renaissance portal built in 1538 for Bernhard I Thurzó. The sixteenth-century eastern facade was largely retained during the nineteenth-century remodeling, allowing earlier fabric to remain within the later historicist composition.
Bridge and gate building
On the north side, a bridge decorated with holders for coats of arms dates from 1857. It leads to a neo-Gothic gate building constructed between 1856 and 1858. A knight statue installed above the entrance in 1856 represents Count August Ferdinand Breuner-Enckevoirt in tournament armor.
Beyond the gate, an entrance passage runs at a slight angle to the bridge. Its early-sixteenth-century rib vault leads toward the courtyard. The chapel lies to the left and the main staircase to the right, establishing the principal internal approach to the residential rooms.
Chapel courtyard and chapel
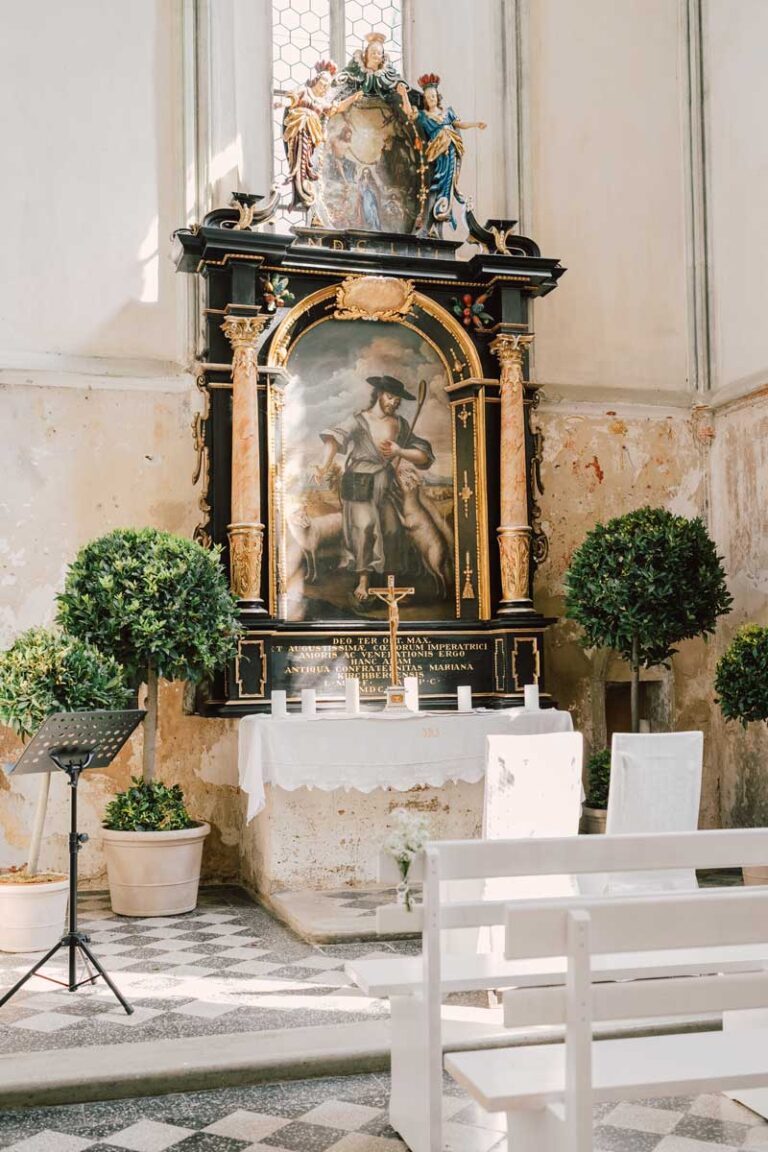
The chapel occupies the eastern part of the north wing. It was rebuilt from 1846 and consecrated in 1853. Its interior is polychrome and contains a late Gothic winged altarpiece dated 1491. The figures in the altarpiece’s central shrine represent the Coronation of the Virgin. The south wall of the chapel courtyard displays the coats of arms of Grafenegg’s owners, beginning with Ulrich von Grafenegg and continuing to Count August Ferdinand Breuner-Enckevoirt.
North-wing interiors
Main staircase
The main staircase in the western part of the north wing was largely completed in 1851. Its design was modeled on the staircase of Strawberry Hill House near Twickenham. Portrait and sculptural details show the builder with a purse and the architect Leopold Ernst with a blueprint and compass.
Knight’s Hall
The upper-floor Knight’s Hall was completed in 1851. Its decoration combines different woods, leather, marble, and metal with a coffered ceiling. Three bay windows facing the courtyard contain heraldic panes. Wall paintings depict secular and ecclesiastical figures from the House of Habsburg, the ruling dynasty whose members held the imperial title of the Holy Roman Empire and governed extensive territories in central Europe.
Wappenstube
West of the Knight’s Hall is the Wappenstube, or heraldic room, probably completed in the late 1850s. Its wooden ceiling carries the coats of arms of 128 ancestors of Countess Agathe Maria Breuner.
West-wing rooms and tower
Loggia and main tower
The west facade contains a monumental loggia completed in 1863. Its ceiling was later decorated with paintings and grotesque console figures. The west wing also incorporates the main tower, completed in 1861. Its corners are crowned with bartizans, small projecting turrets attached to a fortified building, creating a marked contrast with the slender late Gothic tower on the eastern side.
Salons and private rooms
The main-floor rooms of the west wing are richly decorated with veneers, carved ornaments, and figurative details. Except for the loggia, each room contains a colorful historicist tiled stove. The dining room and Great Salon, also called the Corner Salon, occupy the northwestern corner. Their hammer-beam ceilings follow English models. In the Great Salon, figures of knights and angels alternate at the ends of the beams.
The central west wing contains the Yellow Salon, or Ladies’ Salon, the Toilet Room, or Small Salon, and a bathroom designed in 1866. The bedroom and the count’s writing room in the southwestern corner date from 1864. The writing room is known as the Blue Salon because of its wall paintings and has particularly elaborate paneling.
East and south wings
The east and south wings were remodeled in 1887 and 1888. Hugo Ernst designed the southeastern Garden Hall. In the east wing, the library consists of three rooms arranged as an enfilade, a sequence of rooms aligned through connecting doorways. The library was remodeled in the Neo-Baroque style.
Park and estate buildings
Historic gardens and arboretum
The castle stands within a landscaped park of about 32 hectares containing sculptures and subsidiary buildings. Remains of the former Baroque ornamental and pleasure garden include the ruins of a theater pavilion and a sculpture group depicting Hercules defeating the bull. The sculpture group is now located on the road to Grafenwörth.
Count August created a romantic landscape garden after the partial demolition of the old outworks, before its first documented mention in 1808. English-garden elements were later added following impressions gathered during travels between 1818 and 1837. Under Count August Johann and Duke Victor Amadeus, the park developed as an arboretum, a planned collection of trees assembled for cultivation, study, or display, with native and exotic conifers. Around 1910 it contained 175 conifer species. Today, more than 2,000 deciduous and coniferous trees grow there, including individual trees more than 250 years old. The park was revitalized for the 2008 Lower Austrian state garden show according to nineteenth-century landscape-garden principles.
Wolkenturm and Auditorium
East of the castle, the Wolkenturm open-air stage was constructed in 2007. Designed by the next ENTERprise architectural practice with landscape architects Land in Sicht, it combines a sculptural amphitheater, concert stage, and open-air theater. It has 1,700 seats and 300 grass places, and its form incorporates references to the historic park.
At the northern edge of the park, the Gutshofsiedlung consists of historic estate buildings including a porter’s lodge, a large granary, two one-storey farm wings, a mill, residential buildings, a manager’s house, and a large manor farm. The Grafenegg Auditorium was added to this group in 2008. Designed by Schröder Schulte-Ladbeck and Dieter Irresberger, with acoustic design by Karlheinz Müller, the irregular polyhedral glass building functions as a concert hall for up to 1,300 listeners. Together with the Wolkenturm, it forms part of the estate’s group of performance venues and also serves as an alternative venue for events held at the open-air stage.