Château de Rochefort-en-Terre: A Medieval Fortress Recast as a Neo-Gothic Manor


Site at a Glance
- Rating
- 4.4
- Popularity
- Medium
- Country
- France
- Primary era
- Modern
- External website
- Open
- Eras represented
- Medieval, Early Modern, Modern
- Civilizations
- Duchy of Brittany, French
- Site type
- Domestic
- Remains
- Castle
On this page10 sections
History
Château de Rochefort-en-Terre is a historic château in France, begun by the lords of Rochefort at the beginning of the twelfth century as a residence. Built on a rocky spur above the Gueuzon stream, also called the Saint-Gentien stream, it retained its elongated pentagonal plan through successive periods of rebuilding.
From Rochefort to Rieux
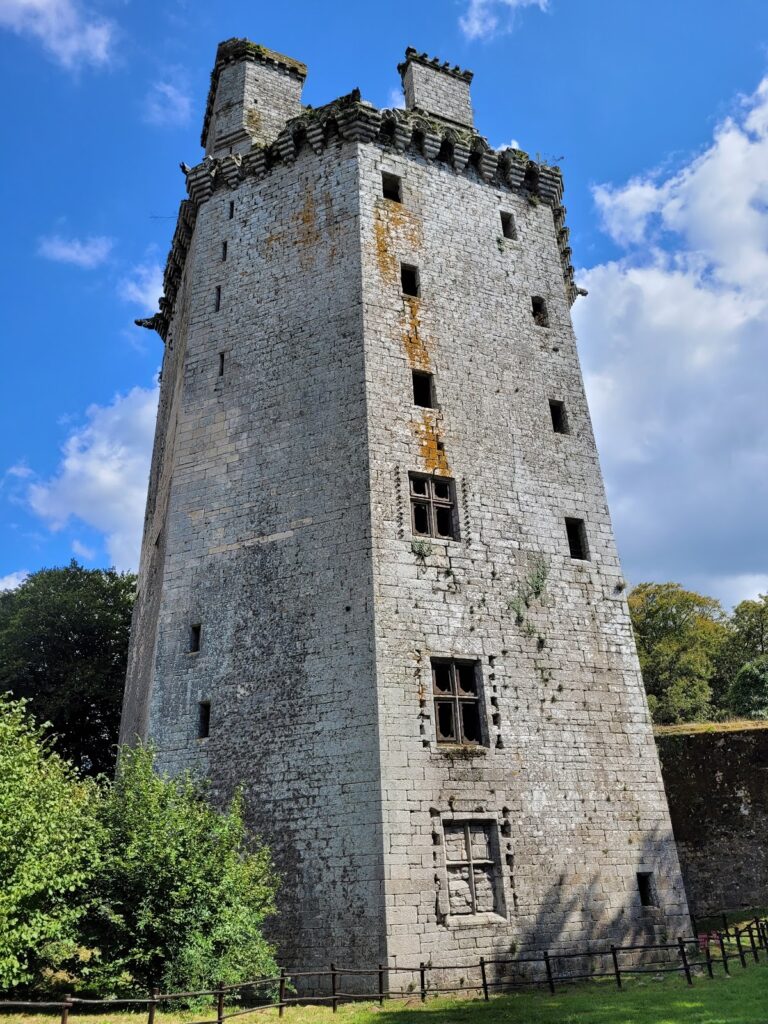
In 1374, the property passed by marriage to the powerful Rieux family. During the War of Brittany, part of the château was levelled in 1488 on the orders of Charles VIII, king of France from 1483 to 1498. Jean IV de Rieux began repairing the complex in the 1490s, adding a fortified gatehouse and a south tower. This work created a second château on the medieval site.
The rebuilt château was pillaged in 1594 by troops of the Duke of Mercœur during the Wars of the League, late-sixteenth-century conflicts between the Catholic League and opposing royal forces in France. The Larlan family partially reconstructed it at the beginning of the seventeenth century. Ownership later passed through the Coligny family from 1567, the Lorraine family from 1607, and the Larlan family from 1660.
Destruction and rebuilding
The Hay des Nétumières family acquired the property in 1771, followed by the Juhel family in 1843. The château was pillaged again in July 1793 after the March battle and was then almost completely destroyed. A seventeenth-century stable survived and was converted into a dwelling.
The Juhel family sold the property to the American painter Alfred Klots in 1907. Klots transformed the ruins into a neo-Gothic manor, reusing some of the original materials and building upon the seventeenth-century service buildings. The property also served as a field hospital during both world wars because it stood away from the fighting.
Public ownership and preservation
Alfred Klots’s daughter-in-law Isabel sold the property to the Morbihan General Council in 1978 through a life-annuity arrangement, which involved payments or retained rights lasting for a designated person’s lifetime. She renounced her usufruct, the legal right to use property and benefit from it without owning it, in 2009. The building was transferred to the town of Rochefort-en-Terre on 30 January 2013.
Restoration work took place between 1989 and 1995 with the participation of volunteers from the Chantier Histoire et Architecture Médiévales association. The surviving remains, including the manor and chapel façades and roofs, have been listed as a historic monument since 20 December 1990. The Alfred Klots manor also received the “Heritage of the Twentieth Century” label. The park includes the Naïa Museum of Imaginary Arts, opened on 11 April 2015. Its name refers to Naïa, a mysterious witch figure said to have lived among the château ruins at the end of the nineteenth century.
Remains
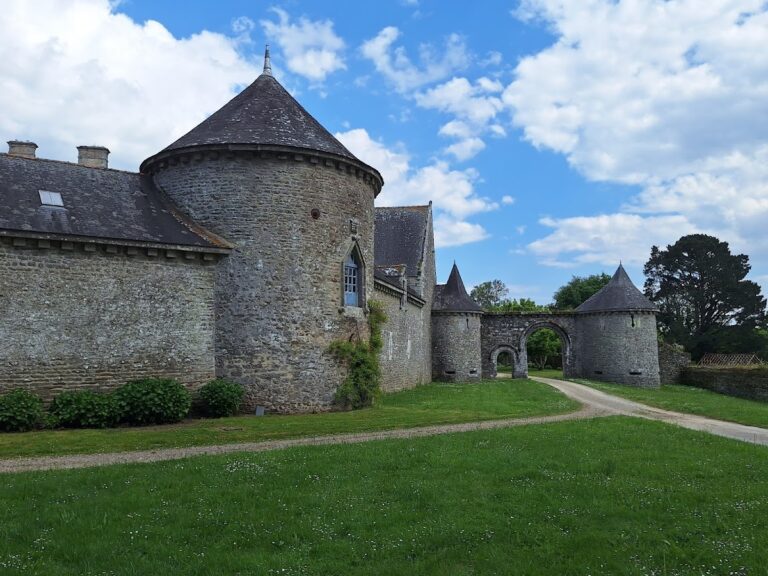
The complex combines medieval ramparts with a neo-Gothic manor built over an L-shaped group of seventeenth-century service buildings. The site follows the elongated pentagonal plan established by the first château on the rocky spur. By 1867, the medieval structure had been reduced to five towers and several sections of rampart. The courtyard also contains a statue of the Virgin.
Medieval ramparts and surviving service buildings
The ramparts and towers preserve the outline of the fortified château, while the surviving seventeenth-century stable forms part of the later domestic complex. After the destruction of the château in 1793, the stable was adapted as a dwelling. The present manor incorporates the service buildings in an L-shaped arrangement and retains some material taken from the earlier structures.
Neo-Gothic manor and chapel
Alfred Klots manor
The present manor is neo-Gothic and stands on the seventeenth-century service buildings. Its construction under Alfred Klots reused part of the original fabric. A tower joining the two wings had been built before 1914. Its dormers combine Gothic and Renaissance forms and came from Château de Keralio at Noyal-Muzillac.
Chapel
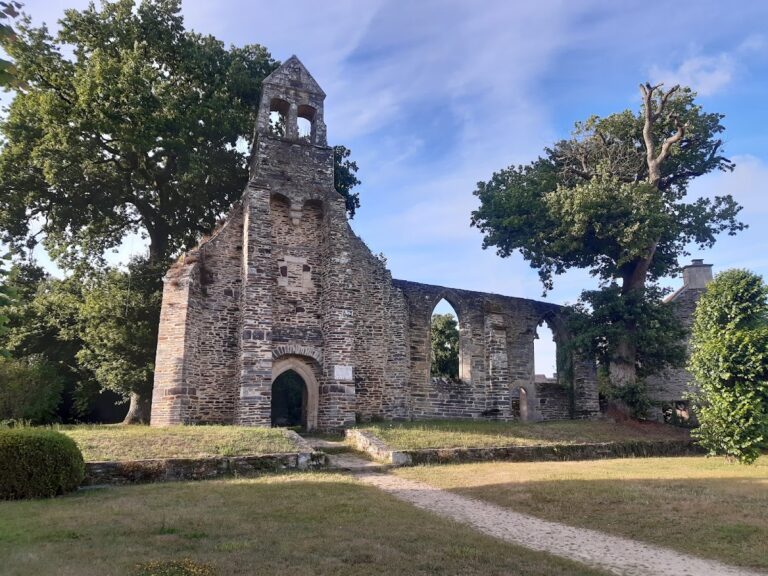
The chapel from Château de Keralio was removed and reassembled in the château park in 1917. It forms part of the surviving complex together with the medieval ramparts and the Klots manor.
South tower
A second tower was added at the end of the south wing and completed in January 1927. Together with the earlier connecting tower, it helped give the rebuilt manor its historicist outline.