Schloss Thürnthal: A Baroque-Classical Castle in Austria


Site at a Glance
- Rating
- 3.9
- Popularity
- Very Low
- Country
- Austria
- Primary era
- Early Modern
- Eras represented
- Medieval, Early Modern
- Civilizations
- Habsburg, Holy Roman Empire
- Site type
- Domestic
- Remains
- Castle
On this page16 sections
History
Schloss Thürnthal is a historic castle in Austria whose present form grew from a medieval fortified residence and a Renaissance water castle into a four-wing Baroque-classical complex. Construction of the Renaissance castle began in 1575, while the later rebuilding started around 1700 and continued into the 1720s. The building combines the movement and ornament of the Baroque with forms and proportions drawn from classical antiquity, although its late-Baroque design was never fully completed.
Medieval fortress and Renaissance castle
The settlement of Thürnthal was first mentioned in 1288 in connection with Conrad von Turrenthal. At the foot of the Wagram stood an earlier fortified residence known as the Veste Thürrenthal. It was initially built in wood and later reconstructed in stone. Sections of its walls survive within the later complex.
In 1575, Hartmann von Trautmannsdorf began building a water castle beside the earlier fortress. A water castle was a fortified residence protected by surrounding water or a moat. The Renaissance structure was completed under Reichard Streun von Schwarzenau, a senior Habsburg official who served as president of the Court Chamber. In 1696, the castle was destroyed by fire.
Baroque rebuilding
Adrian Wenzel, Count Enckevoirt, bought the burned Renaissance castle in 1698. Around 1700, the Italian architect Domenico Martinelli began a new four-wing complex. A second major phase started around 1720 under Joseph Emanuel Fischer von Erlach, who directed the building work and reshaped the project in the Baroque manner.
Santino Bussi produced the ceiling stucco, while the sculptor Lorenzo Mattielli was commissioned to create the sculptural decoration. Count Enckevoirt died without heirs in 1738, and the late-Baroque design, which already included classical influences, remained unfinished.
The precise division of responsibility between the architects is not fully settled because few archival records have survived. Hellmut Lorenz and Georg Rizzi connect the first major remodeling around 1700 with the architectural circle influenced by Martinelli. The restrained forms and strongly framed windows, however, do not by themselves prove that Martinelli designed them.
Records from 1719 to 1722 show that large quantities of building material were still being delivered. In 1721, workers were preparing timber for the roof and fitting out the owner’s apartment, indicating that construction had reached an advanced stage. Fischer von Erlach’s work appears to belong to the final part of this second phase. The entrance projection closely resembles the Michaelerfront of the Vienna Hofburg, designed in 1726, which provides strong evidence for his involvement. The Thürnthal project may have preceded the Hofburg design, or the unfinished site may have been begun by Johann Bernhard Fischer von Erlach and continued by his son Joseph Emanuel.
Decline and industrial reuse
In 1824, the original stone gable structure was replaced by a simpler wooden construction. After the Revolution of 1848 and the abolition of manorial authority in 1849, the castle gradually deteriorated. It was repeatedly adapted for uses other than residence.
Around 1870, sugar was produced at the castle. The complex later became associated with Prager Maschinenbau-AG, served Baron Eisler as a starch factory, and subsequently housed soap production. In 1910, the industrialist Guido Bunzl bought the castle intending to demolish it, but he abandoned the plan. Many valuable fittings were nevertheless sold to public and private buyers, while sculptures from the Baroque gardens were transferred to other estates and museums.
Persecution, wartime use, and restitution
Guido Bunzl, who was Jewish, was expropriated by the National Socialists in 1938 and murdered in Poland. In 1939, the castle received monument protection and was placed under the administration of the Oberfinanzpräsident of Vienna and Lower Danube.
From 1943, Thürnthal was proposed as a storage location for air-raid protection and as an art depot, partly to prevent its demolition. Looted artworks from France were stored there, including parts of the Rothschild and Lanckoronski collections and Gustav Klimt’s Beethoven Frieze, a monumental decorative painting cycle by the Austrian artist. Works seized during the so-called Operation Berta at Kremsmünster Abbey and Kogl Castle were also transferred to Thürnthal. During the Second World War, French and Belgian prisoners of war were quartered in the castle.
In 1950, the property was restituted to Guido Bunzl’s descendants. The company Franck und Kathreiner of Linz later acquired the castle and used it in connection with the production of Kathreiner malt coffee and Caro coffee from processed chicory. By this stage, the building no longer functioned as a residence, stood in severely deteriorated condition, and had become an adjunct to an agricultural enterprise.
Later ownership
After Franck und Kathreiner was sold to Nestlé, the castle was sold in 1975 to the large-scale farmers Helmut Schick and Johann Trunner. Erwin Stauber acquired the estate in 1984. In 1998, Gerhard Zehethofer purchased the castle together with approximately 9,000 square metres of surrounding land.
Remains
Layout and exterior
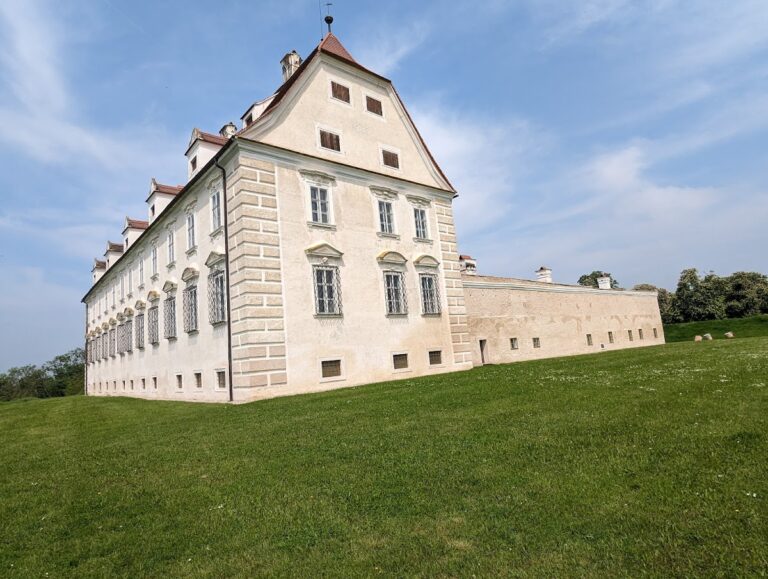
Schloss Thürnthal is a four-storey building surrounded by a dry moat, a defensive ditch without standing water. Its four wings enclose a courtyard, and the overall design combines rich High Baroque forms with classical-antique elements. A three-aisled foyer leads toward the courtyard, whose corners are formed by semicircular projections. The basement contains remains of the earlier Renaissance water castle, linking the surviving palace to the site’s pre-Baroque construction.
East façade and entrance
The principal façade faces east and is approached by a four-row avenue of linden trees. A large stone basin stands before it and formerly held a fountain. The entrance risalit, a section of the façade projecting beyond the main wall, belongs to the building’s most important architectural features and reflects the formal character associated with Fischer von Erlach’s intervention.
Gable and roof structure
The original gable above the four Corinthian columns was richly carved in stone. Although that structure was replaced by a simple wooden construction in 1824, the triangular front of the gable remains visible in the roof construction. Two figures still stand above it, while the original stone cornice ends a short distance behind the replacement structure.
Interior spaces
Foyer and chapel
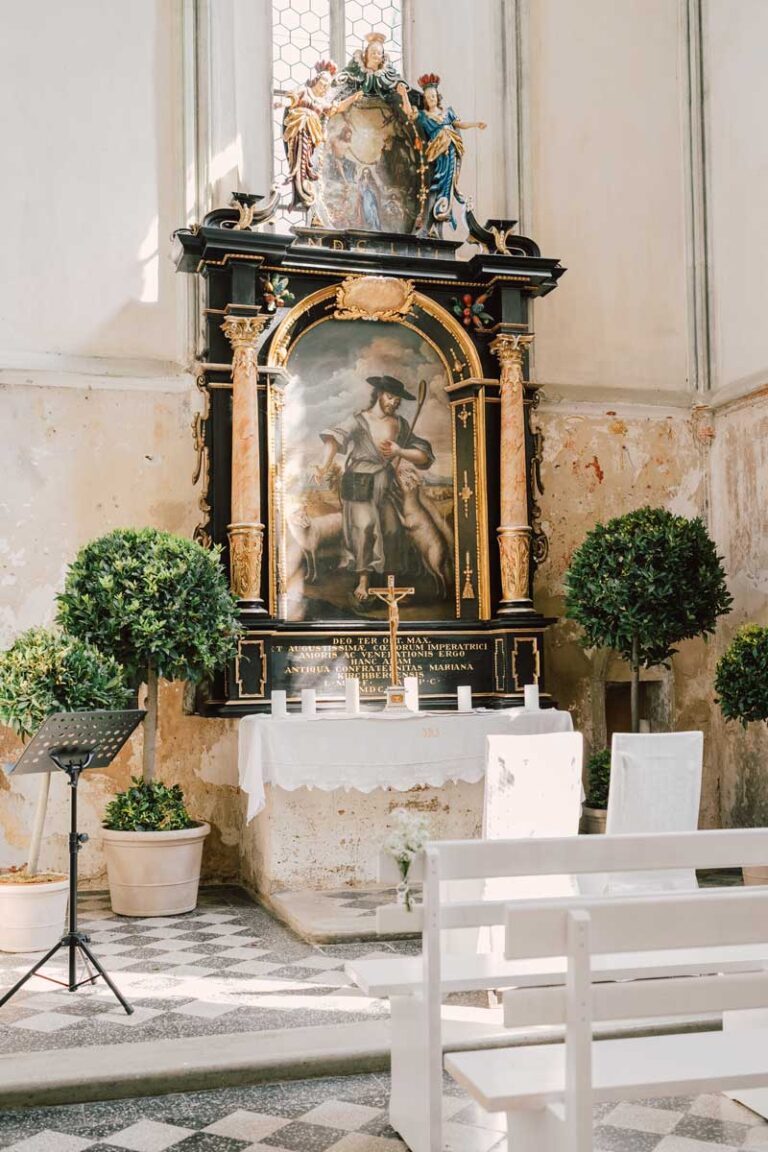
The three-aisled foyer provides the principal approach to the courtyard. Opposite the entrance courtyard is the chapel, which retains marble furnishings and a copy of the Annunciation of Mary by Franz Anton Maulbertsch. The original painting is held by the Austrian Gallery of the Baroque Museum in the Belvedere in Vienna.
Residential and ceremonial rooms
The lord’s former apartment occupied the mezzanine, an intermediate storey. Above it lies the bel étage, the main ceremonial floor of a palace, with reception rooms intended for formal use. Their extensive stucco decoration by Santino Bussi incorporates mythological and allegorical subjects framed by delicate foliage ornament.
Ballroom
The ballroom survives as an original Baroque building site rather than a finished interior. Projections in the masonry show the extent of the marble decoration that had been planned, allowing the unfinished room to retain evidence of the intended richness of the design.
Stonework and circulation
Columns, stairways, and other decorative elements throughout the castle were made from high-quality sandstone quarried at Kaisersteinbruch. These materials contribute to the varied architectural treatment of the interior and exterior spaces.
Gardens and dispersed sculpture
Only remnants of the extensive gardens survive. The large southern area was designed as an English-style wild park, a landscaped enclosure intended to resemble natural woodland or a hunting landscape, and part of it was later used as an enclosure. Extensive fruit and vegetable gardens lay to the west. Agricultural buildings frame the side of the complex facing the Wagram.
The dispersal of the garden sculpture began after 1910, when Baroque figures were removed from the park. Figures were transferred to Schloss Klessheim near Salzburg, while numerous vases and their pedestals went to Schloss Leopoldskron. A statue of Diana was placed in the Baroque Museum in Salzburg, two sphinxes were moved to Schloss Baumgarten near Mautern, and a figure of Ceres was taken to Schloss Litzlberg. Two further figures were transferred to palaces in Vienna.