Schloss Favorite: A Baroque Pleasure and Porcelain Palace in Germany


Site at a Glance
- Rating
- 4.7
- Popularity
- Medium
- Country
- Germany
- Primary era
- Early Modern
- External website
- Open
- Eras represented
- Early Modern
- Civilizations
- Holy Roman Empire
- Site type
- Domestic
- Remains
- Palace
On this page12 sections
History
Schloss Favorite is a rural Baroque pleasure palace in Germany, located at Förch within the city of Rastatt. Built between 1710 and 1730, it was commissioned by Margravine Franziska Sibylla Augusta of Baden-Baden, widow of Margrave Ludwig Wilhelm of Baden-Baden, and designed by court architect Michael Ludwig Rohrer. Conceived alongside Rastatt Palace, it served as a setting for princely recreation, social gatherings, games, hunting, masquerades, study, and the education of children.
A Palace for Court Life and Collections
Franziska Sibylla Augusta intended Schloss Favorite to house an exceptional collection of Chinese porcelain and black lacquerwork. The palace is described as Germany’s oldest porcelain palace and as the only one of its kind to have survived in its original form. Its collection also included European porcelain, glass, and faience, a glazed earthenware, allowing the building’s decorative purpose and its role as a princely retreat to reinforce one another.
The palace grounds extended the courtly programme into the landscape. During the margravine’s lifetime, avenues, symmetrical parterres, water displays, orangery buildings, and a pheasantry woodland formed a Baroque pleasure garden. The woodland contained numerous breeding and feeding houses for raising and keeping game. In 1718, a hermitage was added as a retreat for the margravine’s reflection, reading, and contemplation.
Landscape Transformation and Later Use
In the final decades of the eighteenth century, court gardener Johann Michael Schweyckert reshaped the formal French Baroque garden as an English landscape garden. This later design continues to determine the character of the complex to a substantial degree. Meadows, ponds, sightlines, and waterways became part of the grounds’ arrangement, replacing the earlier emphasis on strict formal symmetry with a landscape structured through views and flowing spaces.
Today, Schloss Favorite is administered by the State Palaces and Gardens of Baden-Württemberg and is used as a museum. The palace remains a state-owned monument, while the garden is freely accessible throughout the year.
Remains
Palace and Interior Decoration
Exterior Composition
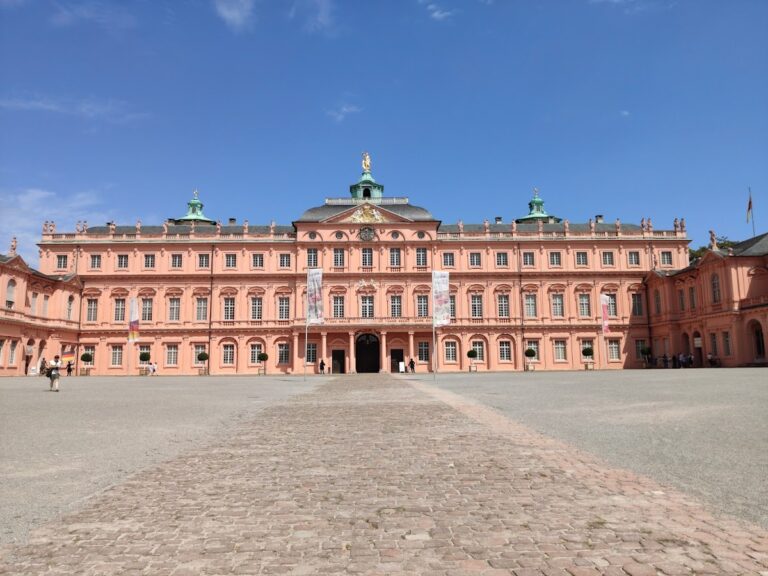
Schloss Favorite is a three-storey Baroque complex whose two side wings enclose a small ceremonial courtyard. Colonnades on the east and west soon served as orangeries, garden buildings intended to shelter citrus trees and other plants. The projecting central section carries a triangular pediment with the Baden–Saxe-Lauenburg alliance coat of arms. Fifteen window bays and an even line of colossal pilasters visually unite the ground and upper floors, while a curved external staircase rises to the first upper floor and its representative state rooms.
Service Areas and Garden Hall
The ground floor was chiefly arranged for service and utilitarian functions, but it also contains a display kitchen. The kitchen was already a notable attraction during the margravine’s lifetime and was sometimes shown personally to distinguished guests. The interior decoration combines stucco-marble floors, walls lined with faience tiles, richly ornamented stucco and fresco ceilings, rare embroidered wall hangings, and fine furniture.
The central interior is dominated by the Sala terrena, or garden hall. Unlike the usual garden-oriented reception hall placed at ground level, this room extends through all the floors of the building and is crowned by a domed tower. Its rectangular space faces the garden, while four obliquely set corner niches produce a rounded visual effect. An apartment lies on each side of the central room on the principal floor.
Florentine Cabinet
The Florentine Cabinet survives in its original form and is described as unique in Europe. Its walls contain 758 panels, including 55 of the most valuable panels from Florence. The panels were produced using commesso, an elaborate stone-inlay technique in which cut and polished pieces of differently coloured marble, granite, and semi-precious stone are assembled and set into a stone ground. Their strong colours and detailed workmanship remain prominent within the room.
Porcelain and Decorative Collections
The palace’s collections of Asian and European porcelain, glass, and faience remain presented within its historical interiors and princely setting. Chinese porcelain and black lacquerwork are accompanied by “Schwartz Porcelain,” black stoneware decorated with black-and-gold lacquer painting. These objects form part of the palace’s preserved decorative character rather than a separate collection detached from its rooms.
Gardens and Retreat Structures
Landscape Garden
The former pleasure garden incorporates the formal avenues, symmetrical parterres, water features, and orangery buildings associated with its original Baroque arrangement, as well as the pheasantry woodland. Its later English landscape-garden design includes views across meadows and ponds, sightlines, and waterways. Together, these elements define the surviving spatial framework of the grounds.
Hermitage
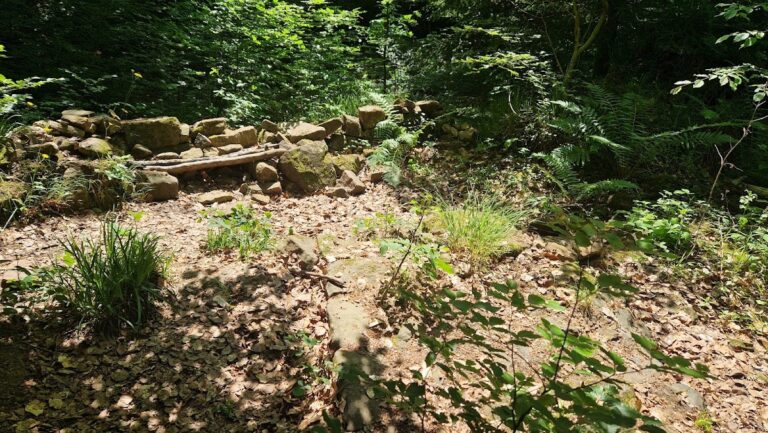
The hermitage built in 1718 is a small retreat structure within the grounds. It was intended as a place for the margravine to withdraw for reflection, reading, and contemplation, and remains a distinct part of the palace’s garden setting.