Palazzo Sclafani: A Medieval Aristocratic Palace and Former Hospital in Palermo
Site at a Glance
- Rating
- 4.6
- Popularity
- Very Low
- Country
- Italy
- Primary era
- Medieval
- Eras represented
- Classical, Medieval, Early Modern, Modern
- Civilizations
- Crown of Aragon, Kingdom of Sicily, Kingdom of the Two Sicilies, Roman
- Site type
- Domestic
- Remains
- Elite Residence
On this page13 sections
History
Palazzo Sclafani is a medieval aristocratic palace in Palermo, Italy, built in 1330 by Matteo Sclafani, Count of Sclafani and Adernò. It was raised during competition between two powerful Sicilian families and later became the site of Palermo’s consolidated hospital, the Ospedale Grande e Nuovo.
Aristocratic Foundations
Matteo Sclafani’s construction was partly prompted by rivalry with the Palazzo Chiaramonte, built by his brother-in-law Manfredi Chiaramonte. The two men represented competing political groupings in medieval Palermo: Sclafani supported the Catalan faction, while Chiaramonte was a leading figure of the Latin faction. The palace therefore expressed both family ambition and the political tensions of the city’s aristocracy.
Sclafani died in 1354. His family later became extinct for lack of male heirs, and a succession dispute among his sons-in-law continued for 43 years. In 1400, the palace was confiscated and assigned to a Spanish noble family. By 1430, the abandoned building had deteriorated severely.
The Ospedale Grande e Nuovo
On 4 January 1430, under the authority of Alfonso V of Aragon and Archbishop Ubertino de Marinis, a commission was established to consolidate Palermo’s many small hospitals, most of which were administered by religious bodies. The commission selected Palazzo Sclafani and purchased it from Sancio di Rodorico de Lyori, Viscount of Gagliano, who lived in Spain and could not supervise the building’s condition.
Pope Eugene IV approved the new hospital in 1431, and the Ospedale Grande e Nuovo was established in the palace in 1435. The reorganization brought together 24 healthcare institutions serving groups that included pilgrims, women, members of the nobility, soldiers, prisoners, people with leprosy or contagious diseases, people with mental illness, and those suffering from scabies or tuberculosis. The change radically altered the palace’s original appearance and turned an aristocratic residence into a large charitable and medical institution.
The commission included Pietro Pollara, representing the archbishop; the rectors of the Confraternity of Santa Maria di Candelora and the Hospital of San Giovanni dei Tartari; the Benedictine Giuliano Majali; and the nobles Francesco Ventimiglia, Arduino Geremia, Pietro Afflitto, and Guglielmo Sciabica. A hospital representative also held a parliamentary seat as an ecclesiastical peer and commendatory abbot, an abbot who possessed an abbey’s title and revenues without necessarily residing there as its religious superior.
Expansion and Institutional Change
The hospital and especially the dependencies of San Giovanni dei Lebbrosi and San Bartolomeo were exempted from duties and taxes. Later additions expanded its revenues and jurisdiction. The abbeys of San Filippo di Fragalà and Santa Maria di Maniace were incorporated in 1491, San Giovanni dei Lebbrosi followed the expulsion of the Teutonic Knights in 1492, and Santo Spirito was added in 1504.
In 1800, Ferdinand I of the Two Sicilies transferred the Duchy of Bronte, formerly dependent on Santa Maria di Maniace, to Horatio Nelson in connection with the defense of Sicily against the French invasion. This transfer formed part of the wider history of the estates and institutions attached to the hospital.
Military Occupation
After civic unrest, part of Palazzo Sclafani was converted into a barracks in 1832. Following the Palermo disturbances of 1848, the building became state property, although the hospital administration retained possession until 1852. The hospital then moved to the former Jesuit complex of San Francesco Saverio, which was later demolished by the Sicilian regional government for a university residence.
Palazzo Sclafani was subsequently assigned to the gendarmerie, a militarized police force. The military administration reconfigured its interiors for troop quarters. Until the 2000s, it housed the Southern Military Region Command of the Italian Army and later became the headquarters of the Sicilian Military Region Command.
The extent of wartime damage remains uncertain. Palazzo Sclafani has been described as severely damaged during the Allied bombing of Palermo on 29 and 30 June 1943. Archaeological excavations in the courtyard later revealed remains of Palermo’s ancient urban walls attributed to the Arab period and part of a Roman peristyle, a colonnaded court, belonging to a Roman domus, or urban house organized around internal rooms and courtyards.
Remains
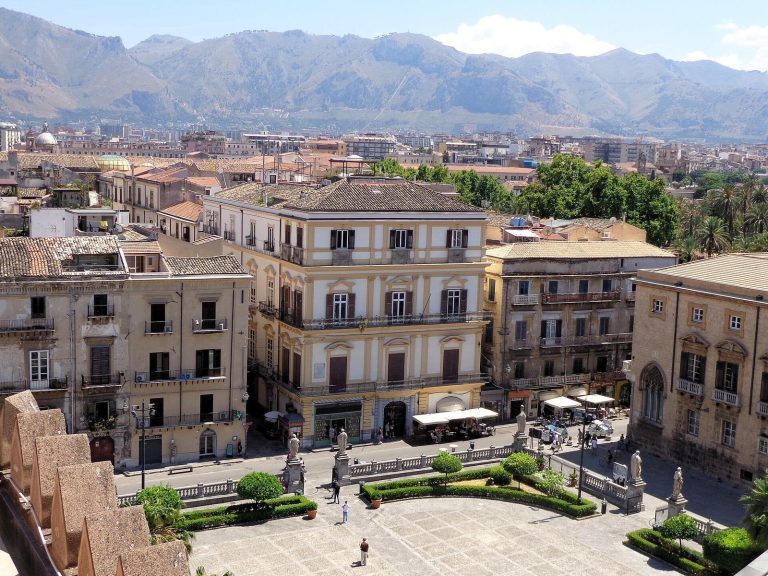
Palazzo Sclafani stands on the Piano di Palazzo near the Palazzo dei Normanni, with one portion facing the small square opposite the church of San Giovanni Decollato. Its surviving fabric combines an ornate medieval exterior with a courtyard altered during its long use as a hospital and military building. The palace also retains evidence of successive decorative campaigns, while several important paintings have been transferred to the Regional Gallery of Sicily in Palazzo Abatellis.
Exterior and Courtyard
Facade and Portals
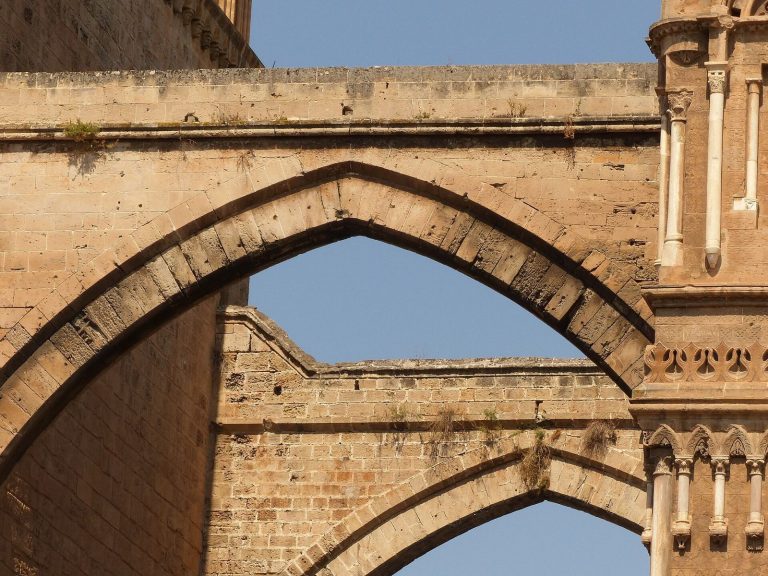
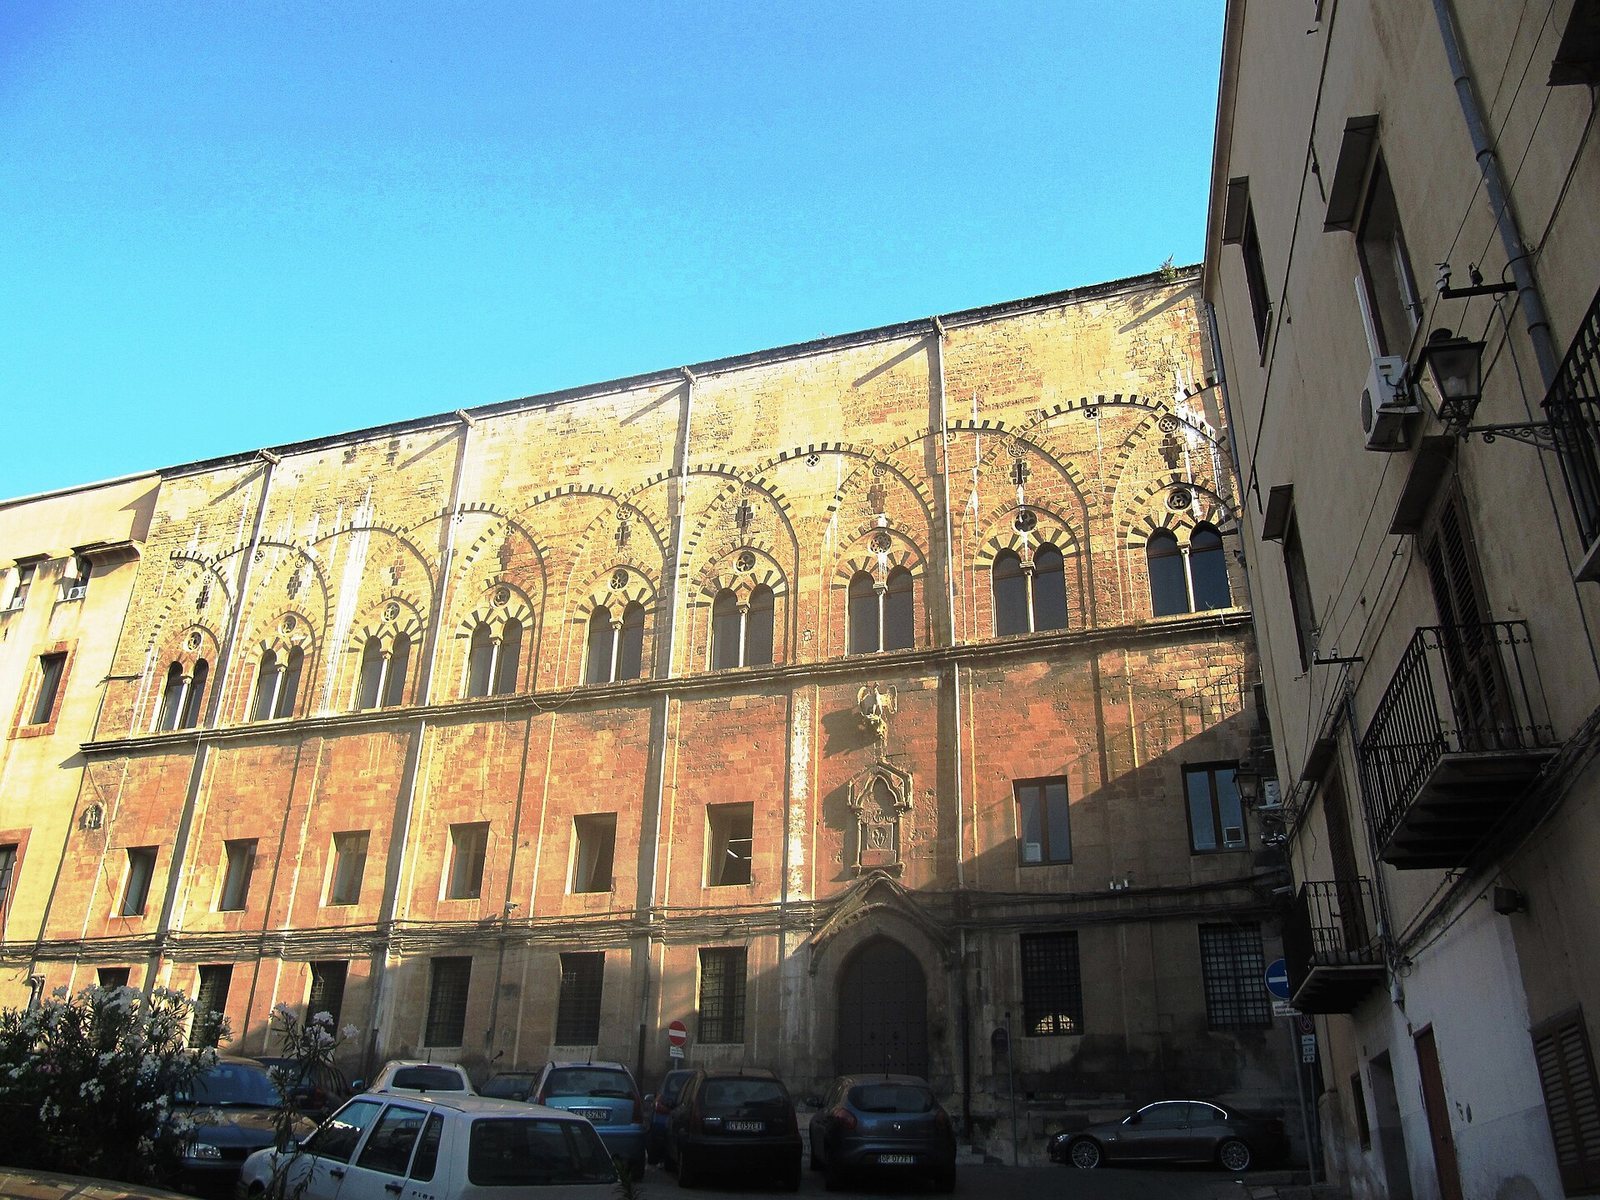
The facade is organized by tall interlaced arcades containing elegant mullioned windows, windows divided into separate sections by vertical stone supports. Their forms draw on the Norman architectural tradition developed in Sicily during Norman rule. Alternating blocks of tufa and lava tesserae create a two-color inlaid surface. The third level carries small rosettes in varied forms, often with spiral motifs, placed at the points of the pointed arches and where the interlaced arches meet.
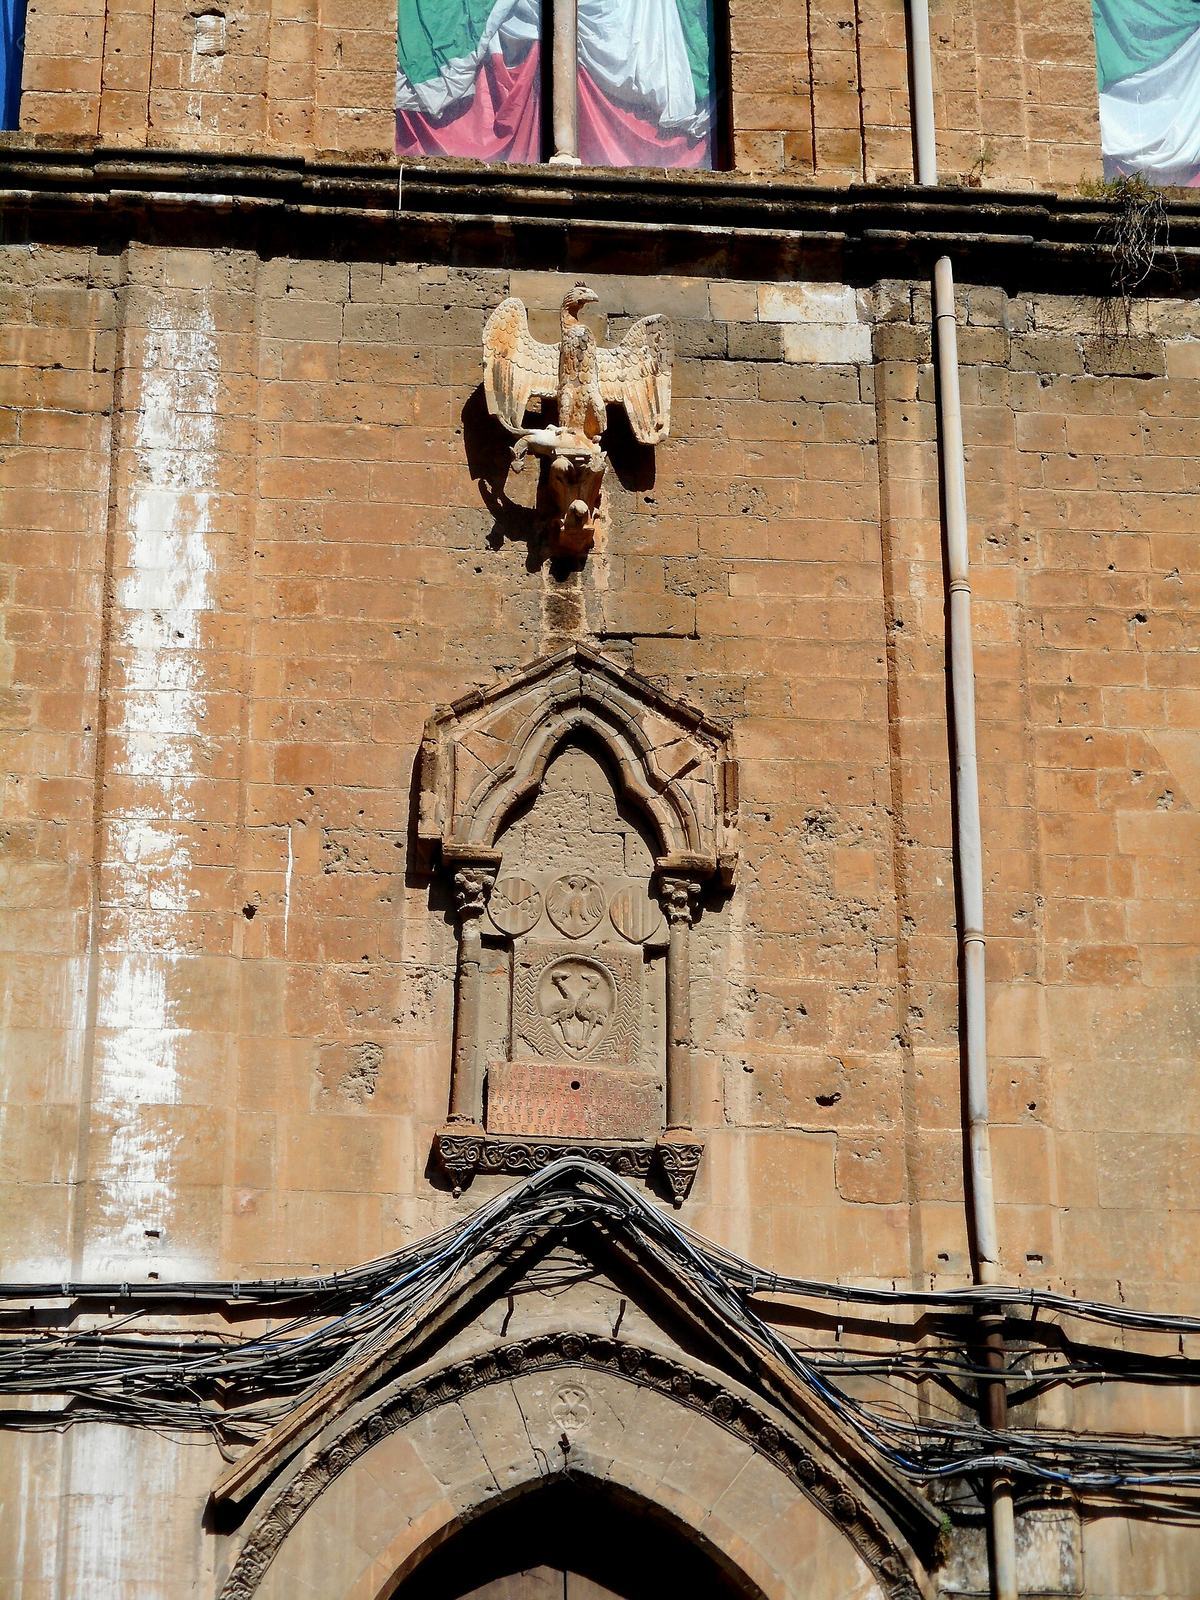
The Gothic entrance portal is crowned by an aedicule, a small shrine-like architectural frame, with a trefoil arch. Above it, an eagle grasps a hare in its talons, a sculpture attributed to Bonaiuto Pisano. Marble heraldic elements on the aedicule, portals, elevations, and interiors display the arms of the Sclafani family, including two confronting cranes, together with the arms of Palermo, the Kingdom of Sicily, and the Kingdom of Aragon.
Southern Facade
The southern facade is faced in marble and bears the arms of the House of Aragon, the royal dynasty that ruled Sicily during part of the late medieval period. At the southern corner is a foundlings’ wheel, a revolving receptacle through which abandoned infants could be left anonymously at a charitable institution. The feature reflects the palace’s later charitable and hospital function.
Inner Courtyard
The internal courtyard has sixteen arches formed when its columns were converted into pillars in 1778. Above them, a second level, partly reconstructed, contains loggias with pointed arches. A fountain stood at the center of the courtyard. Excavation there brought to light remains of ancient urban walls attributed to the Arab period and part of a Roman colonnaded court associated with an urban house.
Painted Decorations
Triumph of Death
The courtyard formerly contained a large fresco of the Triumph of Death, painted around 1446 by an unknown artist. This medieval allegorical subject presents Death as a force that overcomes human power and status. The composition combines Hispanic, Flemish, and Italian influences and shows Death riding a skeletal horse above eight corpses, each struck by an arrow.
Among the dead are figures wearing the headdresses or crowns of two popes, or possibly of a pope and an antipope, as well as a bishop and a king. The left side shows eight cripples, beggars, or possibly humble hermits appealing for human and divine assistance. Their social position contrasts with that of the powerful figures destroyed by Death. The fresco was detached after the Second World War and is now displayed in Palazzo Abatellis, where it was incorporated into Carlo Scarpa’s 1954 installation. Restoration by the Central Institute for Restoration recovered part of its legibility.
Other Religious Paintings
A sixteenth-century Last Judgment by Antonello di Crescenzio was recorded at the palace. Simone de Wobreck painted a Pentecost, also called the Descent of the Holy Spirit, in 1562 for the entrance hall. That work is preserved in the Regional Gallery of Palazzo Abatellis.
Pietro Novelli painted the courtyard cycles Paradise and Purgatory in 1633 and 1634. Their scenes included the Holy Trinity, the Virgin, Saint Ignatius of Loyola, other saints, souls ascending to Paradise, and souls in Purgatory. The frescoes were transferred to canvas and are now preserved in the Regional Gallery of Palazzo Abatellis. A canvas painting of the Madonna of Idria was also associated with the palace chapel, although its date is uncertain.