Schloss Strassburg: Episcopal Fortress and Residence in Austria



Site at a Glance
- Rating
- 4.5
- Popularity
- Low
- Country
- Austria
- Primary era
- Medieval
- External website
- Open
- Eras represented
- Medieval, Early Modern, Modern
- Civilizations
- Holy Roman Empire
- Site type
- Military
- Remains
- Castle
On this page16 sections
History
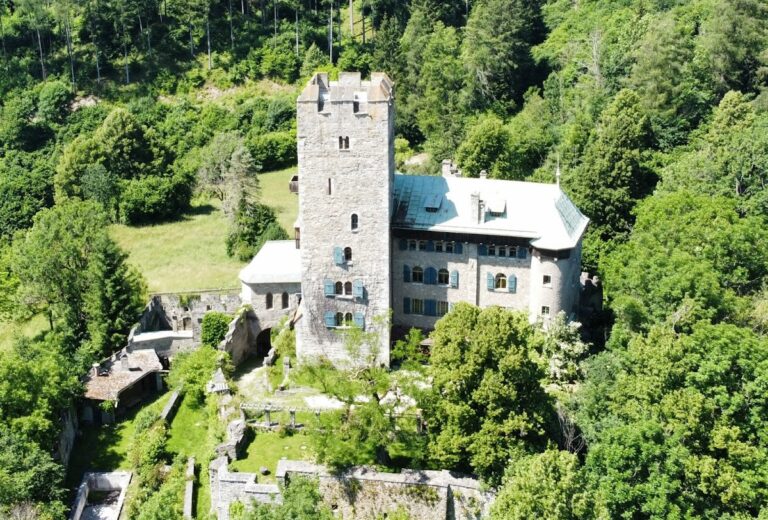
Schloss Strassburg is a medieval castle and former episcopal residence in Austria, standing on a hill above Straßburg in the Gurk Valley. Bishop Roman I of Gurk built it in the Romanesque period, probably shortly before 1147, and the castle gave its name to the town, first recorded that year as Strazburch. Together with Gurk Cathedral, also commissioned by Roman I, it expressed the bishops’ wish for greater independence from the nearby Archdiocese of Salzburg.
Episcopal fortress and medieval conflicts
The hill commanded the road towards Gurk and the route to Friesach, giving the castle both strategic and administrative value. Until the first half of the sixteenth century it was generally described as a castrum, or fortress. It served as the principal residence and representative seat of the bishops of Gurk until 1783, while also functioning as the administrative centre of an estate that extended into southern Styria and Carniola. During conflicts in the twelfth century, it provided the bishops with a fortified military base.
In 1179, a dispute over the contested election of Hermann von Ortenburg as bishop of Gurk led to an attack by troops of Archbishop Konrad III of Salzburg. Hermann had been elected without the archbishop’s approval. The attackers besieged and captured the castle, and in 1180 the fortifications and the settlement below were largely demolished. Bishop Walther von Vatz later surrounded the town with defensive walls, which were strengthened several times.
The castle also became involved in conflicts between the bishops and their own officials. In 1231, the ministerial Hartwig von Buzzo, a medieval office-holder who served a prince or bishop in military, administrative, and judicial duties, rebelled against Bishop Ulrich I and temporarily occupied Straßburg. His sons Engelram and Engelbert seized the castle again in 1247, plundered the episcopal treasury, and ravaged diocesan possessions. The dispute caused such financial damage that the diocese later had to pledge the town market to Rudolf von Ras.
Further struggles took place in the late thirteenth century. Bishop Hartnid von Lichtenstein-Offenberg defended diocesan possessions against claims from the Prince-Bishopric of Bamberg and the lords of Metnitz. Metnitz forces captured and mutilated the bishop’s secretary. Peace followed the acceptance of two arbitral decisions and the destruction of Metnitz Castle by Albert von Zeiring. Bishop Gerold von Friesach then repaired and rebuilt the damaged castle.
Administration and changing episcopal use
Administration of Straßburg was later entrusted mainly to Carinthian and Styrian nobles from the Liechtenstein, Saurau, Welzer, and Khevenhüller families. The castle’s officials included judicial ministerials, who occupied the defensive tower and residences in the town. In 1280, King Rudolf I of Habsburg granted the episcopal castle imperial status with judicial functions. From 1494, however, death sentences could be issued only by the imperial magistrate of the Duchy of Carinthia. Prominent ministerial families maintained their base at the Putzenhof below the castle.
The bishops also permitted Jewish residents to settle in Straßburg because their money-lending activities were considered useful at a time when Catholics were prohibited from practising them. In the fourteenth century, Bishop Konrad II von Salmansweiler suffered a violent attack while travelling to Avignon. Bandits wounded and robbed him and held him prisoner for seven weeks.
A fire shortly before 1368 destroyed much of the castle and badly damaged its archive. The complex then entered a gradual period of decline. Bishop Ulrich III Sonnenberger, who held office from 1453 to 1469, began partial rebuilding around the middle of the fifteenth century. His episcopate is associated with substantial Gothic changes to the west and north sections and to the chapel. The town’s defensive system was also strengthened during the wider medieval development of the site.
Renaissance expansion and Baroque transformation
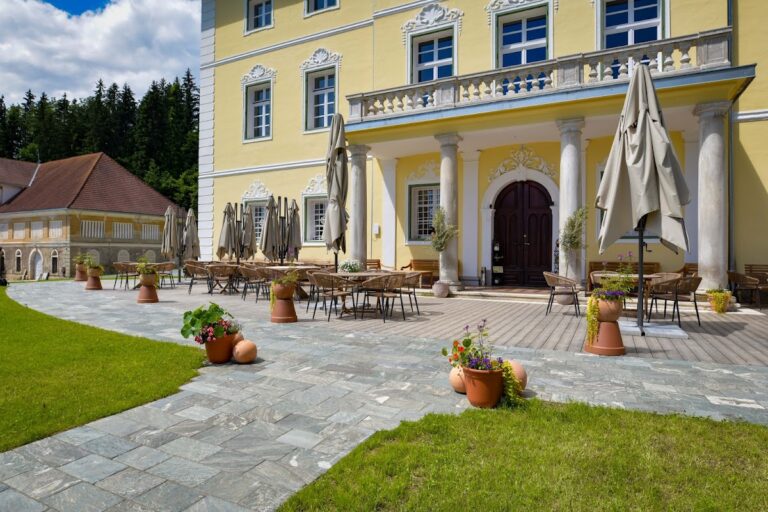
During the Renaissance, Bishops Anton Salamanca-Hoyos, Johann VI von Schönburg, and Urban Sagstetter ordered further construction. The outer ring wall was strengthened, and eastern and northern bastions were added. A north wing was built around 1500. In the first half of the sixteenth century, the castle increasingly came to be called a palace, or Schloss, reflecting its changing role from a primarily fortified stronghold to a representative episcopal residence.
In 1583 and 1584, Bishop Christoph Andreas von Spaur commissioned Johann Anton Verda, who had also worked on the Landhaus in Klagenfurt, to enlarge the complex. The campaign produced a three-storey building, a connecting wing, and a stable and granary building in the northwest. The south wing was enlarged in 1611, and a stair tower was added south of the chapel in 1634.
Fires in 1638 and 1650 caused renewed deterioration, while the bishops showed less interest in living at Straßburg. Some bishops did not stay there, including the imperial envoy and Archduke Sigismund Franz of Austria. Under Cardinal Johann VIII Freiherr von Goess, the complex was transformed into a Baroque residence between 1680 and 1690. Courtyard arcades, Baroque portals, and new chapel decoration unified the separate buildings into a more coherent palace. Around the turn of the seventeenth and eighteenth centuries, the residence also contained a Baroque theatre and a pharmacy.
Earthquake, abandonment, and rescue
An earthquake on 21 November 1767 severely damaged the castle. In 1783, Bishop Josef II Auersperg moved the episcopal residence to Schloss Pöckstein, and Schloss Strassburg was left to progressive decay. Cardinal Franz II Xaver Salm-Reifferscheidt-Krautheim later transferred the bishopric to Klagenfurt, after which maintenance of the former residence almost ceased.
A lightning-caused fire in the nineteenth century destroyed the roof structure, and another lightning fire caused severe damage in 1904. An emergency roof was built, but local inhabitants repeatedly looted the abandoned building and removed material for construction. Proposals to convert it into a state asylum in 1864 and 1865, and later into a large institution for disabled people after the First World War, were not carried out.
A demolition order was issued in 1954 because of safety concerns. The Association of Friends of Strassburg was founded in Klagenfurt in 1955, helping bring the Diocese of Gurk and the Austrian state into a rescue campaign. Emergency repairs and reconstruction began in 1956, and almost three decades of work recovered much of the ruined complex. Interior restoration remains incomplete, but the castle has regained its imposing form. It remains owned by the Diocese of Gurk, hosts cultural events, and contains local-history, hunting, ethnographic, women’s art, and pipe-museum collections. The exhibition “Strassburg, Princely Residence and Episcopal Town” presents the history of the complex. The Republic of Austria protects Schloss Strassburg as a monument under registration number 63411.
Remains
The castle occupies a hill above the Gurk Valley and retains approximately the extent of the first twelfth-century foundation, which measured about 70 metres in length. Its core developed around a masonry enclosure, a simple wall gate, a single-storey chapel dedicated to Saint Maurice, and a fortified residential building. Romanesque quarry-stone walls survive within the exterior walls of the present west and north wings and reach up to 9 metres in height. Later Gothic, Renaissance, and Baroque additions surround courtyards and combine defensive, residential, administrative, and ceremonial spaces.
Romanesque core and medieval buildings
Faulturm and western defences
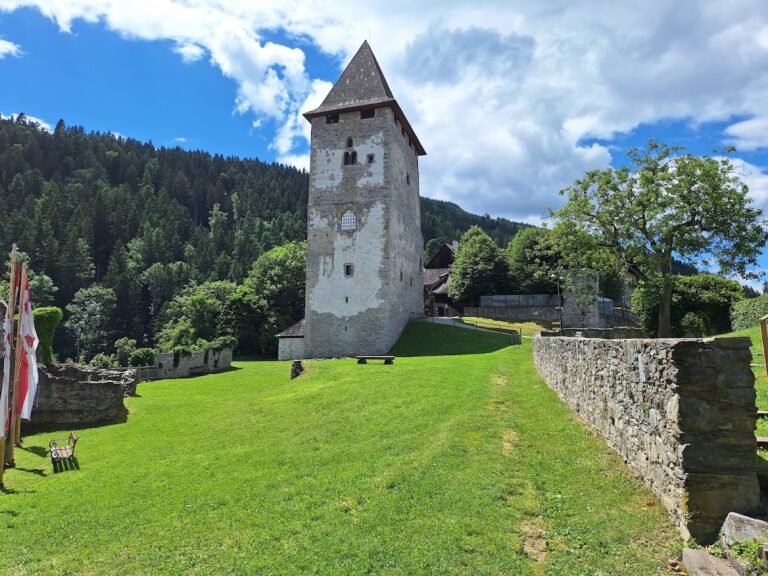
The western keep, known as the Faulturm, measures 8.40 by 7.95 metres. Built at the same time as the chapel, it combined a defensive role with accommodation for ministerials of the bishops of Gurk. Its basement contained a prison with a wooden fighting gallery, of which only the post holes remain. The intermediate floors were residential, as shown by surviving paired-arched windows. The principal entrance from the courtyard was a tall, round-arched portal on the second storey.
Saint Maurice Chapel
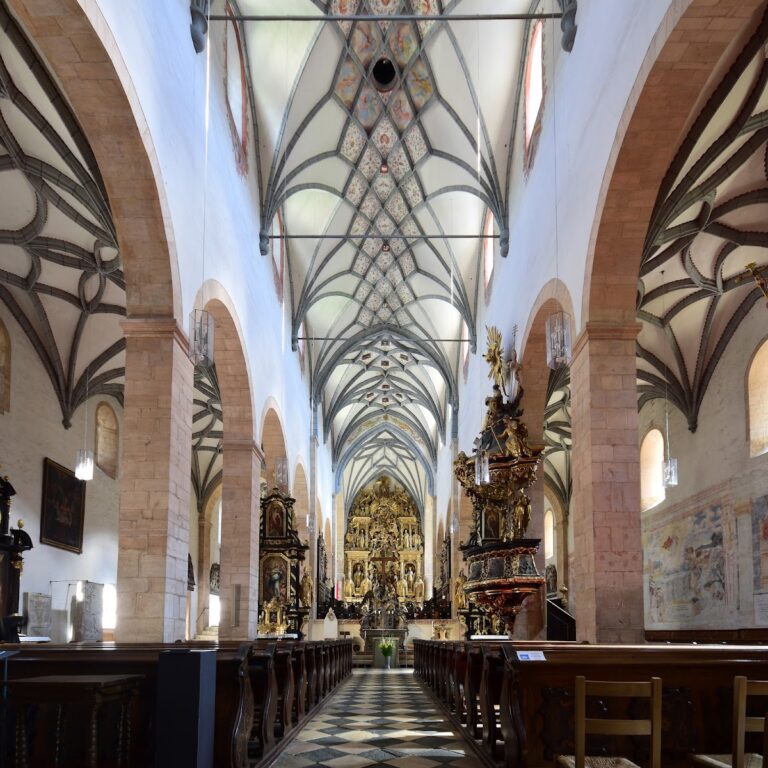
The Chapel of Saint Maurice originated in the late twelfth century. Its original form comprised a nave, a square choir, and a semicircular apse, the rounded sanctuary end that projects visibly from the exterior. The building was raised by one storey in the fourteenth century and gained another storey above the choir in the fifteenth century. A final extension of the choir took place in 1682. Repeated rebuilding and changes to the vaulting before 1680 altered the chapel’s proportions.
Cardinal Goess later commissioned strongly modelled stucco by Gabriel Wittini and wall and ceiling paintings by Adam Claus. A late Gothic shoulder-arched portal survives on the west wall of the nave. A second chapel in the west wing has a sail vault renewed during the second half of the twentieth century.
Palas and early palace wings
The original palas, the principal residential and representational building of a medieval castle, stood on the southern, valley-facing side west of the chapel. It was a two-storey structure, with parts dating from the thirteenth century. The building was extended westward during the Middle Ages and raised at the beginning of the seventeenth century. A double-flight staircase with a round-arched portal made from chlorite schist was completed in 1611.
Before 1450, a two-storey gallery or covered passage was built along the courtyard side of the palas. After 1450, a two-storey west wing was added beside the enclosure, the north curtain wall was raised, and the palas was rebuilt to its present height. Gothic window, door, and vault forms preserve these stages of development. The east wing began in the first half of the thirteenth century as a two-storey palace. Late medieval additions extended it westward, and after the building collapsed, a smaller structure replaced it in 1959.
Defensive enclosure and Renaissance additions
Towers and gates
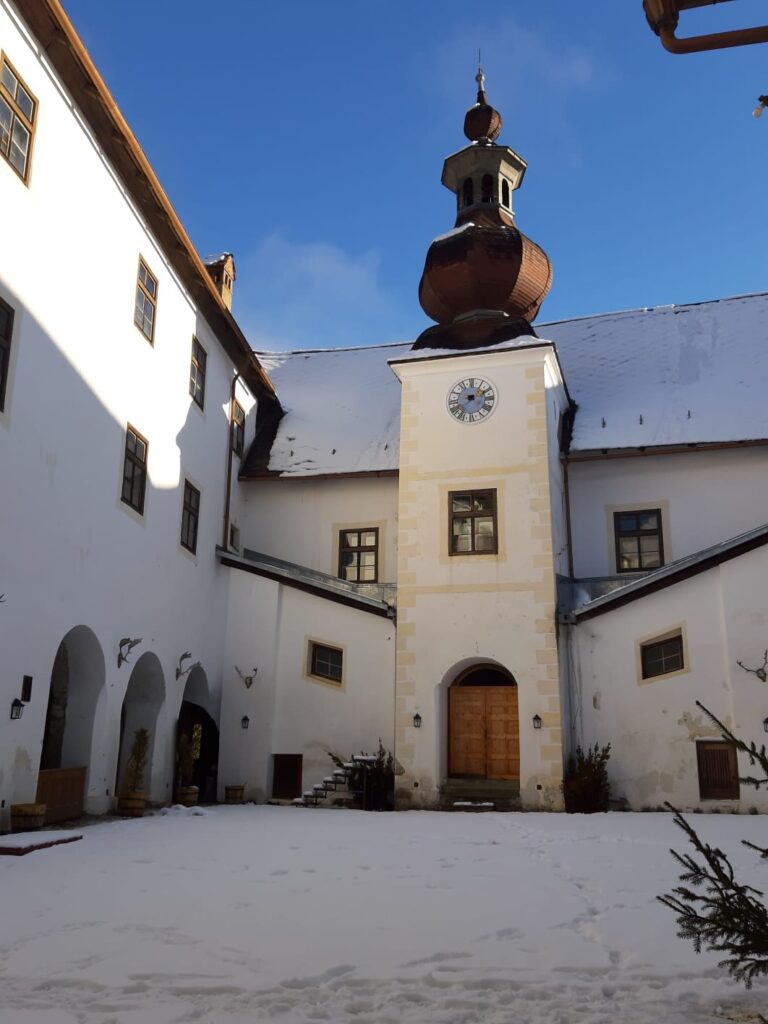
The northern defensive tower has six storeys. It began in the twelfth century as a four-storey tower, then received two additional storeys in the fifteenth century. It leads to the third gate, above which two inscriptions refer to the donor and to the start of construction in 1583. The first gate retains its iron frame. The second is ornamented with coats of arms, columns, and a statue of a bishop.
The east tower was built against the outside of the northern curtain wall in the fourteenth century. Its ground and first floors each retain a smoke kitchen, a traditional kitchen in which smoke escaped through openings or the roof rather than a separate chimney. The west tower, also called the Mint Tower, dates from the fifteenth century and preserves two late Gothic portals. The enclosure’s outer ring wall was strengthened around the middle of the fifteenth century, while the western and eastern towers were added during the fourteenth and fifteenth centuries. The east tower has a projecting late Gothic portal and a basket-arched window from the second half of the fifteenth century.
North wing and arcades
The north wing was constructed around 1500 as a two-storey building. Its south and west upper-level arcades were largely destroyed and restored in 1962. The restoration also addressed the courtyard arcades, whose original relationship between the lower piers and upper Tuscan-column arcades was not fully recovered.
Baroque residence and service buildings
Northwest stable and granary
The elongated, three-storey stable and granary building in the northwest was erected in 1583 and 1584 to plans by Johann Anton Verda. A horse stable occupied the ground floor, a granary was placed above it, and a hall filled the upper level. The stable and granary floors were three-aisled halls with cross vaults, while the ground-floor stable contained seven bays. The building was enlarged westward in the seventeenth century and joined to the main castle by an arcaded wing.

Behind the arcades on the north side lies the northern courtyard, enclosed by sixteenth-century bastions, or projecting gun platforms. The third gate was redesigned as a Baroque portal in 1686 and opens onto the monumental arcaded courtyard. The courtyard arcades were built between 1680 and 1690, more specifically between 1682 and 1689. Round arches on the ground floor rest on massive piers, while slender columns support the upper storey. Originally, two upper-storey arches corresponded to each ground-floor arch.
The arcades belong to the Baroque period but retain Renaissance references. Horizontal plaster bands and sgraffito, a technique that scratches through contrasting plaster layers to create linear ornament, decorated the courtyard walls.
South wing and former knights’ hall
The two-storey south wing contains the former ballroom wing, reconstructed in 1959. A stair tower connecting it with the older building was commissioned by Bishop Sebastian Lodron. The Chapel of Saint Maurice stands at the southeastern corner of the courtyard, where its projecting circular apse, late Gothic portal, stucco, paintings, altered vaults, and successive upper-storey additions preserve the building’s long architectural development.
The former knights’ hall occupies the northeastern corner of the courtyard and now houses the hunting museum. Together with the restored arcades, the surviving towers, wings, chapel, and enclosed courtyards conveys the transformation of Schloss Strassburg from a compact Romanesque fortress into a large episcopal palace.