Château de Gacé: A Fortified Castle in Normandy


Site at a Glance
- Rating
- 4.2
- Popularity
- Very Low
- Country
- France
- Primary era
- Medieval
- Eras represented
- Medieval, Early Modern, Modern
- Civilizations
- French, Norman
- Site type
- Military
- Remains
- Castle
On this page7 sections
History
Early origins and Norman fortification
Château de Gacé is an ancient fortified castle in Gacé, France, in Normandy, whose role was to defend the Touques valley. The site first appears in the Merovingian period, when the Frankish ruling dynasty governed much of what is now France from the fifth to the eighth century. Hugues Capet, founder of the Capetian dynasty and later king of France, probably stayed at Gacé with his army while besieging the castle of Exmes around 944.
The fortifications of Gacé and Exmes were probably strengthened by the dukes of Normandy in the late tenth or early eleventh century. This work helped compensate for the weakness of Sées, an episcopal city whose fortifications had been destroyed during the Norman invasions. Château de Gacé is generally described as having been founded in the eleventh century. Raoul de Gacé, son of Robert the Dane, is the first known lord of the site; he died in 1051. During the twelfth century, the castle was held by the Sablé family.
Medieval lordship and reconstruction
In 1204, when Normandy was incorporated into the French royal domain, Philippe de Gacé supported Philippe Auguste, also known as Philip II, and consequently retained his possessions. Gacé belonged to the Meullent family during the thirteenth century, then passed through marriage alliances to the La Ferté-Fresnel family in the fourteenth century. Jean II and Jean III de La Ferté-Fresnel rebuilt the castle after numerous attacks during the Hundred Years’ War, the prolonged conflict chiefly between the English and French crowns from the fourteenth to the fifteenth century.
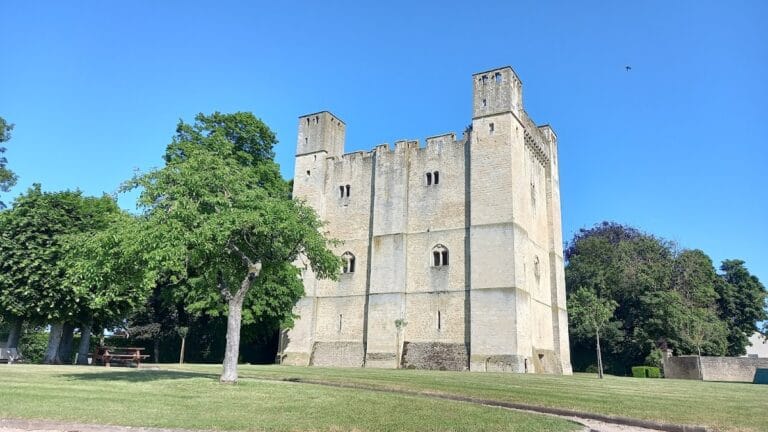
Foulques IV Paisnel, who died in 1413, is recorded as a lord of Gacé. Around 1414, the castle passed to the Estouteville family through the marriage of Jeanne Paisnel de Moyon to Louis II d’Estouteville. The fortress fell into English hands during the Hundred Years’ War and was retaken in 1445 by the great-uncle of the future Henry IV. Its large western tower dates from the period of English occupation and is known as Talbot Tower after an English captain.
Later ownership and modern use
Jacqueline d’Estouteville, granddaughter of Louis II, and her daughter Adrienne d’Estouteville stayed at various times at Gacé, Valmont, Hambye, and the Château des Galleries at Bricquebec. Adrienne’s marriage to François I de Saint-Pol transferred the castle from the Estouteville family to the Bourbon-Vendôme family. During the second half of the sixteenth century, it passed to the Matignon family.
On the eve of the French Revolution, Château de Gacé belonged to Anne-Charles-François de Montmorency-Luxembourg, who emigrated. The castle was then sold as national property, meaning property confiscated and transferred by the revolutionary authorities. Local inhabitants began demolishing part of the eastern façade during the Revolution. The château was remodelled during the fourteenth century and modernized through the nineteenth century. It now houses Gacé’s municipal services and a small museum devoted to Marie Duplessis, the “Lady of the Camellias.” Its façades and roofs entered the French register of historic monuments by an order dated 6 May 1968.
Remains
Fortified enclosure and western defenses
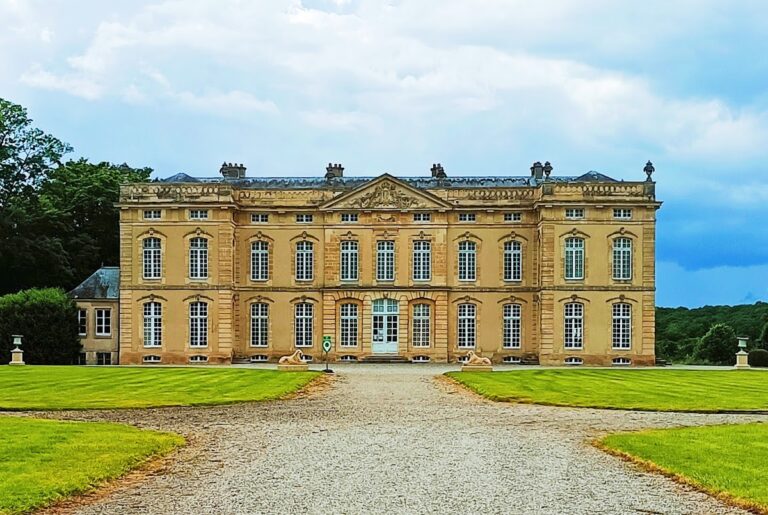
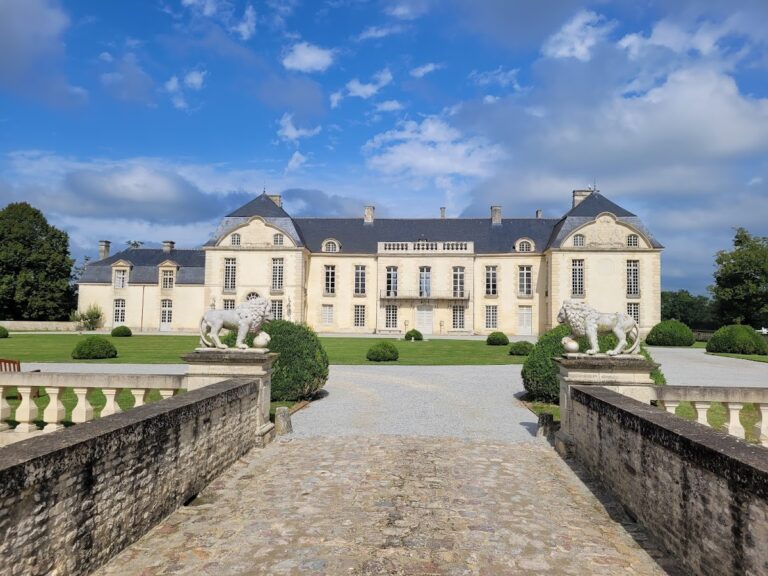
The château is arranged as a quadrangular construction with a projecting central pavilion. At its northwestern end, the building rests against a large fourteenth-century defensive tower. The western tower is crowned with machicolations, projecting parapets with openings through which defenders could drop missiles or other materials, and is pierced by loopholes, narrow openings for observation or weapons. A pepper-pot roof, a small conical turret-like roof, tops the tower. Its walls form an irregular checkerboard pattern of limestone and ochre sandstone known as roussier.
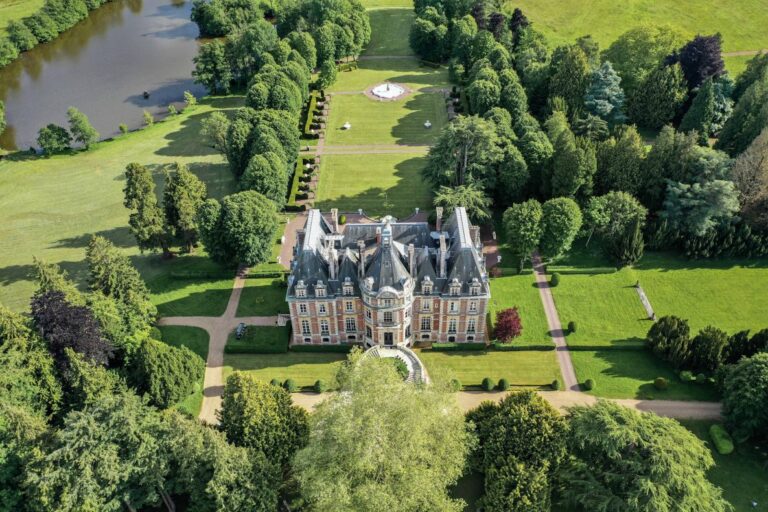
Two large round brick towers flank the entrance at the western end of the façade. Encircled by narrow stone bands, they were built in 1449 and preceded by a drawbridge. Together, the towers guard the central entrance porch, whose shallow segmental arch gives access to the interior of the fortified enclosure.
Later façades
The north façade, facing the town square, was built in the sixteenth century. Work on the southwestern façade took place during the seventeenth century. Part of the eastern façade was demolished during the French Revolution and rebuilt in brick during the nineteenth century, leaving the present exterior as the result of successive medieval, early modern, revolutionary, and modern interventions.
Nearby sites