Schloss Golßen: A Classicist Manor House in Germany


Site at a Glance
- Rating
- 3.9
- Popularity
- Very Low
- Country
- Germany
- Primary era
- Early Modern
- Eras represented
- Early Modern
- Civilizations
- Electorate of Saxony, Holy Roman Empire, Kingdom of Prussia
- Site type
- Domestic
- Remains
- Manor House
On this page12 sections
History
Schloss Golßen is a classicist manor house in Golßen, Germany, built around 1720 for Johann Justus Vieth, a Prussian War and Domain Councillor. It served as the seat of the Lower Lusatian lordship of Golßen, a territory that combined noble authority with the management of an economic estate.
Medieval estate and noble ownership
Golßen had developed as an economic estate by the period of the Wettin burgraves around 1276. A record from 1318 mentions a knight serving as a witness for the guardians of the Wettin burgrave’s children, although it does not refer to an estate. Ownership changed repeatedly during the fourteenth century.
More substantial records begin with the Stutterheim family. Hans von Stutterheim was associated with Golßen from 1429 to 1454, followed by Otto von Stutterheim. The estate was then described as a Burgwardium, a medieval administrative territory organized around a fortified center, and a separate Golßen branch of the family developed. Alexander von Stutterheim, who was born around 1500 and died in 1578, is said to have built a knight’s seat at Golßen. Bartusch von Stutterheim probably remained the last family member to hold shares in the town of Golßen and half of Altgolßen, until around 1600.
The Vieth and Solms-Baruth periods
Johann Justus Vieth commissioned the manor house around 1720. In 1745, the Vieth family received the designation “von Golssenau” and a coat of arms through the Electoral Saxon imperial vicariate. The building later became associated with the Solms-Baruth family, which acquired the lordship of Golßen in 1846.
By the middle of the nineteenth century, Golßen comprised five knightly estates, a term for landed properties held by the lower nobility. In 1896, the holdings were described as the Golßen standesherrschaft, a large noble lordship with elevated territorial and social status. It included the estates of Sorge, Casel, Golzig, Creblitz, and two estates in Altgolßen, together covering 3,560 hectares. Parts of the property were leased to Louis Nehlep.
The Golßen estate covered 1,304.64 hectares in 1879 and had a land-tax net yield of 11,602.44 marks. In 1914, Schloss and Gut Golßen, with Prierow and Landwehr, covered 1,450 hectares. The holdings also included Sorge at 344 hectares, Casel at 422 hectares, Golzig at 505 hectares, and Creblitz at 525 hectares. Administration took place from Schloss Baruth.
Until the summer of 1944, Hans Graf zu Solms-Baruth managed the Brandenburg properties of his elder brother, Friedrich III Fürst zu Solms-Baruth, from Schloss Kasel. Friedrich III, the last owner before 1945, was formally dispossessed in the summer of 1944 and could not enter his Brandenburg estates after 20 July.
Residence and public use
The manor house served as a residence in several phases. It first housed Johann Justus Vieth and later Friedrich I Fürst zu Solms-Baruth and his family. It also accommodated widows and younger members of the Solms family, while weddings of other high-ranking noble families took place there. Clementine Gräfin zu Castell-Rüdenhausen lived in the house during the 1930s and at least until 1955. Louise Gräfin Solms-Laubach, born zu Castell-Rüdenhausen, remained in Golßen until 1958, and Bernhard zu Solms-Laubach, a Berlin theatre director, was described as the most prominent permanent guest.
After aristocratic ownership ended, the former manor housed the first rural outpatient medical facility in 1948, before the foundation of the German Democratic Republic. It later served as a day-care center and library. The manor house was renovated in the mid-1980s. A landscape-park study commissioned by the town was undertaken from 2007 to 2009, and restoration of the park was completed by 2010. The castle, landscape park, ice cellar, and Fontana Monument are listed monuments in Brandenburg.
Remains
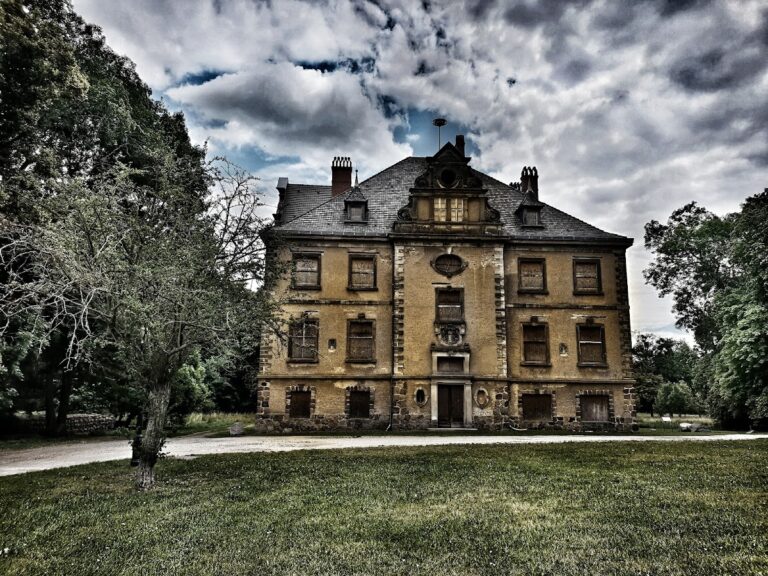
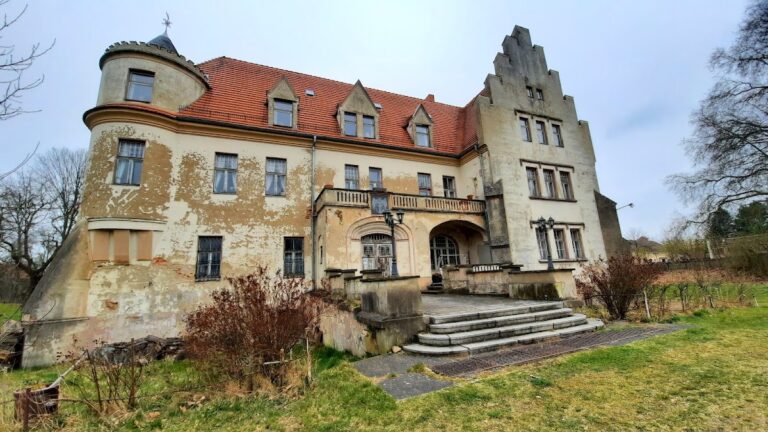
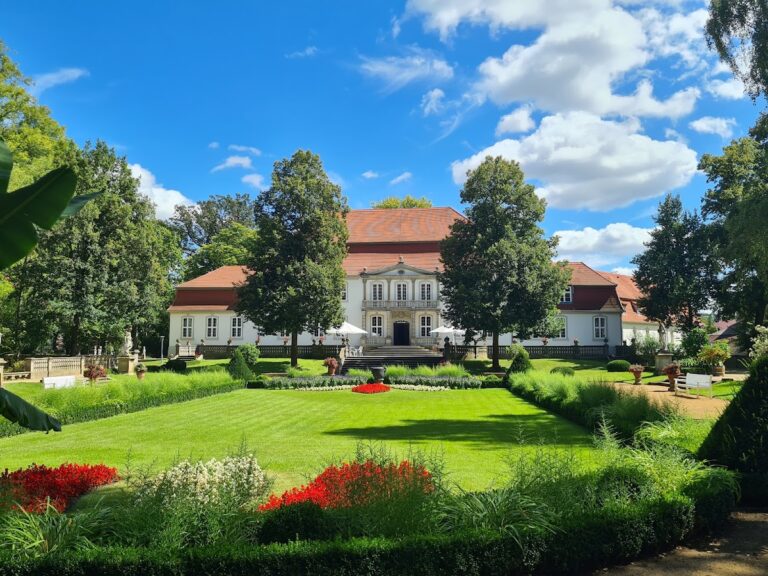
The surviving complex centers on a long, rectangular rendered manor house, accompanied by a landscape park, an ice cellar, and a farmyard. The house combines a late-Baroque core with later classicist additions. The original building consisted of an eleven- or thirteen-bay central section under a hipped roof. Symmetrical four-bay side wings with flat roofs were added around 1845.
Manor house
Exterior and entrances
The short end facing the town carries a balustrade, a railing formed by a series of small posts, topped with vases. A broad cornice band separates the two stories, while evenly spaced rectangular windows reinforce the building’s symmetry. Slightly projecting sections, known as risalits, mark the three central axes and the corners with pilasters, shallow wall-attached features resembling columns.
A central portal opens on each side of the building. The driveway entrance follows a restrained classicist design. The portal on the park side is late Baroque, with a segmental arch and the alliance arms of Friedrich I zu Solms-Baruth and his wife, Rosa Teleki de Szek. Both entrances have marble surrounds.
Interior
Inside, a continuous central corridor organizes the plan. Much of the original late-Baroque furnishing has disappeared, but the entrance hall retains a plain late-Baroque stucco ceiling and a marble fireplace.
Park and associated buildings
Fontana Monument
The extensive landscape park contains the cast-iron Fontana Monument. It is a tomb monument dedicated to Amalie Sophie Henriette Gräfin Fontana, née von Redern, who lived from 1753 to 1810.
Ice cellar
Beside the wall near the courtyard-facing facade stands a small rectangular building in the classicist style. It is probably an ice cellar dating from between 1850 and 1860.
Farmyard
The farmyard lies east of the castle and park beside the road toward the town center. Built between 1850 and 1860, its principal two-story rendered building is made of fieldstone and covered by a gabled roof. The eastern section contains the former inspector’s house and coachman’s house, as well as a building formerly used as a horse stable. The southern section contains a half-timbered carriage house with brick infill dating from 1890.
Nearby sites