Schloss Baruth/Mark: A Layered Palace Complex in Germany


Site at a Glance
- Rating
- 4.2
- Popularity
- Low
- Country
- Germany
- Primary era
- Early Modern
- External website
- Open
- Eras represented
- Medieval, Early Modern, Modern
- Civilizations
- Holy Roman Empire
- Site type
- Domestic
- Remains
- Palace
On this page15 sections
History
Schloss Baruth/Mark is a palace complex in Germany that developed from a medieval fortified site into the seat of the Baruth territorial lordship. Its surviving buildings include the Old Palace and New Palace, whose construction and alterations span the late sixteenth to the early twentieth century.
Medieval fortress and the von Schlieben lordship
A fortified predecessor stood on the site before the present palace complex. Tradition places a fortress at Baruth in 1147, while archaeological evidence points to a wooden building from the second half of the twelfth century and foundations associated with a thirteenth-century castle. The von Schlieben family occupied the site until 1582.
Excavations have also revealed evidence of a central hall dating to around 1440. These remains show that the medieval stronghold continued to be developed before the site became a residence of the Solms family.
The Solms lordship and the Old Palace
The Solms family acquired the Baruth territorial lordship in 1596, and a separate Solms-Baruth line was established in 1615. The family already held the lordship of Sonnenwalde and possessed Mahlsdorf and Zesch. Count Otto zu Solms and his descendants held senior positions at the Saxon court in Dresden.
Construction of the Old Palace began in 1598 on the foundations of the medieval castle. The building was badly damaged by a fire in 1641 during the Thirty Years’ War, the European conflict of 1618 to 1648 that caused widespread destruction across German territories. After 1665, a new building was raised on the earlier foundations.
The northern and eastern sides of the complex gained additional buildings around 1671. The small structure later known as the Women’s House formed the southern end of the Old Palace and was subsequently enlarged. The New Palace also developed as an extension after 1671.
Expansion of the New Palace
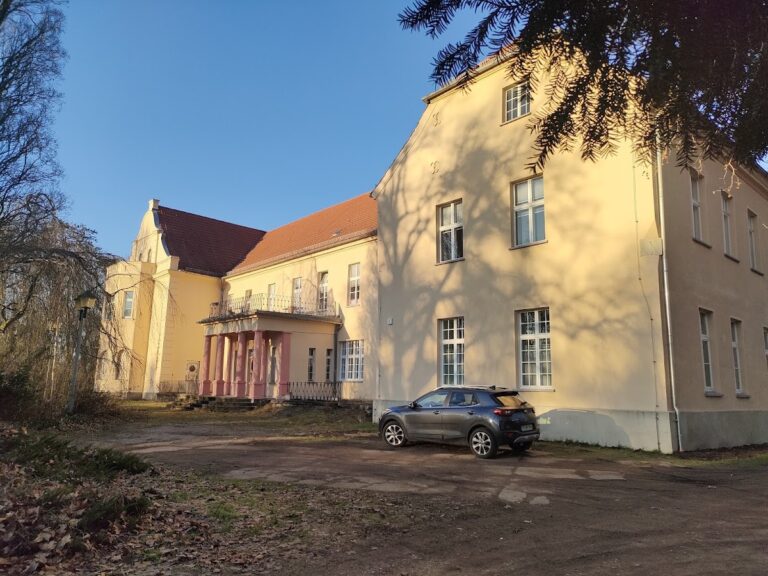
The oldest part of the New Palace is a Baroque central wing, originally built as a garden house and completed no later than 1775. It is also described as an orangery commissioned by Friedrich Gottlob Heinrich zu Solms-Baruth. In the early nineteenth century, probably after 1820, an eastern Neoclassical extension was added.
The gap between the garden house and the Neoclassical extension was closed in 1908. In 1912 and 1913, an approximately square western extension was built in the Neorenaissance style. Designed by the architect Deutschmann, it had three storeys, a central projecting section, and corner pilasters, which are shallow vertical elements attached to a wall. The Solms family arms were placed above the main portal, with a clock above them in the gable.
A covered half-timbered passage connected the Women’s House and New Palace around 1920. Half-timbering uses a visible timber frame filled with materials such as masonry or plaster. The passage enabled movement between the older and newer parts of the complex without crossing the exposed courtyard. A replacement was built in the early 1970s and was later used in DEFA film productions.
War, expropriation, and municipal use
Friedrich zu Solms-Baruth, the last owner, was arrested in connection with the 20 July 1944 attempt to assassinate Adolf Hitler. He placed Hans Wichard von Rochow in charge of administering his estates. Shortly before the end of the Second World War, the apparently evacuated palace was used as a military hospital.
The Red Army reached Baruth on 20 April 1945. Heavy fighting caused extensive destruction elsewhere in the town, but the New Palace, Women’s House, and gardener’s house survived. The Solms-Baruth family was expropriated in 1946, and the palace became state property before being transferred to the Baruth/Mark municipal council in December 1948.
During the German Democratic Republic period, the complex served municipal purposes. The Old Palace contained housing, including 27 apartments for refugees, and its large lower-level hall was regularly used as a cinema from the 1960s. The New Palace housed a kindergarten or nursery in its Neoclassical section, a restaurant in the Baroque section, and a school with a school kitchen in the Historicist section. Neglected maintenance left the apartments increasingly dilapidated, and they were closed in 1985.
Park history and later restoration
The palace park was laid out in 1838 according to a plan by Peter Joseph Lenné, a leading nineteenth-century Prussian landscape designer. Until 1944, citizens were not permitted to enter the park. After the war, an open-air stage was installed using rubble from buildings destroyed in the town, while further rubble partly filled the ponds.
Drainage and land-improvement works caused the park to dry out and damaged its trees. Conditions improved after the park was entered on the district monument list in 1976 and 1977. The open-air stage was dismantled in 1986, and part of the rubble was removed from the ponds.
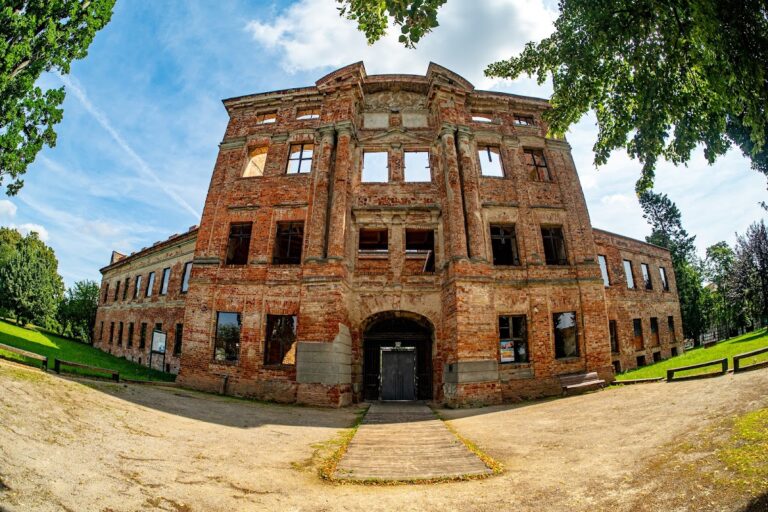
After German reunification, the municipality sold the New Palace ensemble to the Solms-Baruth family for 50,000 Deutsche Mark. Restoration of the Neoclassical section followed in the 1990s, but the family later withdrew from Baruth. Work carried out between 2008 and 2013 partly rebuilt the covered timber passage. A major fire on 19 January 2012 destroyed much of the New Palace’s Neoclassical section. Because the damaged structure threatened to collapse, it was secured with a temporary metal roof in 2013.
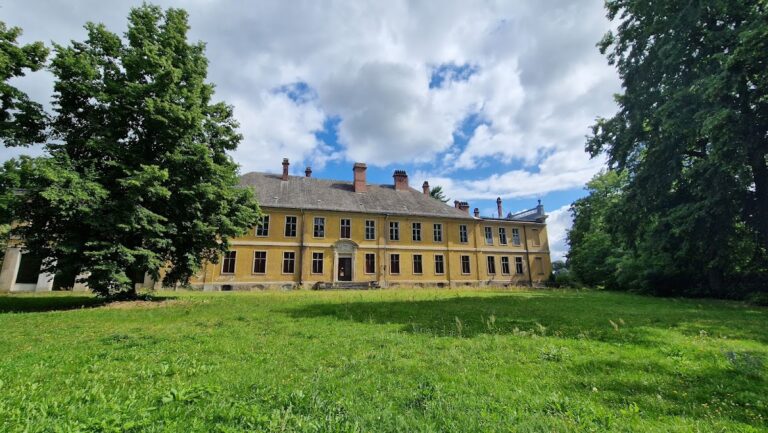
By the end of 2025, the entire complex was described as severely dilapidated. Efforts were under way to return it to municipal ownership, although unclear ownership relations complicated the process. Schloss Baruth is protected as an architectural heritage monument in Brandenburg, and the palace park is protected through its inclusion on the district monument list.
Remains
The medieval foundations and Old Palace
Medieval castle evidence
The Old Palace is a separate, two-storey, multi-axis building with a stair tower, standing on the foundations of the medieval castle. Excavations on its eastern side exposed parts of those foundations and identified a central hall from around 1440. The hall had a central support and several slit windows.
Among the earlier discoveries is a wooden floor dated by dendrochronology, the analysis of annual tree rings, to the second half of the twelfth century. It probably belonged to an earlier two-storey building made with log-plank construction. Remains of an external stair tower were found on the northern side of the Old Palace.
Town entrance and Women’s House
From the town, a bridge over the Pestgraben provided access to the Old Palace. The Pestgraben was a water ditch created around the town and palace complex in the seventeenth century. It was intended, unsuccessfully, to protect residents from plague. Beyond the bridge, a palace gate led into the courtyard.
The Women’s House forms the southern end of the Old Palace. This small, separate, castle-like building was constructed around 1671 and later enlarged. Its town-facing side received a Neogothic stepped gable, a staircase-shaped gable outline, together with fieldstone buttresses, or projecting supports built against a wall. Its basement was extended toward the town, while the corresponding side toward the park was not extended.
New Palace buildings
Baroque garden house
The New Palace consists of three building sections. Its Baroque central wing began as a garden house and was completed no later than 1775. The two-storey, four-axis building has a ground floor of fieldstone and an upper storey constructed with visible timber framing. Plaster remains in the gable indicate that the garden house had earlier been extended on both sides.
Neoclassical extension
The eastern Neoclassical extension was built in the early nineteenth century, probably after 1820. It is a two-storey, ten-axis rendered building with a fieldstone base and a hipped roof, which slopes downward on all sides. At first, the extension stood separately from the garden house. The two sections were joined in 1908.
Neorenaissance extension and covered passage
The western extension, added in 1912 and 1913, is an approximately square Neorenaissance building with three storeys and a hipped roof. Its town-facing elevation has a central projecting section and corner pilasters. Above the main portal, Deutschmann placed the Solms family arms and a clock in the gable.
The Women’s House and New Palace were linked by a half-timbered covered passage around 1920. The replacement passage built in the early 1970s served DEFA, the state-owned film studio of East Germany. The structure was partly rebuilt during restoration and reconstruction work between 2008 and 2013.
Landscape park
The New Palace stands within a 22-hectare landscape park east of the town. Lenné’s plan divided the grounds into a more densely planted and finely subdivided northern area and a more open southern area. The marshy ground was drained through ditches, including a broad ditch separating the park from the town and surrounding meadows.
The design included two ponds and a circular flower garden. When the Berlin-Dresden railway was built alongside the property, the park was extended as far as the tracks, and the prince received his own railway platform.
After the Second World War, the flower garden fell out of cultivation, parts of the grounds were used to grow vegetables, and rubble partly filled the ponds. Some of that material was removed in 1986. The drainage works left much of the park dry and contributed to the deterioration of its trees.
Nearby sites