Cittadella viscontea: a Visconti Fortification in Bergamo


Site at a Glance
- Rating
- 4.5
- Popularity
- Very Low
- Country
- Italy
- Primary era
- Medieval
- Eras represented
- Classical, Medieval, Early Modern
- Civilizations
- Roman, Venetian
- Site type
- Military
- Remains
- Citadel
On this page15 sections
History
Cittadella viscontea is a Visconti fortification in Bergamo, Italy, built principally in 1355 during the medieval period on San Giovanni Hill in the city’s historic upper town. It formed part of Bergamo’s defensive system with the fortification on Sant’Eufemia Hill and the Rocca, protecting Visconti authority over the city.
Visconti foundation
The Visconti, a powerful Milanese ruling dynasty, controlled Bergamo from 1331 until Venice arrived in 1428. After the Crotta family was expelled from the area around the Adalberto tower, Bernabò Visconti established the citadel there to secure the dynasty’s rule and intimidate the population. The new complex incorporated an earlier fortified nucleus associated with the Crotta family, together with sections of the medieval walls.
Bernabò began the principal construction in 1355 and assigned his son Rodolfo to build the large residential and military structure known as the Hospitium Magnum. Eleven tower-houses enclosed the area called Firma Fides. The complex became both a stronghold and a seat of government, housing members of the Visconti family including Azzone, Luchino, Giovanni, Bernabò, Rodolfo, Gian Galeazzo, Giovanni Maria, and Filippo Maria.
Military and administrative role
The Hospitium Magnum included customs offices where duties were collected, as well as a prison and a place of torture. A military garrison was stationed within the citadel. Control of access reinforced its purpose: people entering the city required a transit permit at one of the two militarized Pantano gates.
The former Crotta occupants moved to Borgo Canale and built a hospital outside Porta Sant’Alessandro. Clarissan nuns managed the institution. This later history linked the displaced family to a new religious and charitable foundation beyond the citadel.
Venetian transformation and later use
After the Republic of Venice took control of Bergamo in 1428, it reorganized the city’s defenses and reduced the citadel’s military importance. The fortress was abandoned as a defensive complex and divided into twelve lots for sale. At a public auction on 22 September 1520, purchasers were allowed to raise, lower, or demolish the towers. The original medieval walls were later demolished in 1561 during construction of the Venetian walls.
Parts of the complex subsequently housed the provincial government and the prefecture, which moved elsewhere in the second half of the nineteenth century. In the twentieth century, the citadel became public property. The Hospitium Magnum side became home to Bergamo’s Civic Archaeological Museum and the Civic Museum of Natural Sciences “Enrico Caffi,” while other parts accommodated municipal, social, educational, and cultural services.
Restoration and civic continuity
Restoration began in 1958. Work carried out between 1958 and 1960 recovered elements of the ancient fortified nucleus, the Adalberto tower, the Hospitium Magnum, its arched portico, and the entrance tower. Further work from 1985 to 1988 revealed remains of the Salt Tower and other parts of the complex.
During the 1960s, sections of the citadel were demolished for the rebuilding of the episcopal seminary. The Beccarina and Cantarena towers were removed, while the Scaraguaita tower was demolished and later rebuilt. The surviving complex continues to support public and cultural uses, including the Civic Archaeological Museum, the Civic Museum of Natural Sciences, the La Crotta public garden, the Pocket Theater, the Institute of Geology, the Montessori Center, and the Botanical Garden.
Remains
Enclosure and internal spaces
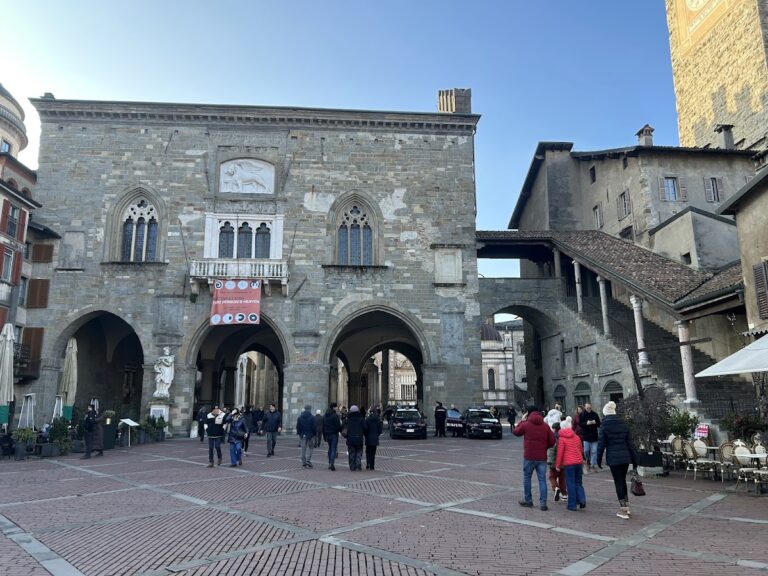
The citadel occupies a roughly square space enclosed by buildings of brick and stone. Its former interior functioned as a court and parade ground. Access from Via Bartolomeo Colleoni leads to Piazza Lorenzo Mascheroni, where a seventeenth-century Venetian fountain stands, and continues through the Torre della Campanella into Piazza Cittadella.
Piazza Cittadella has a cobbled surface crossed by an old Roman road. A postern, or small controlled entrance through a fortification, marks an ancient access on the western side. The Lower Pantano Gate survives near the southern side of Piazza Mascheroni and connected the citadel with Via Borgo Canale. The Upper Pantano Gate, which formerly gave access to the upper section, was demolished. Mammoth tusks found near the Lower Pantano Gate were later placed in the museum.
Residential and military buildings
Hospitium Magnum
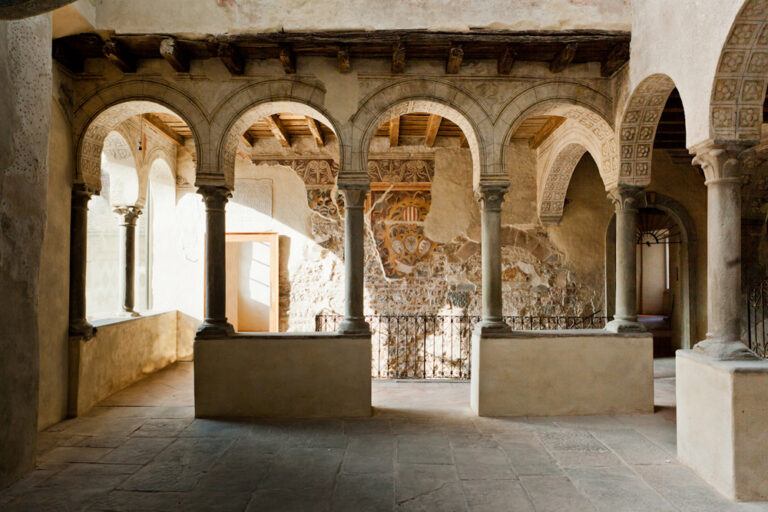
The Hospitium Magnum was the citadel’s principal residential and military building. Its original portico had pointed arches. In the eighteenth century, a new façade was added to harmonize with the surrounding complex. Between 1958 and 1960, the medieval-style façade and its pointed arches were uncovered and restored under the direction of architect Sandro Angelini.
Visconti decoration
Restoration work also revealed the lozenge decoration associated with Visconti buildings, together with frescoes dating from the fourteenth and fifteenth centuries. These elements preserve evidence of the complex’s original decorative treatment and its continued use across the later medieval period.
Towers and fortified features
Torre della Campanella
The Torre della Campanella remains the entrance tower, although it has undergone many alterations. A large clock is set into the structure. Beneath it is a coat of arms of the Habsburg-ruled Kingdom of Lombardy–Venetia, combining the double-headed Austrian eagle, a quartered shield, the winged lion of Venice, and the Visconti serpent devouring a child.
Torre di Adalberto
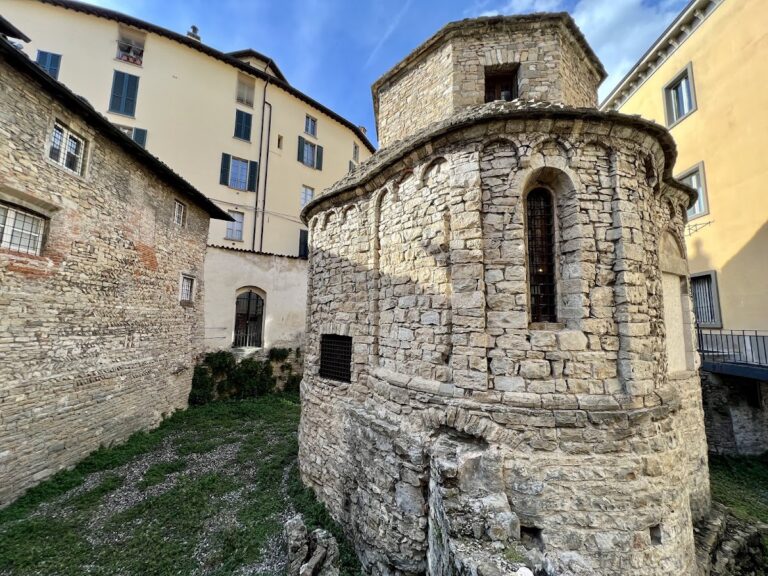
The Torre di Adalberto survives as a medieval tower associated with the citadel’s prison. Prisoners held there were deprived of food until relatives paid their tax arrears, leading to the tower’s later name, Torre della Fame, or Tower of Hunger.
Torre Scaraguaita
The Torre Scaraguaita is attached to the episcopal seminary and retains Guelph crenellation, square-topped battlements traditionally associated with the Guelph political faction in medieval Italy. A commemorative plaque for the construction of the citadel was moved to this tower after the Torre dell’Iscrizione was demolished.
Other towers
The citadel originally had eleven towers, with documented heights of up to 15 metres, as well as drawbridges and a moat. The Torre Mirabella was the tallest of them; one reduced side survives within private property. The Torre dell’Iscrizione and the Torre Solza, also called the Torre di San Giovanni, were demolished. The Torre Beccarina, already substantially reduced, stood in front of the seminary church before its removal during the 1960s rebuilding, while the smaller Torre della Cantarena stood on Via ai Bastioni beside Colle Aperto and was demolished in the same works.