Gießmannsdorf Village Church: An Early Gothic Protestant Church in Germany
Site at a Glance
- Popularity
- Very Low
- Country
- Germany
- Primary era
- Medieval
- Eras represented
- Medieval, Early Modern, Modern
- Civilizations
- Electorate of Saxony, German, Holy Roman Empire, Kingdom of Prussia
- Site type
- Religious
- Remains
- Church
On this page12 sections
History
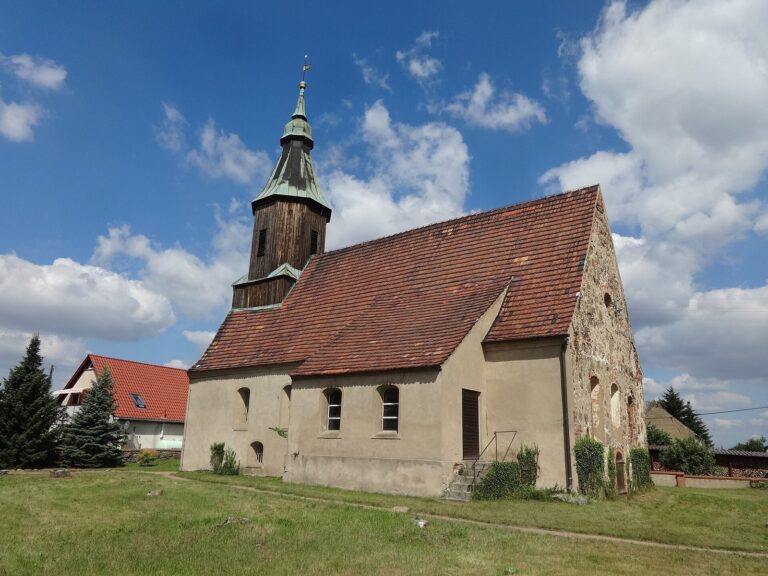
Gießmannsdorf Village Church is a Protestant church in Luckau, Germany. Built around 1300 in the early Gothic period, it belonged at that time to the Lordship of Golßen, a territory governed by a lord.
Medieval foundation
The church’s upper tower is thought to date from the 15th century. Its masonry is rougher than that of the lower portions, which provides the basis for this probable dating.
Early modern changes
Galleries were added around 1600. Between 1715 and 1748, the church’s openings were enlarged in the Baroque style, while the south portal was left unchanged. In the mid-18th century, landowner Paschke held the church patronage, the rights and responsibilities of a church patron, and initiated construction of the south porch.
Repairs and congregation
Repairs in 1974 included removal of the patron’s pew, seating reserved for the church patron, and the sacristy, a room for clergy and church furnishings, which projected from the northeast side. The congregation belongs to the Niederlausitz Church District within the Evangelical Church of Berlin-Brandenburg-Silesian Upper Lusatia.
Remains
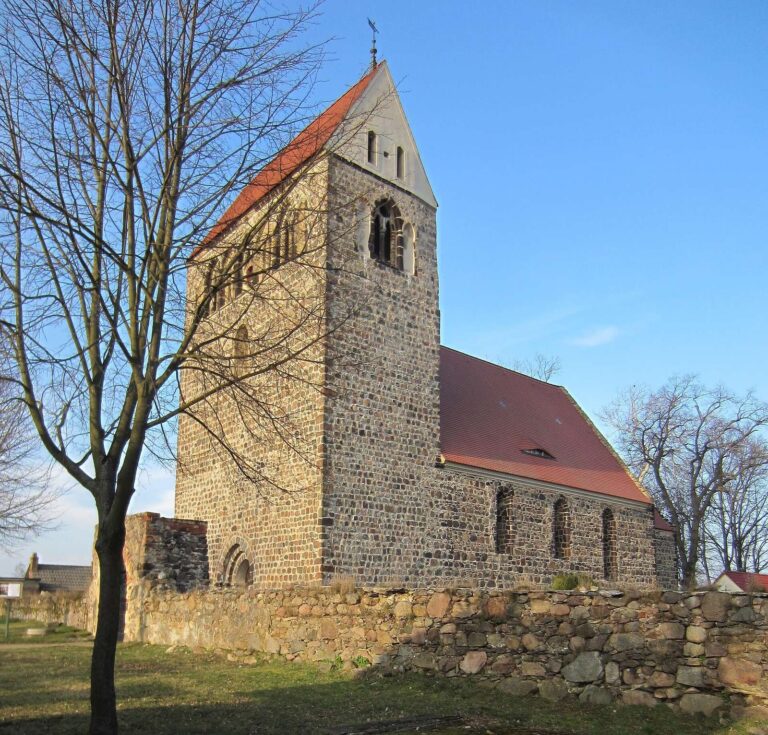
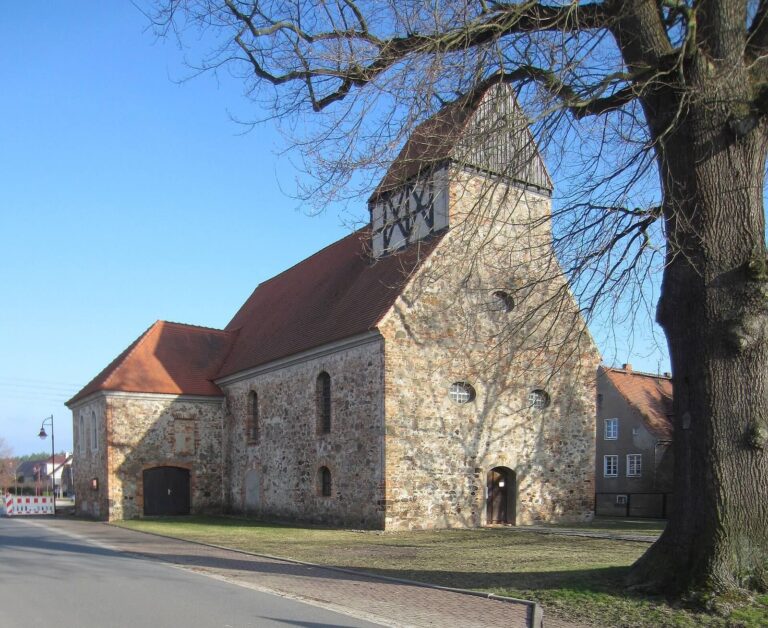
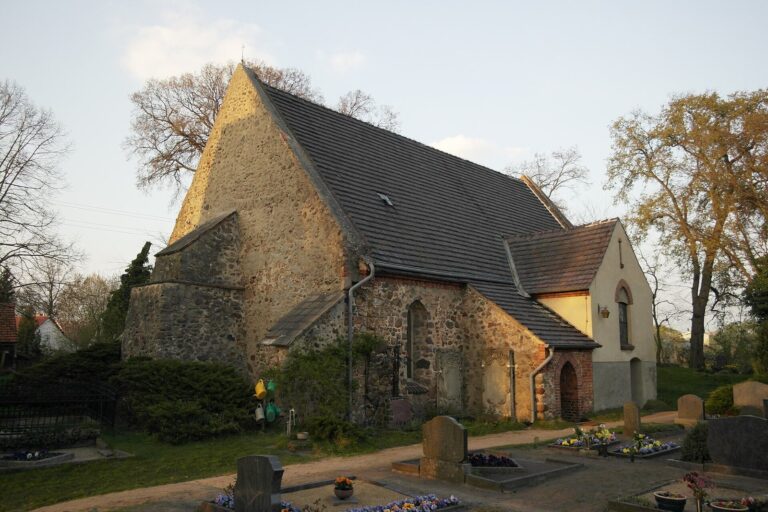
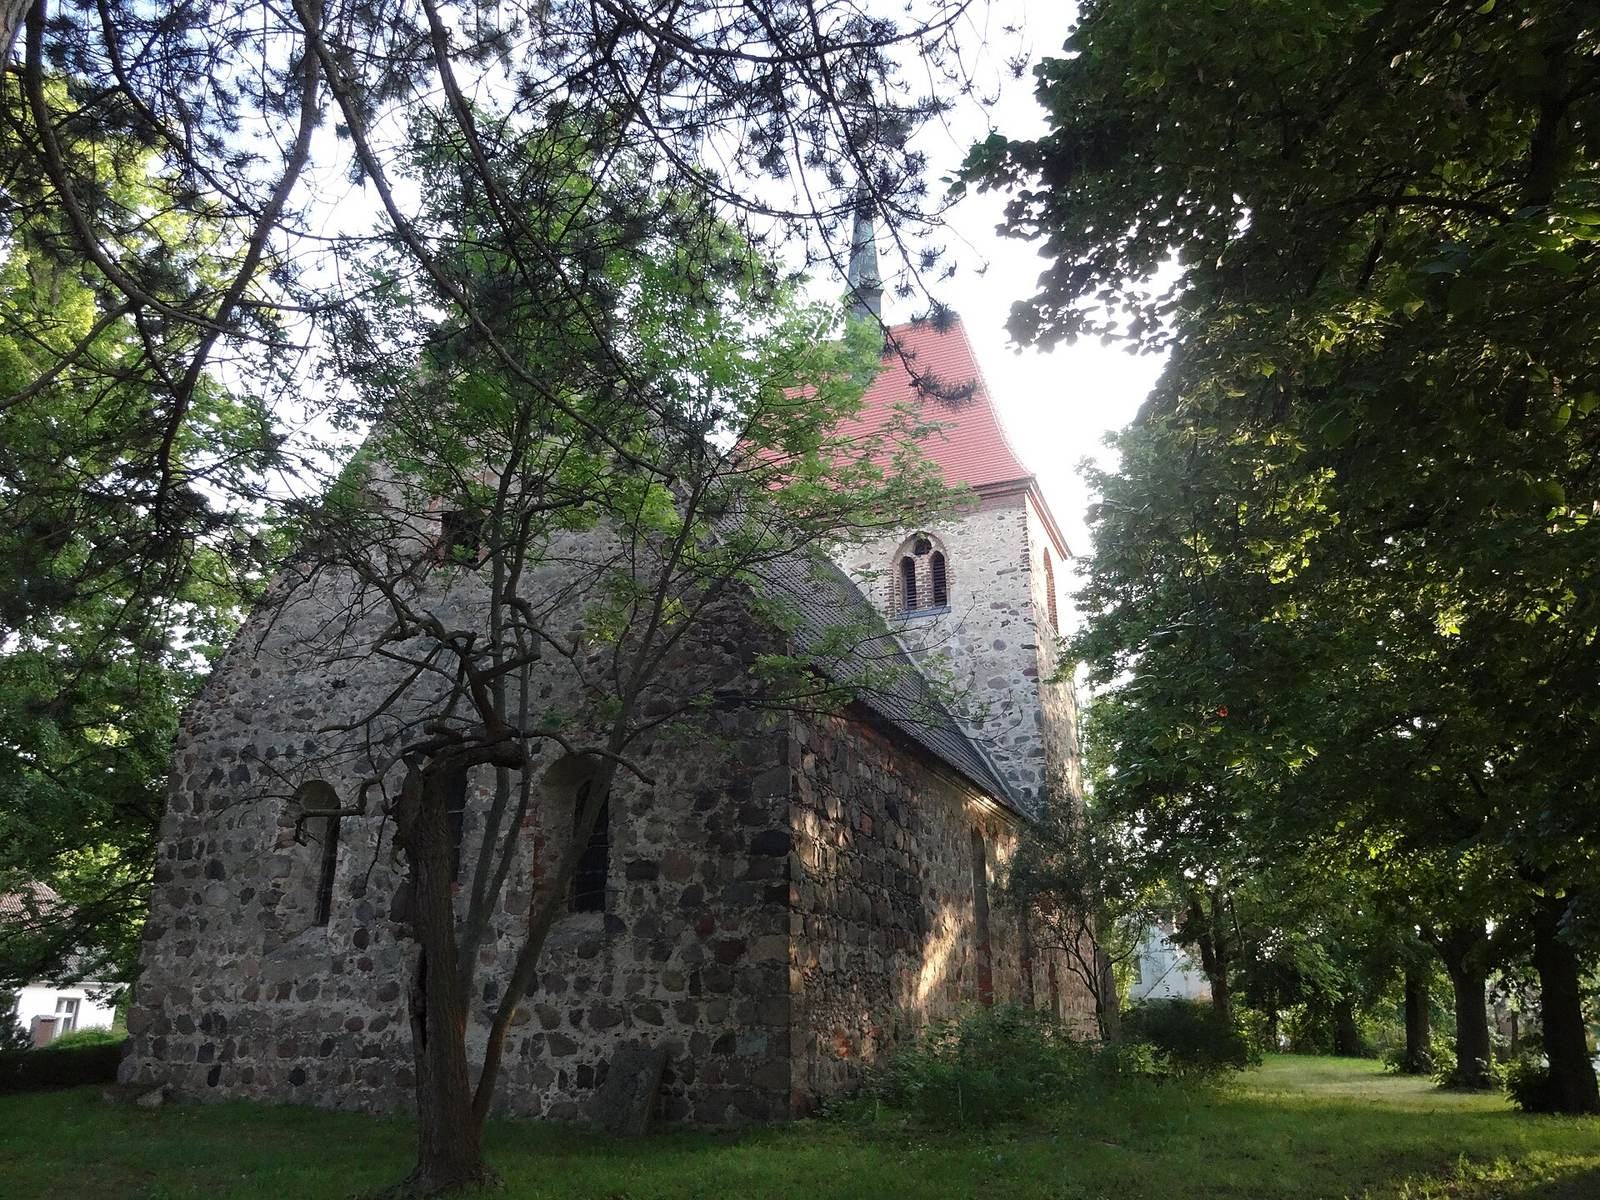
The church stands on a slightly raised, unenclosed plot in the historic village center. Its walls are built mainly from dressed fieldstones arranged in fairly regular courses. The choir and nave have similar widths, and the tower adjoins the nave across its full width.
Choir and nave
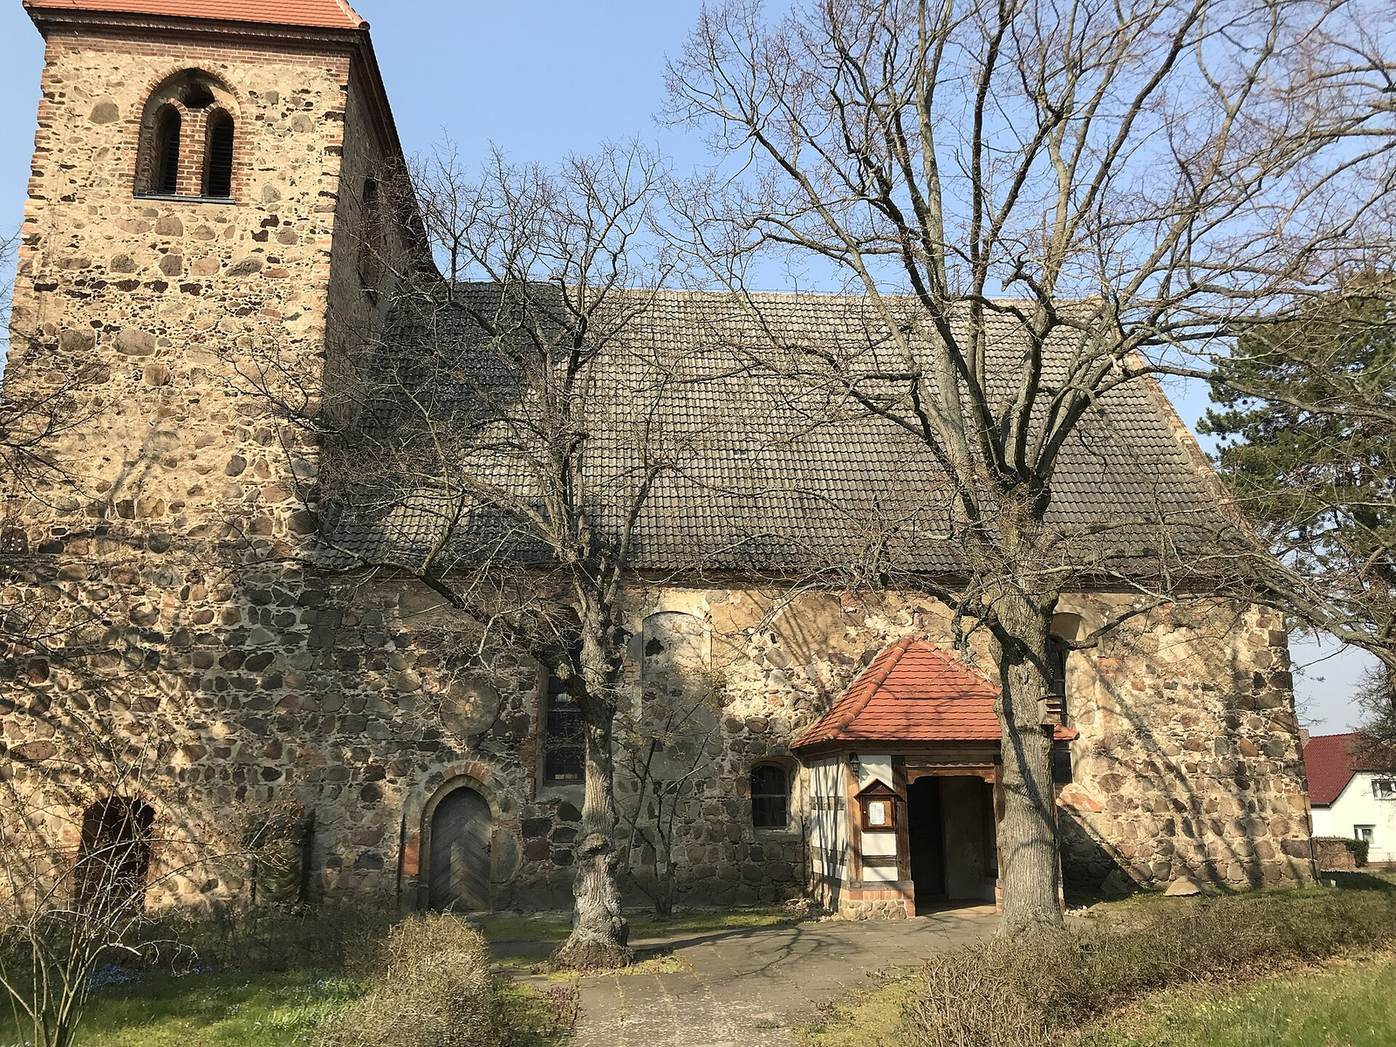
The choir has a straight east end. Three round-arched windows pierce its east wall, with the central opening narrower and set higher than the others; the group may originally have comprised pointed-arch windows. The partly plastered gable has a small, nearly square opening and a plastered elliptical panel above it. On the nave’s north wall, a large central round-arched window retains traces of plaster in its inner face. Farther west, two low, flattened arches mark windows that lit the galleries. On the south side, a tall flattened-arch window is set at the east end. A rectangular timber-framed porch with a roof sloping on all four sides stands slightly off-center; the congregation calls it the “little house of good fortune.” Farther west are a small low-set window, a blocked window, and a larger flattened-arch window. The two-stage south portal has a pointed arch framed in reddish brick.
Tower
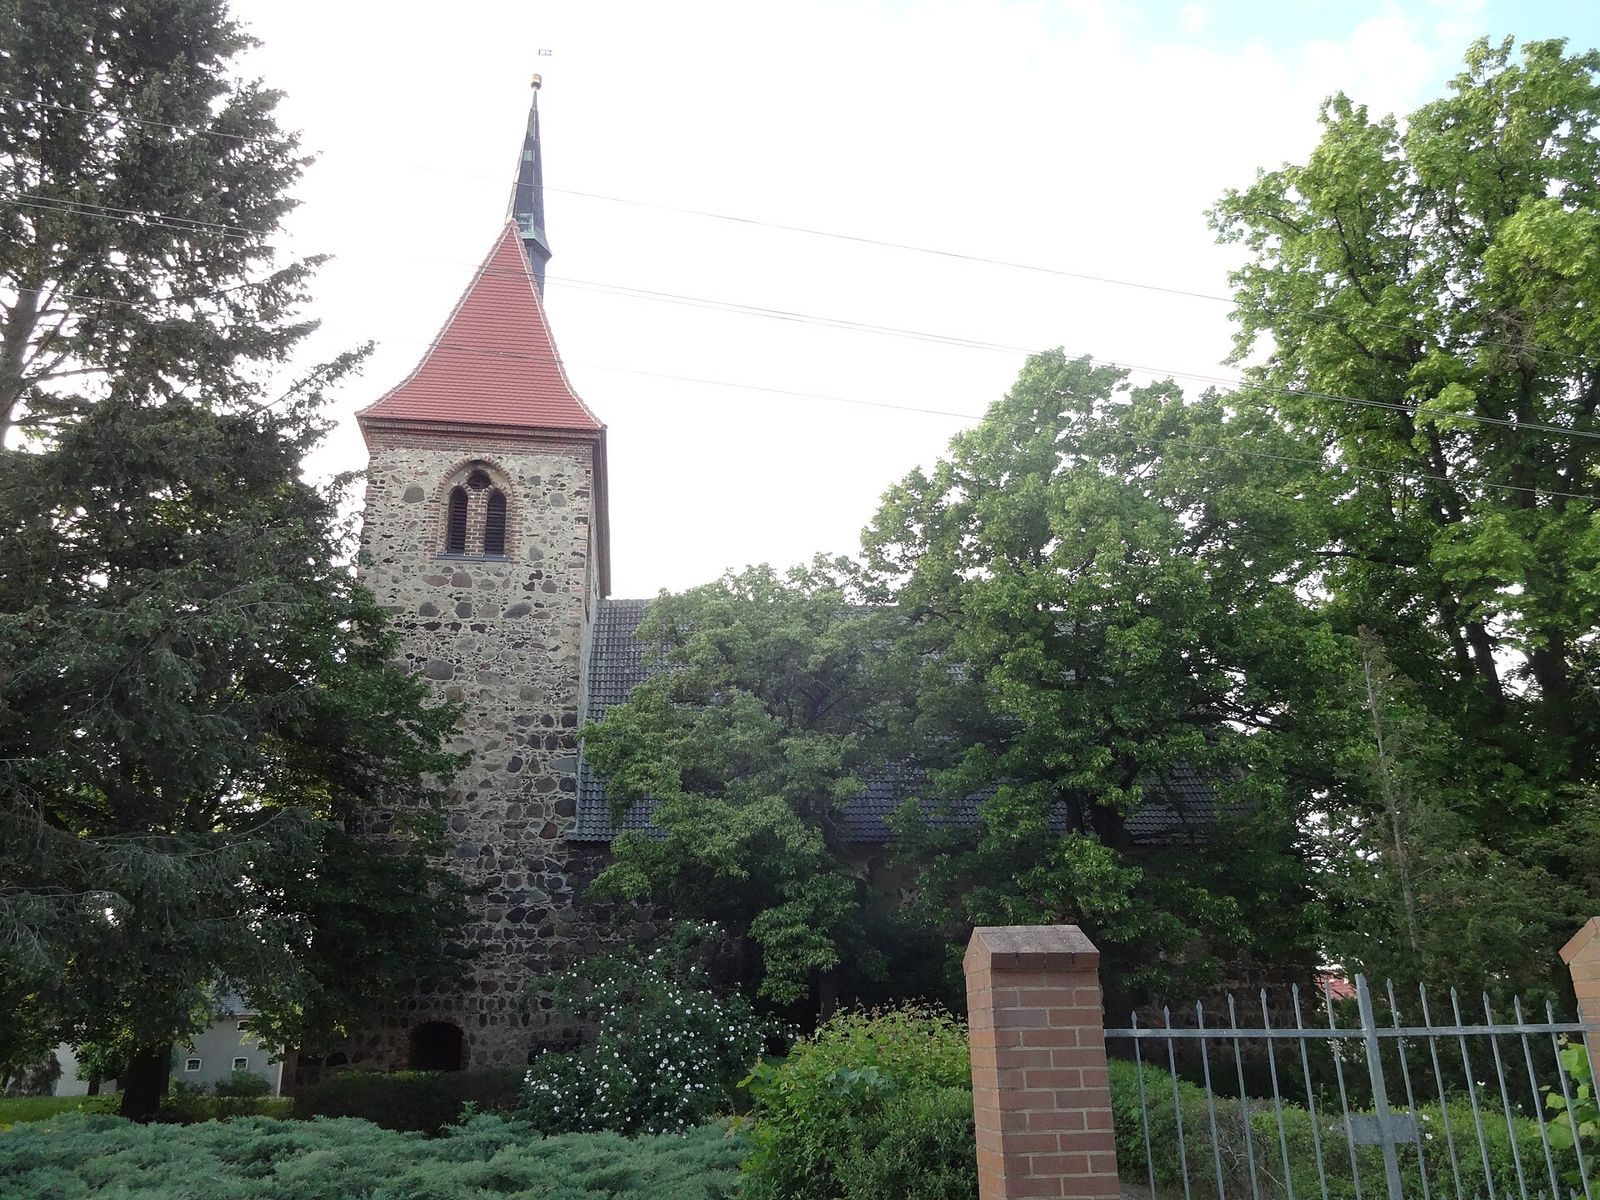
The rectangular tower spans the nave’s width. A small doorway on its south side has a shallow arch framed in brick, while two narrow rectangular openings sit near the center of the west face at the level above. The bell level is built with markedly uneven, undressed stones. Its brick-framed bell openings are paired on the east and west sides, with one pair on each of the north and south sides. A crosswise roof, hipped on all sides, carries a small turret topped by a ball and weather vane. Two broad pointed arches once connected the tower with the nave.
Interior
Ceiling and galleries
The church has a flat ceiling. Its western galleries are semicircular and project forward at the center. The north gallery survived into the 21st century; it projects at its eastern end and has carved decoration supported by projecting corbels.
Altar, organ, and furnishings
The late Neoclassical pulpit altar, dating to around 1865, combines the pulpit and altar in a simple temple-front design. Its late Gothic altar table contains a niche with a hinged door and Gothic fittings. An 18th-century niche for the sacrament is set into the east wall, framed by a pointed arch and closed by a wrought-iron grille. On the west gallery stands an organ made in 1803 by organ builder Carl Gotthold Claunigk, who also made its facade. A clergy pew from the mid-18th century occupies the southeast corner. An inscription on the south wall commemorates Michael Exs, who died in 1712.
Bells
The largest of the church’s three original bronze bells survives. The smallest was surrendered as part of the German People’s Metal Donation campaign, and another was exchanged for a steel bell.
War memorial
East of the choir, a memorial to local people who died in the First World War consists of polished natural stone set on a fieldstone base. It bears the inscription, “In memory of our heroes who fell in the World War 1914-1918.”